Skip main navigation
For sale
  • $1,200,000

    20 Mountainview Avenue, Airmont, NY 10901

    5beds
    3,357sqft
    Loading
    Single Family Residence, Residential
    Built in 1992
    0.41 Acres Lot
    $-- Zestimate®
    $357/sqft
    $-- HOA

    What's special

    Excellent natural lightGenerously sized roomsTruly inviting residenceThoughtfully expanded homeSeamless flow throughout
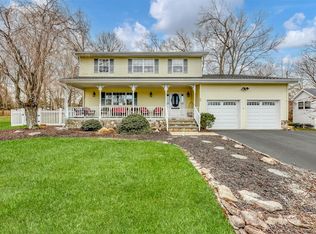
    This exceptional ranch-style residence presents a rare opportunity to own a thoughtfully expanded home offering both comfort and versatility. Featuring substantial extensions on both the upper and lower levels, the layout has been carefully designed to maximize space and functionality. The extended living room serves as a true centerpiece, providing an open, airy setting ideal for gatherings, relaxation, and everyday living. With generously sized rooms, excellent natural light, and a seamless flow throughout, the home easily accommodates a variety of lifestyles and needs. Whether you’re hosting guests or enjoying quiet moments at home, this property delivers both practicality and warmth. A truly inviting residence with endless potential, schedule your private showing today before this exceptional opportunity passes by.
    34 days
    |
    337
    |
    4
    |

    Zillow last checked:

    Listing updated:

    Listed by:

    MS Realty Group USA, Inc 845-367-7470,

    Josef Spilman 646-359-5540

    Source: OneKey® MLS as distributed by MLS GRID,MLS#: 1014777MLS Logo

      Facts & features

      Interior

      Bedrooms & bathrooms
      • Bedrooms: 5
      • Bathrooms: 3
      • Full bathrooms: 3
      Bedroom 1
      • Level: First
      Bedroom 2
      • Level: First
      Bedroom 3
      • Level: First
      Bedroom 4
      • Level: Lower
      Bedroom 5
      • Level: Lower
      Bathroom 1
      • Level: First
      Bathroom 2
      • Level: First
      Bathroom 3
      • Level: Lower
      Dining room
      • Level: First
      Family room
      • Level: Lower
      Kitchen
      • Level: First
      Laundry
      • Level: Lower
      Living room
      • Level: First
      Office
      • Level: First
      Heating
      • Baseboard
      Cooling
      • Central Air
      Appliances
      • Included: Dishwasher, Gas Cooktop, Refrigerator
      Features
      • Cathedral Ceiling(s), Entertainment Cabinets, Marble Counters
      • Attic: Finished
      Interior area
      • Total structure area: 3,357
      • Total interior livable area: 3,357 sqft

      Property

      Parking
      • Total spaces: 2
      • Parking features: Driveway
      • Garage spaces: 2
      • Has uncovered spaces: Yes
      Lot
      • Size: 0.41 Acres
      Details
      • Parcel number: 39262105501900030490000000
      • Special conditions: None

      Construction

      Type & style
      • Home type: SingleFamily
      • Architectural style: Hi Ranch
      • Property subtype: Single Family Residence, Residential
      • Attached to another structure: Yes
      Materials
      • Stone
      Condition
      • Year built: 1992

      Utilities & green energy

      • Sewer: Public Sewer
      • Water: Public
      • Utilities for property: Trash Collection Public

      Community & HOA

      HOA
      • Has HOA: No
      Location
      • Region: Airmont

      Financial & listing details

      • Price per square foot: $357/sqft
      • Tax assessed value: $74,800
      • Annual tax amount: $24,300
      • Date on market: 6/17/2026
      • Cumulative days on market: 187 days
      • Listing agreement: Exclusive Right To Sell

        Estimated market value

        Not available

        Estimated sales range

        Not available

        Not available

        Price history

        DateEventPrice
        6/17/2026Listed for sale$1,200,000$357/sqft
        Source: OneKey® MLS as distributed by MLS GRID #1014777 Report a problem
        6/16/2026Listing removed$1,200,000$357/sqft
        Source: OneKey® MLS as distributed by MLS GRID #946069 Report a problem
        4/13/2026Listed for sale$1,200,000$357/sqft
        Source: OneKey® MLS as distributed by MLS GRID #946069 Report a problem
        3/31/2026Listing removed$1,200,000$357/sqft
        Source: OneKey® MLS as distributed by MLS GRID #946069 Report a problem
        3/27/2026Price change$1,200,000+4.4%$357/sqft
        Source: OneKey® MLS as distributed by MLS GRID #946069 Report a problem
        1/2/2026Listed for sale$1,149,000+437.3%$342/sqft
        Source: OneKey® MLS as distributed by MLS GRID #946069 Report a problem
        6/5/1992Sold$213,830$64/sqft
        Source: Agent Provided Report a problem

        Public tax history

        YearProperty taxesTax assessment
        2025-- $74,800
        2024-- $74,800
        2023-- $74,800
        2022-- $74,800
        2021-- $74,800
        2020-- $74,800
        2019-- $74,800
        2018-- $74,800
        2017$20,073 $74,800
        2016-- $74,800
        2015-- $74,800
        2014-- $74,800
        2013-- $74,800
        2012-- $74,800
        2011-- $74,800
        2010-- $74,800
        2009-- $74,800 +22%
        2007-- $61,300 -5.8%
        2006-- $65,100 +6.2%
        2005-- $61,300
        2004-- $61,300
        2003-- $61,300
        2002-- $61,300
        2001-- $61,300
        2000-- $61,300
        Find assessor info on the county website

        Monthly payment

        Estimated monthly payment$1,822
        All calculations are estimates and provided by Zillow, Inc. for informational purposes only. Actual amounts may vary.
        HOA fees may include property taxes on listings classified as Co-Ops. Contact the listing agent and/or owner for fee details.
        Mortgage interest rates are dependent on a number of factors, including credit score, down payment, and repayment length. Interest rate data provided by Zillow Group Marketplace, Inc. as of 1/1/1970 from various mortgage lenders with which we have lead or other similar arrangements; the Estimated Payment is an average of those rates.
        See how much you could borrow to make a competitive offer.

        Climate risks

        Neighborhood: 10901

        Getting around

        11 / 100
        Car-Dependent
        24 / 100
        Somewhat Bikeable

        Nearby schools

        GreatSchools rating
        Schools provided by the listing agent
        • Elementary: Cherry Lane Elementary School
        • Middle: Suffern Middle School
        • High: Suffern Senior High School

        Source: OneKey® MLS as distributed by MLS GRID. This data may not be complete. We recommend contacting the local school district to confirm school assignments for this home.

        A local agent can set up tours, give advice and negotiate with sellers.

        Browse local experts

        Similar homes