Skip main navigation
Sold for $999,000
  • $999,000

    18 Mountainview Avenue, Suffern, NY 10901

    4beds
    2,438sqft
    Single Family Residence, Residential
    Built in 1992
    0.41 Acres Lot
    $1,010,000 Zestimate®
    $410/sqft
    $6,112 Estimated rent

    Home value

    $1,010,000

    $919,000 - $1.11M

    $6,112/mo

    Zestimate® history
    Loading
    Loading...

    Owner options

    List your home for rent

    $6,112/mo

    Rent Zestimate®

    Find your next renter with Zillow Rental Manager. Plus, with online applications, you can quickly screen prospective tenants – for free.

    Learn more

    $6,112/mo

    Rent Zestimate®

    Refinance and save

    $6,744/mo

    Est. payment

    Refinancing to a lower rate could help reduce your monthly payments and save thousands over the life of the loan.

    See today's rates

    $6,744/mo

    Est. payment

    Explore your selling options

    Work with a Zillow partner agent

    Leverage their expertise and Zillow's premium Showcase listings to get your home seen by more buyers.

    Get started

    List with your own agent

    Get your home in front of millions of buyers by listing it on Zillow.

    Learn how to do it

    Sell it yourself

    Take full control of how buyers see your home on Zillow by listing For Sale by Owner (FSBO).

    List your home

    What's special

    Young roofCentral air conditioningExpansive flat backyardMain-floor powder roomQuiet cul-de-sacFormal dining roomOversized two-car garage
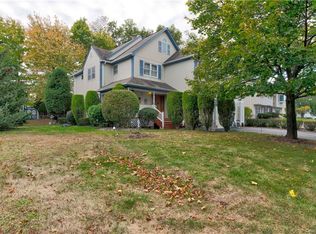
    A MUST SEE! Nestled on a quiet cul-de-sac in Airmont, NY, this beautiful well-maintained young Colonial offers 2,438 square feet of comfortable living space with 4 bedrooms and 2.5 bathrooms, set on an expansive, flat backyard that provides an exceptional sense of space and privacy. Featuring a wide, open lawn ideal for play, gardening, or future enhancements, along with lovely patios and fire pit that create the perfect setting for gatherings, summer barbecues, and cozy evenings under the stars. A welcoming rocking-chair front porch leads into a sun-filled foyer and living room with gleaming hardwood floors. Formal dining room. The eat-in kitchen features recessed lighting, granite countertops, stainless steel appliances, a peninsula, pantry, and a bright dinette area with sliding doors that open directly to the inviting backyard oasis. A cozy great room with a wood-burning fireplace, a main-floor powder room, and a mudroom/laundry room with brand-new front loaders complete the first level. Upstairs, the home offers four generously sized bedrooms, including a primary suite with cathedral ceilings, a walk-in closet, and an updated ensuite bathroom, along with a main bath featuring a dual vanity and excellent storage with three linen closets. Additional highlights of this home include an unfinished basement offering great potential for future expansion, rooms freshly painted, an oversized two-car garage, central air conditioning, baseboard heat (3 zones), a young roof, a security system, and more, making this beautifully maintained Colonial an inviting and move-in-ready place to call home.

    Zillow last checked:

    Listing updated:

    Listed by:

    Rachel L Baruchov 917-710-1435,

    Platinum Realty Associates 845-354-3246,

    Rachel L Baruchov 917-710-1435,

    Platinum Realty Associates

    Bought with:

    Mosha Leitner, 10401393323

    MS Realty Group USA, Inc

    Source: OneKey® MLS as distributed by MLS GRID,MLS#: 941097MLS Logo

    Facts & features

    Interior

    Bedrooms & bathrooms
    • Bedrooms: 4
    • Bathrooms: 3
    • Full bathrooms: 2
    • 1/2 bathrooms: 1
    Primary bedroom
    • Level: Second
    Bedroom 1
    • Level: Second
    Bedroom 2
    • Level: Second
    Bedroom 3
    • Level: Second
    Primary bathroom
    • Level: Second
    Bathroom 2
    • Level: Second
    Basement
    • Level: Basement
    Dining room
    • Level: First
    Family room
    • Level: First
    Kitchen
    • Level: First
    Laundry
    • Level: First
    Lavatory
    • Level: First
    Living room
    • Level: First
    Heating
    • Baseboard
    Cooling
    • Central Air
    Appliances
    • Included: Cooktop, Dryer, Range, Washer
    • Laundry: In Hall, Laundry Room
    Features
    • Cathedral Ceiling(s), Eat-in Kitchen, Entrance Foyer, Formal Dining, Granite Counters, Pantry, Primary Bathroom, Recessed Lighting
    • Flooring: Hardwood
    • Basement: Full,Unfinished
    • Attic: Pull Stairs
    • Number of fireplaces: 1
    • Fireplace features: Wood Burning
    Interior area
    • Total structure area: 2,438
    • Total interior livable area: 2,438 sqft

    Property

    Parking
    • Total spaces: 2
    • Parking features: Attached, Driveway, Garage
    • Garage spaces: 2
    • Has uncovered spaces: Yes
    Features
    • Levels: Three Or More
    • Patio & porch: Porch
    • Exterior features: Fire Pit
    Lot
    • Size: 0.41 Acres
    • Features: Cleared, Cul-De-Sac, Level
    Details
    • Parcel number: 39262105501900030510000000
    • Special conditions: None

    Construction

    Type & style
    • Home type: SingleFamily
    • Architectural style: Colonial
    • Property subtype: Single Family Residence, Residential
    Materials
    • Vinyl Siding
    • Foundation: Concrete Perimeter
    Condition
    • Actual
    • Year built: 1992
    • Major remodel year: 2020

    Utilities & green energy

    • Sewer: Public Sewer
    • Water: Public
    • Utilities for property: Natural Gas Connected

    Community & HOA

    HOA
    • Has HOA: No
    Location
    • Region: Suffern

    Financial & listing details

    • Price per square foot: $410/sqft
    • Tax assessed value: $68,800
    • Annual tax amount: $22,517
    • Date on market: 12/5/2025
    • Cumulative days on market: 77 days
    • Listing agreement: Exclusive Right To Sell

    Price history

    DateEventPrice
    5/21/2026Sold$999,000$410/sqft
    Source: OneKey® MLS as distributed by MLS GRID #941097 Report a problem
    2/20/2026Pending sale$999,000$410/sqft
    Source: OneKey® MLS as distributed by MLS GRID #941097 Report a problem
    12/5/2025Listed for sale$999,000$410/sqft
    Source: OneKey® MLS as distributed by MLS GRID #941097 Report a problem

    Public tax history

    YearProperty taxesTax assessment
    2025-- $68,800
    2024-- $68,800
    2023-- $68,800
    2022-- $68,800
    2021-- $68,800
    2020-- $68,800
    2019-- $68,800
    2018-- $68,800
    2017$18,376 $68,800
    2016-- $68,800
    2015-- $68,800
    2014-- $68,800
    2013-- $68,800
    2012-- $68,800
    2011-- $68,800
    2010-- $68,800
    2009-- $68,800
    2007-- $68,800 -4.4%
    2006-- $72,000 +4.7%
    2005-- $68,800
    2004-- $68,800
    2003-- $68,800
    2002-- $68,800
    2001-- $68,800
    2000-- $68,800
    Find assessor info on the county website

    Neighborhood: 10901

    Nearby schools

    GreatSchools rating
    Schools provided by the listing agent
    • Elementary: Cherry Lane Elementary School
    • Middle: Suffern Middle School
    • High: Suffern Senior High School

    Source: OneKey® MLS as distributed by MLS GRID. This data may not be complete. We recommend contacting the local school district to confirm school assignments for this home.

    Get a cash offer in 3 minutes
    Find out how much your home could sell for in as little as 3 minutes with a no-obligation cash offer.
    Estimated market value
    $1,010,000
    Get a cash offer in 3 minutes
    Find out how much your home could sell for in as little as 3 minutes with a no-obligation cash offer.
    Estimated market value
    $1,010,000