This beautiful home sitting on nearly a half-acre of sprawling, picturesque property in a highly desirable Montebello neighborhood is a must-see! Featuring an incredible outdoor private oasis with heated inground gunite pool... a luxurious centerpiece for summer days. Plus multi-tiered al fresco dining options from the balcony to the lovely patio areas are perfect for both quiet relaxation and entertaining.
Blending space & versatility this home offers over 2700 sq ft of living space. A unique two-sided fireplace serves as a stunning focal point, adding warmth and character between the Living & Dining Rooms. Natural light pours into the spacious kitchen, which is brightened by a large skylight and is equipped with stainless steel appliances, two sinks; and leads to the family room.
The primary bedroom serves as a true sanctuary, complete with a private en-suite bath. While the home currently features 3 well-appointed bedrooms, the layout offers the incredible flexibility to expand to a 5-bedroom configuration, making it ideal for growing needs, a dedicated home office, or guest quarters. The living space extends significantly with a huge walk-out lower level, providing endless possibilities for a media room, gym, or play area. Hardwood floors, central air, and an attached oversized 2-car garage with plenty of additional driveway space add to the appeal of this home.
This property is more than just a house; it’s a lifestyle opportunity in a sought-after neighborhood. Schedule your private tour today to see all it has to offer.
Pending
Price cut: $100K (7/27)
$899,000
35 Mayer Drive, Suffern, NY 10901
3beds
1,935sqft
Single Family Residence, Residential
Built in 1958
0.54 Acres Lot
$-- Zestimate®
$465/sqft
$-- HOA
What's special
- 178 days
- 181
- 6
Zillow last checked:
Listing updated:
Listed by:
Coldwell Banker Realty 845-634-0400,
Yvonne Cohen 914-572-7829
Source: OneKey® MLS as distributed by MLS GRID,MLS#: 990635
Facts & features
Interior
Bedrooms & bathrooms
- Bedrooms: 3
- Bathrooms: 3
- Full bathrooms: 3
Primary bedroom
- Level: First
Bedroom 2
- Level: First
Primary bathroom
- Level: First
Bathroom 2
- Level: First
Bathroom 3
- Level: First
Bathroom 3
- Level: Lower
Den
- Level: Lower
Dining room
- Level: First
Family room
- Level: First
Family room
- Level: Lower
Kitchen
- Level: First
Living room
- Level: First
Heating
- Forced Air, Natural Gas
Cooling
- Central Air
Appliances
- Included: Dishwasher, Dryer, Refrigerator, Stainless Steel Appliance(s), Washer
- Laundry: Laundry Room
Features
- First Floor Bedroom, First Floor Full Bath, Chandelier, Eat-in Kitchen, Entrance Foyer, Formal Dining, Granite Counters, Primary Bathroom, Soaking Tub, Storage
- Flooring: Carpet, Ceramic Tile, Hardwood
- Basement: Finished,Full,Walk-Out Access
- Attic: Full
- Number of fireplaces: 1
- Fireplace features: Living Room, Wood Burning
Interior area
- Total structure area: 1,935
- Total interior livable area: 1,935 sqft
Property
Parking
- Total spaces: 2
- Parking features: Attached, Driveway, Garage
- Garage spaces: 2
- Has uncovered spaces: Yes
Features
- Has private pool: Yes
- Pool features: Electric Heat, In Ground, Other
- Fencing: Back Yard,Fenced
Lot
- Size: 0.54 Acres
- Features: Level
- Residential vegetation: Partially Wooded
Details
- Parcel number: 39261704801400010690000000
- Special conditions: None
Construction
Type & style
- Home type: SingleFamily
- Architectural style: Ranch
- Property subtype: Single Family Residence, Residential
Materials
- Brick, Cedar, Frame
Condition
- Year built: 1958
Utilities & green energy
- Sewer: Public Sewer
- Water: Well
- Utilities for property: Trash Collection Public
Community & HOA
HOA
- Has HOA: No
Location
- Region: Suffern
Financial & listing details
- Price per square foot: $465/sqft
- Tax assessed value: $60,200
- Annual tax amount: $19,829
- Date on market: 4/26/2026
- Cumulative days on market: 165 days
- Listing agreement: Exclusive Agency
Estimated market value
Not available
Estimated sales range
Not available
Not available
Price history
| Date | Event | Price |
|---|---|---|
| 9/19/2026 | Pending sale | $899,000$465/sqft |
Source:  OneKey® MLS as distributed by MLS GRID #990635 Report a problem OneKey® MLS as distributed by MLS GRID #990635 Report a problem | ||
| 7/27/2026 | Price change | $899,000-10%$465/sqft |
Source: OneKey® MLS as distributed by MLS GRID #990635 Report a problem | ||
| 4/26/2026 | Listed for sale | $999,000+140.7%$516/sqft |
Source: OneKey® MLS as distributed by MLS GRID #990635 Report a problem | ||
| 5/14/2015 | Sold | $415,000$214/sqft |
Source: OneKey® MLS as distributed by MLS GRID #H4507018 Report a problem | ||
| 2/25/2015 | Listed for sale | $415,000+41.2%$214/sqft |
Source: Weichert Realtors #4507018 Report a problem | ||
| 12/12/1995 | Sold | $294,000$152/sqft |
Source: Public Record Report a problem | ||
Public tax history
| Year | Property taxes | Tax assessment |
|---|---|---|
| 2025 | -- | $60,200 |
| 2024 | -- | $60,200 |
| 2023 | -- | $60,200 |
| 2022 | -- | $60,200 |
| 2021 | -- | $60,200 |
| 2020 | -- | $60,200 |
| 2019 | -- | $60,200 |
| 2018 | -- | $60,200 |
| 2017 | $17,334 | $60,200 |
| 2016 | -- | $60,200 |
| 2015 | -- | $60,200 -7% |
| 2014 | -- | $64,700 |
| 2013 | -- | $64,700 |
| 2012 | -- | $64,700 -3.1% |
| 2011 | -- | $66,738 -8.1% |
| 2010 | -- | $72,600 |
| 2009 | -- | $72,600 |
| 2007 | -- | $72,600 -21.1% |
| 2006 | -- | $92,000 +26.7% |
| 2005 | -- | $72,600 |
| 2004 | -- | $72,600 |
| 2003 | -- | $72,600 |
| 2002 | -- | $72,600 |
| 2001 | -- | $72,600 |
| 2000 | -- | $72,600 |
Find assessor info on the county website
Monthly payment
Climate risks
Neighborhood: 10901
Nearby schools
Schools provided by the listing agent
- Elementary: Montebello Road School
- Middle: Suffern Middle School
- High: Suffern Senior High School
Source: OneKey® MLS as distributed by MLS GRID. This data may not be complete. We recommend contacting the local school district to confirm school assignments for this home.
Similar homes
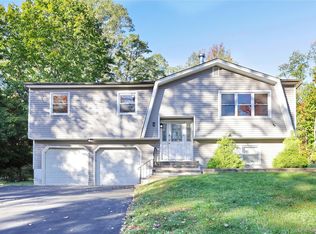
- $1,095,0004 bd3 ba2.8k sqft10 Copeland Drive, Suffern, NY 10901For Sale

 MLS ID #1046049, Jonathan Minerick, Listing by: HomeCoin.com. OneKey® MLS as distributed by MLS GRID
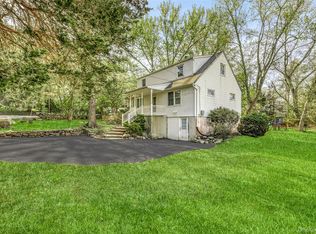
 - $949,0004 bd3 ba1.8k sqft4 Earl Court, Monsey, NY 10952For Sale
 MLS ID #1063985, Aura Deyong, Listing by: eRealty Advisors, Inc. OneKey® MLS as distributed by MLS GRID
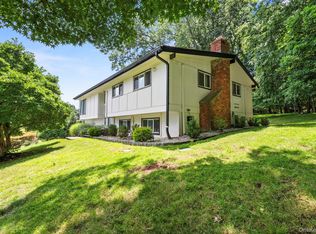
 - $899,0003 bd2 ba2k sqft1 Hillside Avenue, Monsey, NY 10952For Sale
 MLS ID #991827, Rachel L Baruchov, Listing by: Platinum Realty Associates. OneKey® MLS as distributed by MLS GRID
 - $1,075,0004 bd3 ba2.7k sqft25 Ackerman Avenue, Airmont, NY 10901For Sale
 MLS ID #1027879, Jaya Varghese, Listing by: American Luxury Homes. OneKey® MLS as distributed by MLS GRID
 - $749,9994 bd3 ba2.4k sqft3 Tara Drive, Pomona, NY 10970For SaleMLS ID #1039361, Joseph Lippolis, Listing by: BHHS River Towns Real Estate. OneKey® MLS as distributed by MLS GRID
- $699,0003 bd2 ba1.5k sqft35 Diane Drive, New City, NY 10956For SaleMLS ID #1048446, Rikki Drillman, Listing by: Q Home Sales. OneKey® MLS as distributed by MLS GRID
- $899,5005 bd3 ba2.5k sqft341 Call Hollow Road, Stony Point, NY 10980For SaleMLS ID #1019327, Olga Pidgeon, Listing by: Joseph Baratta Company Realty. OneKey® MLS as distributed by MLS GRID
- $950,0003 bd3 ba2k sqft15 Ramapo Lane, Chestnut Ridge, NY 10952For SaleMLS ID #1048043, Carolee Chirico, Listing by: Keller Williams Valley Realty. OneKey® MLS as distributed by MLS GRID
- $875,0004 bd3 ba1.9k sqft15 Holly Ridge Road, Valhalla, NY 10595For SaleMLS ID #1061679, Joan Mancini, Listing by: Mancini Realty Inc.. OneKey® MLS as distributed by MLS GRID
- $999,0004 bd3 ba2.4k sqft5 Cairngorm Road, New City, NY 10956For SaleMLS ID #1045866, Rikki Drillman, Listing by: Q Home Sales. OneKey® MLS as distributed by MLS GRID
- $1,100,0003 bd2 ba2k sqft58 Regina Road, Monsey, NY 10952For SaleMLS ID #1050049, Michelangelo Giordano, Listing by: Keller Williams Hudson Valley. OneKey® MLS as distributed by MLS GRID
- $850,0004 bd3 ba2.4k sqft19 Navajo Trail, Sloatsburg, NY 10974For SaleMLS ID #1029281, Donna Gennaro, Listing by: Howard Hanna Rand Realty. OneKey® MLS as distributed by MLS GRID
- $825,0004 bd3 ba1.9k sqft21 Arbor Lane, Bardonia, NY 10954For SaleMLS ID #1019969, Janet M Farsetta, Listing by: Howard Hanna Rand Realty. OneKey® MLS as distributed by MLS GRID
- $625,0005 bd2 ba2.1k sqft13 Prospect Place, Suffern, NY 10901For SaleMLS ID #1007913, Irene M Mc Carthy, Listing by: Keller Williams Hudson Valley. OneKey® MLS as distributed by MLS GRID
- $749,9993 bd2 ba2k sqft4 Pheasant Drive, West Nyack, NY 10994For SaleMLS ID #1049993, Kathleen A Kennedy, Listing by: Imagine Properties NY. OneKey® MLS as distributed by MLS GRID
- $830,0004 bd3 ba2k sqft5 Deer Meadow Drive, West Nyack, NY 10994For SaleMLS ID #1026080, Niurka Rodriguez, Listing by: Coldwell Banker Realty. OneKey® MLS as distributed by MLS GRID
- $899,0004 bd3 ba2.3k sqft11 Country Hollow, Highland Mills, NY 10930For SaleMLS ID #996875, Moche Halpern, Listing by: Blooming Realty. OneKey® MLS as distributed by MLS GRID
- $699,0004 bd2 ba2k sqft33 Short Hill Road, New City, NY 10956For SaleMLS ID #1056930, Gwen Weiss, Listing by: Keller Williams Hudson Valley. OneKey® MLS as distributed by MLS GRID
- $1,050,0003 bd3 ba2.3k sqft407 N Midland Avenue, Nyack, NY 10960For SaleMLS ID #1048422, Kelly McMullen, Listing by: eXp Realty. OneKey® MLS as distributed by MLS GRID
- $749,0005 bd5 ba2.3k sqft91 Eagle Valley Road, Sloatsburg, NY 10974For SaleMLS ID #910305, Kevin L Brentnall, Listing by: Howard Hanna Rand Realty. OneKey® MLS as distributed by MLS GRID
