Hige price reduction!!!Welcome to 25 Ackerman Ave! Move right into this beautifully maintained 4-BR, 3-BTH home is set on a picturesque 0.63-acre in the heart of desirable Airmont, Suffern NY offering 2 legal kitchens with exceptional space, flexibility, and modern upgrades. Offering approximately 2,707 sq. ft. of living space, this home features a spacious, functional layout with generously sized rooms and abundant natural light. The fully renovated lower level features a spacious bedroom, a legal kitchen, and a full bathroom, making it an ideal setup for extended family, guests, or multi-generational living. The main living area offers comfortable living spaces with abundant natural light, while the second-level deck provides the perfect place to relax, entertain, or enjoy outdoor dining. A covered parking area adds everyday convenience and protection from the elements.
Additional highlights include:
Fully renovated lower level with a bedroom, legal kitchen, and full bathroom, ideal for extended family or multi-generational living.
Spacious second-level deck for outdoor enjoyment.
Covered parking area.
Five energy-efficient split-unit heating and cooling systems, 3-zones heating, providing personalized comfort throughout the home.
Conveniently located near shopping, parks, schools, major highways, and public transportation.
Replacement of Roof in 2008, New sprinkler system and landscaping in 2016, New water heater, exterior painting in 2020 new interior painting in 2024.
This move-in-ready home combines modern comfort, versatile living space, and an excellent Airmont location. Don't miss this exceptional opportunity to own a home designed to accommodate today's lifestyle.
For sale
Price cut: $25K (9/25)
$1,075,000
25 Ackerman Avenue, Airmont, NY 10901
4beds
2,707sqft
Single Family Residence, Residential
Built in 1964
0.63 Acres Lot
$-- Zestimate®
$397/sqft
$-- HOA
What's special
Modern upgradesAbundant natural lightFully renovated lower levelNew water heaterGenerously sized roomsSpacious functional layoutCovered parking area
- 79 days
- 445
- 18
Zillow last checked:
Listing updated:
Listed by:
American Luxury Homes 516-784-7373,
Jaya Varghese 516-784-7373,
Alan Ajit 631-923-8424,
American Luxury Homes
Source: OneKey® MLS as distributed by MLS GRID,MLS#: 1027879
Facts & features
Interior
Bedrooms & bathrooms
- Bedrooms: 4
- Bathrooms: 3
- Full bathrooms: 3
Family room
- Description: Fully renovated lower level having 1 bedroom full bath huge family room ,kitchen ,laundry room utility area and access to garage
- Level: Lower
Living room
- Description: Entry foyer, Living room ,Dining room, Fully renovated kitchen Master bedroom/bath, Additional 2 bedrooms and a common bath
- Level: First
Heating
- Baseboard, Hot Water, Natural Gas
Cooling
- Ductless
Appliances
- Included: Convection Oven, Dishwasher, Dryer, Gas Oven, Gas Range, Microwave, Refrigerator, Stainless Steel Appliance(s), Washer, Gas Water Heater
Features
- First Floor Bedroom, First Floor Full Bath, Breakfast Bar, Ceiling Fan(s), Chefs Kitchen, Eat-in Kitchen, Entrance Foyer, Formal Dining, Granite Counters, Natural Woodwork, Open Floorplan, Open Kitchen, Primary Bathroom, Master Downstairs, Storage
- Attic: Full
- Number of fireplaces: 1
Interior area
- Total structure area: 2,707
- Total interior livable area: 2,707 sqft
Property
Parking
- Total spaces: 2
- Parking features: Carport, Driveway, Garage, On Street, Open
- Garage spaces: 1
- Carport spaces: 1
- Has uncovered spaces: Yes
Features
- Levels: Bi-Level
- Patio & porch: Deck, Patio, Porch
Lot
- Size: 0.63 Acres
Details
- Parcel number: 39262105502000010470000000
- Special conditions: None
Construction
Type & style
- Home type: SingleFamily
- Architectural style: Hi Ranch
- Property subtype: Single Family Residence, Residential
Materials
- Wood Siding
Condition
- Updated/Remodeled
- Year built: 1964
Utilities & green energy
- Sewer: Public Sewer
- Water: Public
- Utilities for property: Cable Available, Electricity Available, Natural Gas Connected, Phone Available, Sewer Connected, Trash Collection Public, Water Connected
Community & HOA
HOA
- Has HOA: No
Location
- Region: Airmont
Financial & listing details
- Price per square foot: $397/sqft
- Tax assessed value: $59,500
- Annual tax amount: $20,078
- Date on market: 7/30/2026
- Cumulative days on market: 80 days
- Listing agreement: Exclusive Right To Sell
- Listing terms: Cash,Contract,Conventional,FHA
- Electric utility on property: Yes
Estimated market value
Not available
Estimated sales range
Not available
Not available
Price history
| Date | Event | Price |
|---|---|---|
| 9/25/2026 | Price change | $1,075,000-2.3%$397/sqft |
Source:  OneKey® MLS as distributed by MLS GRID #1027879 Report a problem OneKey® MLS as distributed by MLS GRID #1027879 Report a problem | ||
| 8/29/2026 | Price change | $1,100,000-8.3%$406/sqft |
Source: OneKey® MLS as distributed by MLS GRID #1027879 Report a problem | ||
| 7/31/2026 | Listed for sale | $1,199,000+178.8%$443/sqft |
Source: OneKey® MLS as distributed by MLS GRID #1027879 Report a problem | ||
| 4/18/2014 | Sold | $430,000-1.1%$159/sqft |
Source: OneKey® MLS as distributed by MLS GRID #H545858 Report a problem | ||
| 1/3/2014 | Price change | $434,900-2.3%$161/sqft |
Source: Weichert Realtors #545858 Report a problem | ||
| 11/6/2013 | Price change | $445,000-1.1%$164/sqft |
Source: Weichert Realtors #545858 Report a problem | ||
| 8/18/2013 | Price change | $449,900-5.1%$166/sqft |
Source: Weichert Realtors #545858 Report a problem | ||
| 6/4/2013 | Listed for sale | $474,000$175/sqft |
Source: Weichert Realtors #545858 Report a problem | ||
Public tax history
| Year | Property taxes | Tax assessment |
|---|---|---|
| 2025 | -- | $59,500 |
| 2024 | -- | $59,500 |
| 2023 | -- | $59,500 |
| 2022 | -- | $59,500 +1.4% |
| 2021 | -- | $58,700 |
| 2020 | -- | $58,700 |
| 2019 | -- | $58,700 |
| 2018 | -- | $58,700 |
| 2017 | $15,519 | $58,700 |
| 2016 | -- | $58,700 |
| 2015 | -- | $58,700 +2.1% |
| 2014 | -- | $57,500 +6.1% |
| 2013 | -- | $54,200 |
| 2012 | -- | $54,200 |
| 2011 | -- | $54,200 |
| 2010 | -- | $54,200 |
| 2009 | -- | $54,200 |
| 2007 | -- | $54,200 -5.6% |
| 2006 | -- | $57,400 +5.9% |
| 2005 | -- | $54,200 |
| 2004 | -- | $54,200 |
| 2003 | -- | $54,200 |
| 2002 | -- | $54,200 |
| 2001 | -- | $54,200 |
| 2000 | -- | $54,200 |
Find assessor info on the county website
Monthly payment
Climate risks
Neighborhood: 10901
Nearby schools
Schools provided by the listing agent
- Elementary: Cherry Lane Elementary School
- Middle: Suffern Middle School
- High: Suffern Senior High School
Source: OneKey® MLS as distributed by MLS GRID. This data may not be complete. We recommend contacting the local school district to confirm school assignments for this home.
Similar homes
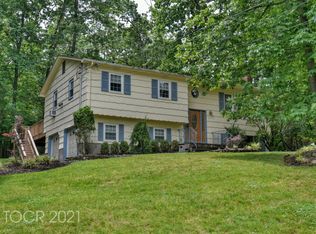
- $1,100,0003 bd2 ba2k sqft58 Regina Road, Monsey, NY 10952For Sale

 MLS ID #1050049, Michelangelo Giordano, Listing by: Keller Williams Hudson Valley. OneKey® MLS as distributed by MLS GRID
 - $899,0005 bd4 ba3.5k sqft22 N Lorna Lane, Airmont, NY 10952For Sale
 MLS ID #1037122, David Jacobi, Listing by: Keller Williams Valley Realty. OneKey® MLS as distributed by MLS GRID
 - $999,0005 bd3 ba3.8k sqft8 Kings Gate Road, Suffern, NY 10901For Sale
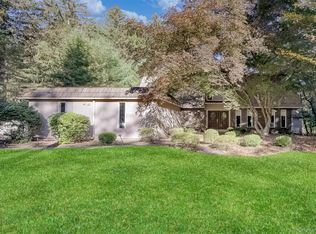 MLS ID #996858, Rikki Drillman, Listing by: Q Home Sales. OneKey® MLS as distributed by MLS GRID
 - $999,0004 bd3 ba2.4k sqft5 Cairngorm Road, New City, NY 10956For Sale
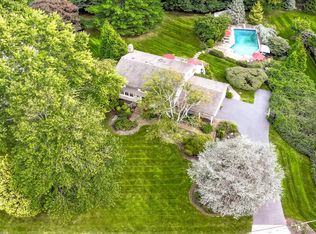 MLS ID #1045866, Rikki Drillman, Listing by: Q Home Sales. OneKey® MLS as distributed by MLS GRID
 - $1,100,0006 bd4 ba2.5k sqft12 Stark Court, New City, NY 10956For SaleMLS ID #1059707, Tirtza Beer, Listing by: Q Home Sales. OneKey® MLS as distributed by MLS GRID
- $849,0005 bd3 ba2.9k sqft11 Fairview Place, Suffern, NY 10901For SaleMLS ID #1043987, Natalia Gerbino, Listing by: Howard Hanna Rand Realty. OneKey® MLS as distributed by MLS GRID
- $1,050,0003 bd3 ba2.3k sqft407 N Midland Avenue, Nyack, NY 10960For SaleMLS ID #1048422, Kelly McMullen, Listing by: eXp Realty. OneKey® MLS as distributed by MLS GRID
- $950,0003 bd3 ba2k sqft15 Ramapo Lane, Chestnut Ridge, NY 10952For SaleMLS ID #1048043, Carolee Chirico, Listing by: Keller Williams Valley Realty. OneKey® MLS as distributed by MLS GRID
- $1,250,0004 bd3 ba2.6k sqft92 Scotland Hill Road, Chestnut Ridge, NY 10977For SaleMLS ID #987963, Anthony Marion, Listing by: Howard Hanna Rand Realty. OneKey® MLS as distributed by MLS GRID
- $998,0006 bd4 ba3.3k sqft12 Little Brook Lane, New City, NY 10956For SaleMLS ID #1025900, Linda Fernandez, Listing by: Keller Williams Hudson Valley. OneKey® MLS as distributed by MLS GRID
- $929,9995 bd4 ba3.2k sqft21 Argow Place, Nanuet, NY 10954For SaleMLS ID #1045259, Kathleen A Kennedy, Listing by: Imagine Properties NY. OneKey® MLS as distributed by MLS GRID
- $1,299,0004 bd4 ba2.4k sqft15 Green Hedges Lane, Blauvelt, NY 10913For SaleMLS ID #1028163, Wilson Vasquez, Listing by: Roundhouse Properties LLC. OneKey® MLS as distributed by MLS GRID
- $875,0004 bd3 ba3k sqft619 Russet Road, Valley Cottage, NY 10989For SaleMLS ID #1043344, Russell S Woolley, Listing by: Wright Bros Real Estate Inc.. OneKey® MLS as distributed by MLS GRID
- $849,0004 bd3 ba2.9k sqft3 Five Oaks Lane, Valley Cottage, NY 10989For SaleMLS ID #1050581, Ryan Paige, Listing by: Corcoran Baer & McIntosh. OneKey® MLS as distributed by MLS GRID
- $899,5005 bd3 ba2.5k sqft341 Call Hollow Road, Stony Point, NY 10980For SaleMLS ID #1019327, Olga Pidgeon, Listing by: Joseph Baratta Company Realty. OneKey® MLS as distributed by MLS GRID
- $975,0004 bd2 ba2.2k sqft410 S Chelsea Road, White Plains, NY 10603For SaleMLS ID #1044837, Pearlita Davis, Listing by: Howard Hanna Rand Realty. OneKey® MLS as distributed by MLS GRID
- $890,0004 bd3 ba3.3k sqft19 Flower Lane, Valley Cottage, NY 10989For SaleMLS ID #1003291, Catherine Hotaling, Listing by: Ellis Sotheby's Intl Realty. OneKey® MLS as distributed by MLS GRID
- $625,0005 bd2 ba2.1k sqft13 Prospect Place, Suffern, NY 10901For SaleMLS ID #1007913, Irene M Mc Carthy, Listing by: Keller Williams Hudson Valley. OneKey® MLS as distributed by MLS GRID
- $899,0005 bd3 ba3.3k sqft58A New Hempstead Road, New City, NY 10956For SaleMLS ID #987134, Inbal Meoded, Listing by: Keller Williams Hudson Valley. OneKey® MLS as distributed by MLS GRID
- $825,0004 bd3 ba1.9k sqft21 Arbor Lane, Bardonia, NY 10954For SaleMLS ID #1019969, Janet M Farsetta, Listing by: Howard Hanna Rand Realty. OneKey® MLS as distributed by MLS GRID
