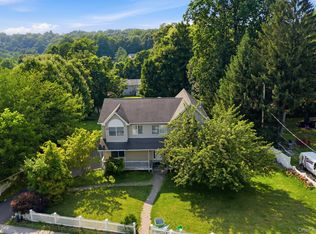
Original owners relocating. Fabulous floor plan. Open floor plan from huge eat-in kitchen with granite island and area for large kitchen set. Kitchen flows into family room with wood fireplace. Also has hookup for gas. Granite island and countertops. Glass and stone backsplash. SS appliances. Upgraded kitchen cabinets. All lighting fixtures remain. Some drapery excluded. Hardwood fls. entire first floor. Laundry room off kitchen with oversized washer and dryer. Family room is vaulted with lots of light. Dining room flows into living room. Bonus! Nice size private office upon entering home. 4 zone heat and 1 zone CA. Pull down attic stairs recessed lighting. 2 story entry leading to 4 massive bedrooms on 2nd floor. Main bath in hallway and huge primary bath in primary bedroom with whirlpool tub and separate shower. Double sinks. You need a map for the walk in closet!!! Unbelievable Carpet upstairs. 1 ceiling fan. Extra high ceilings on upper level. Basement is unfinished but huge. Big bonus. Laundry room on first floor from garage. No Steps. This one won't last.
For sale
Price cut: $50K (9/3)
$1,299,998
92 Scotland Hill Road, Chestnut Ridge, NY 10977
4beds
2,655sqft
Single Family Residence, Residential
Built in 2005
0.97 Acres Lot
$-- Zestimate®
$490/sqft
$-- HOA
What's special
Wood fireplaceRecessed lightingOpen floor planFabulous floor planWalk in closetDouble sinksAll lighting fixtures remain
- 34 days
- 935
- 25
Zillow last checked:
Listing updated:
Listed by:
Howard Hanna Rand Realty 845-735-3700,
Anthony Marion 845-304-4517,
Jo-Ann Merla 845-222-9385,
Howard Hanna Rand Realty
Source: OneKey® MLS as distributed by MLS GRID,MLS#: 987963
Facts & features
Interior
Bedrooms & bathrooms
- Bedrooms: 4
- Bathrooms: 3
- Full bathrooms: 2
- 1/2 bathrooms: 1
Primary bedroom
- Description: Vaulted ceiling, massive walk in closet
- Level: Second
Bedroom 2
- Description: Oversized
- Level: Second
Bedroom 3
- Description: Oversized
- Level: Second
Bedroom 4
- Description: Oversized
- Level: Second
Primary bathroom
- Description: Whirlpool/shower double sink
- Level: Second
Bathroom 2
- Description: tub
- Level: Second
Dining room
- Description: HW floors entire 1st flr. 10' ceils
- Level: First
Family room
- Description: Vaulted ceilings, wood fireplace
- Level: First
Kitchen
- Description: Granite island, granite contertops, SS appliances, glass/stone backsplash, slider to deck
- Level: First
Laundry
- Description: huge w/d
- Level: First
Lavatory
- Description: Beautiful
- Level: First
Living room
- Description: Flow into the dining room
- Level: First
Office
- Description: Spacious
- Level: First
Heating
- Baseboard
Cooling
- Central Air
Appliances
- Included: Dishwasher, Dryer, Gas Oven, Gas Range, Microwave, Oven, Range, Refrigerator, Stainless Steel Appliance(s), Washer, Gas Water Heater
- Laundry: Electric Dryer Hookup, Gas Dryer Hookup, Laundry Room
Features
- Cathedral Ceiling(s), Ceiling Fan(s), Chandelier, Eat-in Kitchen, Entrance Foyer, Granite Counters, High Ceilings, Kitchen Island, Open Floorplan, Open Kitchen, Pantry, Primary Bathroom, Recessed Lighting, Storage, Walk Through Kitchen
- Flooring: Carpet, Wood
- Windows: Insulated Windows, Screens
- Basement: Full,Storage Space,Unfinished
- Attic: Pull Stairs
- Number of fireplaces: 1
- Fireplace features: Family Room
Interior area
- Total structure area: 2,900
- Total interior livable area: 2,655 sqft
Video & virtual tour
Property
Parking
- Total spaces: 2
- Parking features: Driveway, Garage
- Garage spaces: 2
- Has uncovered spaces: Yes
Features
- Levels: Three Or More
- Patio & porch: Deck
- Exterior features: Mailbox
- Fencing: Fenced
Lot
- Size: 0.97 Acres
- Features: Back Yard, Borders State Land, Front Yard, Landscaped, Level, Near School, Paved
Details
- Parcel number: 39261506300600010060020000
- Special conditions: None
Construction
Type & style
- Home type: SingleFamily
- Architectural style: Colonial
- Property subtype: Single Family Residence, Residential
Materials
- Stucco, Vinyl Siding
Condition
- Actual
- Year built: 2005
Utilities & green energy
- Sewer: Public Sewer
- Water: Public
- Utilities for property: Cable Connected, Electricity Connected, Natural Gas Connected, Sewer Connected
Community & HOA
Community
- Security: Building Security, Security Lights, Video Cameras
HOA
- Has HOA: No
Location
- Region: Chestnut Ridge
Financial & listing details
- Price per square foot: $490/sqft
- Tax assessed value: $90,000
- Annual tax amount: $20,885
- Date on market: 5/7/2026
- Cumulative days on market: 43 days
- Listing agreement: Exclusive Right To Sell
- Listing terms: Contract
- Exclusions: Drapery
- Electric utility on property: Yes
Estimated market value
Not available
Estimated sales range
Not available
Not available
Price history
| Date | Event | Price |
|---|---|---|
| 9/3/2026 | Price change | $1,299,998-3.7%$490/sqft |
Source:  OneKey® MLS as distributed by MLS GRID #987963 Report a problem OneKey® MLS as distributed by MLS GRID #987963 Report a problem | ||
| 8/28/2026 | Price change | $1,350,000-2.2%$508/sqft |
Source: OneKey® MLS as distributed by MLS GRID #987963 Report a problem | ||
| 8/10/2026 | Listed for sale | $1,380,000$520/sqft |
Source: OneKey® MLS as distributed by MLS GRID #987963 Report a problem | ||
| 7/31/2026 | Listing removed | $1,380,000$520/sqft |
Source: OneKey® MLS as distributed by MLS GRID #987963 Report a problem | ||
| 7/27/2026 | Price change | $1,380,000+2.2%$520/sqft |
Source: OneKey® MLS as distributed by MLS GRID #987963 Report a problem | ||
| 5/13/2026 | Pending sale | $1,350,000$508/sqft |
Source: OneKey® MLS as distributed by MLS GRID #987963 Report a problem | ||
| 5/12/2026 | Listing removed | $1,350,000$508/sqft |
Source: OneKey® MLS as distributed by MLS GRID #987963 Report a problem | ||
| 5/7/2026 | Listed for sale | $1,350,000+125%$508/sqft |
Source: OneKey® MLS as distributed by MLS GRID #987963 Report a problem | ||
| 8/18/2005 | Sold | $599,900$226/sqft |
Source: Public Record Report a problem | ||
Public tax history
| Year | Property taxes | Tax assessment |
|---|---|---|
| 2025 | -- | $81,200 |
| 2024 | -- | $81,200 |
| 2023 | -- | $81,200 |
| 2022 | -- | $81,200 |
| 2021 | -- | $81,200 |
| 2020 | -- | $81,200 |
| 2019 | -- | $81,200 |
| 2018 | -- | $81,200 |
| 2017 | $18,749 | $81,200 |
| 2016 | -- | $81,200 |
| 2015 | -- | $81,200 |
| 2014 | -- | $81,200 |
| 2013 | -- | $81,200 |
| 2012 | -- | $81,200 |
| 2011 | -- | $81,200 |
| 2010 | -- | $81,200 |
| 2009 | -- | $81,200 |
| 2007 | -- | $81,200 -24.9% |
| 2006 | -- | $108,100 |
Find assessor info on the county website
Monthly payment
Climate risks
Neighborhood: 10977
Nearby schools
Schools provided by the listing agent
- Elementary: Margetts Elementary School
- Middle: Chestnut Ridge Middle School
- High: Spring Valley High School
Source: OneKey® MLS as distributed by MLS GRID. This data may not be complete. We recommend contacting the local school district to confirm school assignments for this home.
- $1,048,0004 bd2 ba2.5k sqft96 Scotland Hill Rd, Spring Valley, NY 10977Off Market
- $1,205,2004 bd3 ba3k sqft88 Scotland Hill Rd, Chestnut Ridge, NY 10977Off Market
- $1,103,3007 bd3 ba4.6k sqft80 Scotland Hill Rd, Chestnut Ridge, NY 10977Off Market
- $1,113,4005 bd4 ba2.8k sqft102 Scotland Hill Rd, Spring Valley, NY 10977Off Market
Similar homes
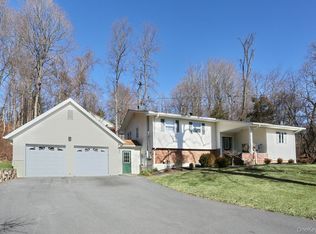
- $1,350,0007 bd5 ba2.7k sqft252 Saddle River Road, Monsey, NY 10952For Sale
 MLS ID #1021281, Joel Klein, Listing by: Rodeo Realty Inc. OneKey® MLS as distributed by MLS GRID
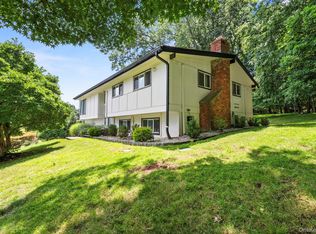
 - $999,0005 bd4 ba2.7k sqft9 Charlotte Drive, Spring Valley, NY 10977For Sale
 MLS ID #1023150, Miriam Perkowski, Listing by: Q Home Sales. OneKey® MLS as distributed by MLS GRID
 - $1,399,0006 bd4 ba2.8k sqft2 Belmar Court, Suffern, NY 10901For Sale
 MLS ID #1043201, Hedva Y Dahan, Listing by: Q Home Sales. OneKey® MLS as distributed by MLS GRID
 - $1,100,0004 bd3 ba2.7k sqft25 Ackerman Avenue, Airmont, NY 10901For Sale
 MLS ID #1027879, Jaya Varghese, Listing by: American Luxury Homes. OneKey® MLS as distributed by MLS GRID
 - $1,225,0005 bd4 ba3.1k sqft5 Zeck Court, Suffern, NY 10901For SaleMLS ID #1021410, Lonna H Ralbag, Listing by: Rodeo Realty Inc. OneKey® MLS as distributed by MLS GRID
- $950,0003 bd3 ba2k sqft15 Ramapo Lane, Chestnut Ridge, NY 10952For SaleMLS ID #1048043, Carolee Chirico, Listing by: Keller Williams Valley Realty. OneKey® MLS as distributed by MLS GRID
- $1,300,0004 bd4 ba3.7k sqft24 Oakcrest Lane, Hastings-on-Hudson, NY 10706For SaleMLS ID #1048541, Jaime-Lynn Viggiano, Listing by: Coldwell Banker Realty. OneKey® MLS as distributed by MLS GRID
- $1,050,0003 bd3 ba2.3k sqft407 N Midland Avenue, Nyack, NY 10960For SaleMLS ID #1048422, Kelly McMullen, Listing by: eXp Realty. OneKey® MLS as distributed by MLS GRID
- $825,0004 bd3 ba2.2k sqft10 Pepperill Court, New City, NY 10956For SaleMLS ID #1021575, Linda Fernandez, Listing by: Keller Williams Hudson Valley. OneKey® MLS as distributed by MLS GRID
- $699,9994 bd4 ba2.2k sqft65 W Washington Avenue, Pearl River, NY 10965For SaleMLS ID #1042043, Christian Lugo, Listing by: Howard Hanna Rand Realty. OneKey® MLS as distributed by MLS GRID
- $999,0005 bd4 ba3.5k sqft22 N Lorna Lane, Airmont, NY 10952For SaleMLS ID #1037122, David Jacobi, Listing by: Keller Williams Valley Realty. OneKey® MLS as distributed by MLS GRID
- $825,0005 bd3 ba2.5k sqft143 Pineview Avenue, Bardonia, NY 10954For SaleMLS ID #1027093, Christine Bongiovanni, Listing by: Howard Hanna Rand Realty. OneKey® MLS as distributed by MLS GRID
- $900,0004 bd2 ba1.7k sqft2 Hempstead Lane, Spring Valley, NY 10977For SaleMLS ID #1016144, Kathleen Finn, Listing by: Christie's Int. Real Estate. OneKey® MLS as distributed by MLS GRID
- $1,499,0006 bd3 ba3k sqft1 Greg Sikorsky Drive, Monsey, NY 10952For SaleMLS ID #1008049, Kayla Wiederman, Listing by: Q Home Sales. OneKey® MLS as distributed by MLS GRID
- $1,375,0004 bd3 ba2.6k sqft22 Westminster Way, Pomona, NY 10970For SaleMLS ID #1042280, Lonna H Ralbag, Listing by: Rodeo Realty Inc. OneKey® MLS as distributed by MLS GRID
- $1,199,0005 bd4 ba3.2k sqft21 Windgate Drive, New City, NY 10956For SaleMLS ID #991401, Michelle B Zweig, Listing by: Howard Hanna Rand Realty. OneKey® MLS as distributed by MLS GRID
- $1,149,0006 bd4 ba3.5k sqft10 Ash Court, New City, NY 10956For SaleMLS ID #1036117, Chaim Katz, Listing by: Metrex Realty INC. OneKey® MLS as distributed by MLS GRID
- $899,0004 bd3 ba3.3k sqft19 Flower Lane, Valley Cottage, NY 10989For SaleMLS ID #1003291, Catherine Hotaling, Listing by: Ellis Sotheby's Intl Realty. OneKey® MLS as distributed by MLS GRID
- $1,200,0004 bd3 ba2.8k sqft99 Skyview Lane, New Rochelle, NY 10804For SaleMLS ID #1039982, Amanda Saraceno, Listing by: Keller Williams Realty Group. OneKey® MLS as distributed by MLS GRID
- $1,499,0005 bd4 ba3.8k sqft3 Tor Terrace, New City, NY 10956For SaleMLS ID #1029240, Anthony F. Lando, Listing by: Julia B Fee Sothebys Int. Rlty. OneKey® MLS as distributed by MLS GRID
