Stunning 4-bedroom, 3 1/2-bathroom home set on a wooded property in the highly sought-after Airmont, located on a quiet cul-de-sac street with just 16 homes. This move-in ready home features a stone fireplace in the living room, hardwood floors on the first floor. Spacious and bright layout perfect for everyday living and entertaining. Modern kitchen with granite counters and stainless appliances. The walkout basement with a summer kitchen offers additional living space with endless possibilities for a family room, guest suite, or home office. Beautiful property with lots of outdoor space to relax and enjoy. Cement patio with fire pit is the perfect setting for outdoor entertaining. Conveniently located near specialty shopping. Just minutes to NYS Thruway or Rt 17. Easy commute to NYC via train or bus. Enjoy restaurants or the movie theatre in downtown Suffern.
For sale
$839,000
12 Highview Avenue, Airmont, NY 10901
4beds
1,906sqft
Single Family Residence, Residential
Built in 1952
0.45 Acres Lot
$-- Zestimate®
$440/sqft
$-- HOA
What's special
Additional living spaceSpacious and bright layoutStainless appliancesWooded propertyQuiet cul-de-sac street
- 12 hours
- 211
- 7
Zillow last checked:
Listing updated:
Listed by:
Terrie OConnor 201-786-9055,
Elizabeth G Ray 845-323-0095
Source: OneKey® MLS as distributed by MLS GRID,MLS#: 1065051
Facts & features
Interior
Bedrooms & bathrooms
- Bedrooms: 4
- Bathrooms: 4
- Full bathrooms: 3
- 1/2 bathrooms: 1
Heating
- Natural Gas
Cooling
- Central Air
Appliances
- Included: Dishwasher, Dryer, Oven, Refrigerator, Stainless Steel Appliance(s), Washer, Gas Water Heater, Water Purifier Owned
Features
- Breakfast Bar, Chandelier, Eat-in Kitchen, Primary Bathroom
- Flooring: Carpet, Hardwood
- Basement: Finished,Full,Storage Space
- Attic: Pull Stairs
- Number of fireplaces: 1
- Fireplace features: Living Room, Wood Burning
Interior area
- Total structure area: 1,906
- Total interior livable area: 1,906 sqft
Property
Parking
- Parking features: Driveway, Off Street, Private
- Has uncovered spaces: Yes
Features
- Levels: Three Or More
- Patio & porch: Deck, Patio
- Has private pool: Yes
- Pool features: Above Ground
Lot
- Size: 0.45 Acres
- Dimensions: 70 x 260
- Features: Back Yard, Cul-De-Sac, Landscaped, Level, Near Public Transit, Near School, Near Shops, Wooded
Details
- Parcel number: 392621 55.12140
- Special conditions: None
Construction
Type & style
- Home type: SingleFamily
- Architectural style: Colonial
- Property subtype: Single Family Residence, Residential
Materials
- Vinyl Siding
Condition
- Actual
- Year built: 1952
Utilities & green energy
- Sewer: Public Sewer
- Water: Well
- Utilities for property: Sewer Connected
Community & HOA
HOA
- Has HOA: No
Location
- Region: Suffern
Financial & listing details
- Price per square foot: $440/sqft
- Tax assessed value: $55,800
- Annual tax amount: $17,624
- Date on market: 10/21/2026
- Listing agreement: Exclusive Right To Sell
- Inclusions: dishwasher, refrigerator, stoves, washer, dryer, fire pit, ceiling fixtures and window treatments
Estimated market value
Not available
Estimated sales range
Not available
Not available
Price history
| Date | Event | Price |
|---|---|---|
| 10/21/2026 | Listed for sale | $839,000$440/sqft |
Source:  OneKey® MLS as distributed by MLS GRID #1065051 Report a problem | ||
Public tax history
| Year | Property taxes | Tax assessment |
|---|---|---|
| 2025 | -- | $55,800 |
| 2024 | -- | $55,800 |
| 2023 | -- | $55,800 |
| 2022 | -- | $55,800 |
| 2021 | -- | $55,800 |
| 2020 | -- | $55,800 |
| 2019 | -- | $55,800 |
| 2018 | -- | $55,800 |
| 2017 | $14,699 | $55,800 |
| 2016 | -- | $55,800 |
| 2015 | -- | $55,800 |
| 2014 | -- | $55,800 |
| 2013 | -- | $55,800 |
| 2012 | -- | $55,800 |
| 2011 | -- | $55,800 |
| 2010 | -- | $55,800 |
| 2009 | -- | $55,800 |
| 2007 | -- | $55,800 +14.8% |
| 2006 | -- | $48,600 -11% |
| 2005 | -- | $54,600 |
| 2004 | -- | $54,600 |
| 2003 | -- | $54,600 |
| 2002 | -- | $54,600 |
| 2001 | -- | $54,600 |
| 2000 | -- | $54,600 |
Find assessor info on the county website
Monthly payment
Climate risks
Neighborhood: 10901
Nearby schools
Schools provided by the listing agent
- Elementary: Richard P Connor Elementary School
- Middle: Suffern Middle School
- High: Suffern Senior High School
Source: OneKey® MLS as distributed by MLS GRID. This data may not be complete. We recommend contacting the local school district to confirm school assignments for this home.
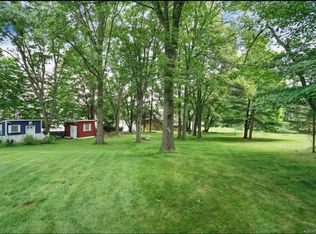
Similar homes
- $925,0005 bd3 ba2.3k sqft17 Sunset Drive, Suffern, NY 10901For Sale

 MLS ID #1064479, Shaindy Wulliger, Listing by: Keller Williams Valley Realty. OneKey® MLS as distributed by MLS GRID
- $--4 bd3 ba2.4k sqft7 Stockbridge Ave, Suffern, NY 10901Auction
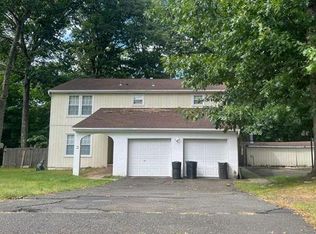 Auction.com 1
- $1,199,0003 bd3 ba2.1k sqft3 Young Court, Suffern, NY 10901For Sale
 MLS ID #1062501, Evelyn Oberkircher, Listing by: Keller Williams Village Sq Rlt. OneKey® MLS as distributed by MLS GRID
- $775,0004 bd2 ba2.4k sqft278 Cherry Lane, Suffern, NY 10901For Sale
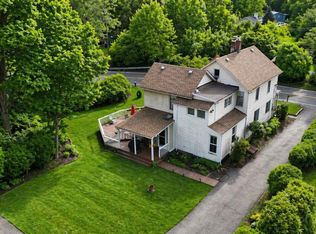 MLS ID #985580, Sharon Kushner, Listing by: eXp Realty. OneKey® MLS as distributed by MLS GRID
- $839,0004 bd3 ba2.7k sqft32 Bayard Lane N, Suffern, NY 10901For SaleMLS ID #1045789, Rikki Drillman, Listing by: Q Home Sales. OneKey® MLS as distributed by MLS GRID
- $799,9993 bd2 ba1.1k sqft61 S Airmont Road, Suffern, NY 10901For SaleMLS ID #1037005, Pinkas Glauber, Listing by: eRealty Advisors, Inc. OneKey® MLS as distributed by MLS GRID
- $749,0005 bd3 ba2.3k sqft19 Farview Terrace, Suffern, NY 10901For SaleMLS ID #1035646, Rochel Neiman, Listing by: Q Home Sales. OneKey® MLS as distributed by MLS GRID
- $730,0003 bd2 ba1.5k sqft11 Mayer Drive, Suffern, NY 10901For SaleMLS ID #1063340, Emelisa Mendoza, Listing by: RE/MAX Town & Country. OneKey® MLS as distributed by MLS GRID
- $949,0004 bd3 ba2.1k sqft5 Newport Court, Suffern, NY 10901For SaleMLS ID #1028686, Gitty Berkovic, Listing by: Q Home Sales. OneKey® MLS as distributed by MLS GRID
- $975,0004 bd3 ba2.3k sqft106 S Airmont Road, Suffern, NY 10901For SaleMLS ID #1060335, Chaim Katz, Listing by: Metrex Realty INC. OneKey® MLS as distributed by MLS GRID
- $950,0004 bd2 ba1.3k sqft1 Stemmer Lane, Suffern, NY 10901For SaleMLS ID #1040242, Naomi Streicher, Listing by: Q Home Sales. OneKey® MLS as distributed by MLS GRID
- $699,0004 bd2 ba1.2k sqft24 Maplewood Boulevard, Suffern, NY 10901For SaleMLS ID #1059674, Meyer Stoessel, Listing by: Keller Williams Hudson Valley. OneKey® MLS as distributed by MLS GRID
- $1,199,0005 bd3 ba2.6k sqft4 Arrowhead Lane, Suffern, NY 10901For SaleMLS ID #993555, Gitty Berkovic, Listing by: Q Home Sales. OneKey® MLS as distributed by MLS GRID
- $675,0004 bd2 ba1.4k sqft39 Boulevard, Suffern, NY 10901For SaleMLS ID #1064747, Charnie Guttmann, Listing by: eRealty Advisors, Inc. OneKey® MLS as distributed by MLS GRID
- $889,0003 bd2 ba2k sqft19 Augur Road, Suffern, NY 10901For SaleMLS ID #935786, Chaya G Rosenberg, Listing by: Rosenberg Realty. OneKey® MLS as distributed by MLS GRID
- $950,0004 bd3 ba2.6k sqft5 Astri Court, Suffern, NY 10901For SaleMLS ID #1058773, Shulamit B. Kind, Listing by: Kind Realty. OneKey® MLS as distributed by MLS GRID
- $950,0002 bd1 ba1.4k sqft306 Spook Rock Road, Suffern, NY 10901For SaleMLS ID #1054033, Elizabeth Broderick, Listing by: Tuxedo Hudson Realty Corp. OneKey® MLS as distributed by MLS GRID
- $1,050,0004 bd3 ba2.4k sqft104 S Airmont Road, Suffern, NY 10901For SaleMLS ID #1056813, David Jacobi, Listing by: Keller Williams Valley Realty. OneKey® MLS as distributed by MLS GRID
- $749,0003 bd3 ba1.6k sqft5 River Road, Suffern, NY 10901For SaleMLS ID #1046714, Rikki Drillman, Listing by: Q Home Sales. OneKey® MLS as distributed by MLS GRID
- $1,075,0004 bd3 ba2.7k sqft25 Ackerman Avenue, Airmont, NY 10901For SaleMLS ID #1027879, Jaya Varghese, Listing by: American Luxury Homes. OneKey® MLS as distributed by MLS GRID
