RENOVATED. REFINED. MOVE-IN READY.
Welcome to 61 S. Airmont Road, where modern style meets comfortable living in a highly sought-after Suffern location. This beautifully renovated 3-bedroom home has been thoughtfully transformed with today's buyer in mind.
Step inside and discover a **stunning remodeled kitchen** with a fresh, modern aesthetic, complemented by **two fully renovated bathrooms** that bring a polished, contemporary feel to the home. Beautiful hardwood floors and an inviting layout create a warm and sophisticated atmosphere throughout.
The spacious full walk-out basement offers exceptional flexibility for a home office, recreation area, gym, media room, or additional storage. Outside, enjoy nearly half an acre of property with a generous backyard and plenty of space to relax, entertain, and enjoy the outdoors.
An attached garage adds everyday convenience, while the desirable location places you close to shopping, dining, parks, transportation, and major commuter routes.
**A beautifully renovated home, a desirable location, and the space you've been looking for — 61 S. Airmont Road is ready to welcome you home.**
For sale
$799,999
61 S Airmont Road, Suffern, NY 10901
3beds
1,152sqft
Single Family Residence, Residential
Built in 1962
0.48 Acres Lot
$812,900 Zestimate®
$694/sqft
$-- HOA
What's special
- 14 days
- 1,740
- 58
Likely to sell faster than
Zillow last checked:
Listing updated:
Listed by:
eRealty Advisors, Inc 914-712-6330,
Pinkas Glauber 347-912-3719
Source: OneKey® MLS as distributed by MLS GRID,MLS#: 1037005
Facts & features
Interior
Bedrooms & bathrooms
- Bedrooms: 3
- Bathrooms: 2
- Full bathrooms: 2
Bedroom 1
- Description: Primary Bedroom
- Level: First
Bedroom 2
- Description: Bedroom
- Level: First
Bedroom 3
- Description: Bedroom 3
- Level: First
Bathroom 1
- Description: Primary Bathroom
- Level: First
Bathroom 2
- Description: Main Bathroom
- Level: First
Dining room
- Level: First
Kitchen
- Level: First
Laundry
- Level: Basement
Heating
- Forced Air, Natural Gas
Cooling
- Ductless, Wall/Window Unit(s)
Appliances
- Included: None
Features
- First Floor Bedroom, First Floor Full Bath, Entrance Foyer, Formal Dining, Granite Counters, Primary Bathroom
- Flooring: Hardwood, Tile
- Basement: Partially Finished,Storage Space,Walk-Out Access
- Attic: None
Interior area
- Total structure area: 1,152
- Total interior livable area: 1,152 sqft
Video & virtual tour
Property
Parking
- Total spaces: 2
- Parking features: Driveway, Garage
- Garage spaces: 2
- Has uncovered spaces: Yes
Features
- Levels: One
- Patio & porch: Deck, Patio
- Exterior features: Balcony
- Fencing: Front Yard
Lot
- Size: 0.48 Acres
- Features: Back Yard, Front Yard
Details
- Parcel number: 39262105501900010550000000
- Special conditions: None
Construction
Type & style
- Home type: SingleFamily
- Architectural style: Ranch
- Property subtype: Single Family Residence, Residential
Materials
- Cedar, Frame, Shake Siding
Condition
- Updated/Remodeled
- Year built: 1962
Utilities & green energy
- Sewer: Public Sewer
- Water: Public
- Utilities for property: Electricity Connected, Natural Gas Connected, Sewer Connected, Trash Collection Public, Water Connected
Community & HOA
HOA
- Has HOA: No
Location
- Region: Suffern
Financial & listing details
- Price per square foot: $694/sqft
- Tax assessed value: $49,000
- Annual tax amount: $16,786
- Date on market: 10/8/2026
- Cumulative days on market: 13 days
- Listing agreement: Exclusive Right To Sell
- Listing terms: 1031 Exchange,Cash,Contract,Conventional,FHA
- Electric utility on property: Yes
Estimated market value
$812,900
$772,000 - $854,000
$3,572/mo
Price history
| Date | Event | Price |
|---|---|---|
| 10/8/2026 | Listed for sale | $799,999+86%$694/sqft |
Source:  OneKey® MLS as distributed by MLS GRID #1037005 Report a problem | ||
| 2/2/2022 | Sold | $430,000$373/sqft |
Source: OneKey® MLS as distributed by MLS GRID #H6151475 Report a problem | ||
| 12/17/2021 | Pending sale | $430,000+7.5%$373/sqft |
Source: OneKey® MLS as distributed by MLS GRID #H6151475 Report a problem | ||
| 11/1/2021 | Listed for sale | $399,900+33.3%$347/sqft |
Source: OneKey® MLS as distributed by MLS GRID #H6151475 Report a problem | ||
| 9/30/2021 | Sold | $300,000-4.8%$260/sqft |
Source: Public Record Report a problem | ||
| 1/26/2021 | Pending sale | $315,000$273/sqft |
Source: Keller Williams Realty - Valley Realty #H6032652 Report a problem | ||
| 1/26/2021 | Price change | $315,000-3.1%$273/sqft |
Source: Keller Williams Realty - Valley Realty #H6032652 Report a problem | ||
| 1/23/2021 | Pending sale | $325,000$282/sqft |
Source: Keller Williams Realty - Valley Realty #6032652 Report a problem | ||
| 1/23/2021 | Price change | $325,000+3.2%$282/sqft |
Source: Keller Williams Realty - Valley Realty #6032652 Report a problem | ||
| 8/5/2020 | Pending sale | $315,000$273/sqft |
Source: Keller Williams Valley Realty #H6032652 Report a problem | ||
| 7/17/2020 | Price change | $315,000-3.1%$273/sqft |
Source: Keller Williams Realty - Valley Realty #6032652 Report a problem | ||
| 4/25/2020 | Listed for sale | $325,000-6.9%$282/sqft |
Source: Keller Williams Valley Realty #H6032652 Report a problem | ||
| 10/21/2019 | Listed for sale | $349,000$303/sqft |
Source: BHG Rand Realty #5106870 Report a problem | ||
Public tax history
| Year | Property taxes | Tax assessment |
|---|---|---|
| 2025 | -- | $49,000 |
| 2024 | -- | $49,000 |
| 2023 | -- | $49,000 |
| 2022 | -- | $49,000 |
| 2021 | -- | $49,000 |
| 2020 | -- | $49,000 |
| 2019 | -- | $49,000 |
| 2018 | -- | $49,000 |
| 2017 | $12,775 | $49,000 |
| 2016 | -- | $49,000 |
| 2015 | -- | $49,000 |
| 2014 | -- | $49,000 |
| 2013 | -- | $49,000 |
| 2012 | -- | $49,000 |
| 2011 | -- | $49,000 |
| 2010 | -- | $49,000 |
| 2009 | -- | $49,000 |
| 2007 | -- | $49,000 -2.8% |
| 2006 | -- | $50,400 +2.9% |
| 2005 | -- | $49,000 |
| 2004 | -- | $49,000 |
| 2003 | -- | $49,000 |
| 2002 | -- | $49,000 |
| 2001 | -- | $49,000 |
| 2000 | -- | $49,000 |
Find assessor info on the county website
Monthly payment
Climate risks
Neighborhood: 10901
Nearby schools
Schools provided by the listing agent
- Elementary: Cherry Lane Elementary School
- Middle: Suffern Middle School
- High: Suffern Senior High School
Source: OneKey® MLS as distributed by MLS GRID. This data may not be complete. We recommend contacting the local school district to confirm school assignments for this home.


Similar homes
- $769,8003 bd2 ba1.2k sqft15 W Palisades Avenue, Nanuet, NY 10954For Sale
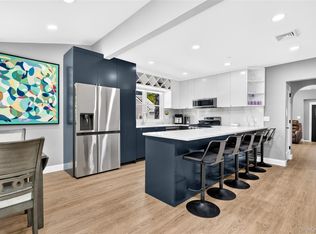
 MLS ID #1018141, Frank Bohlke, Listing by: Howard Hanna Rand Realty. OneKey® MLS as distributed by MLS GRID
- $725,0004 bd2 ba1.4k sqft330 Holt Drive, Pearl River, NY 10965For Sale
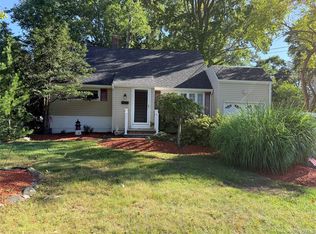 MLS ID #1050729, Timothy J. Wolfe, Listing by: Howard Hanna Rand Realty. OneKey® MLS as distributed by MLS GRID
- $799,0003 bd2 ba1.3k sqft40 South Road, White Plains, NY 10603For Sale
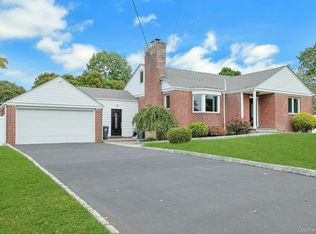 MLS ID #1060687, Glorianne Mattesi, Listing by: Douglas Elliman Real Estate. OneKey® MLS as distributed by MLS GRID
- $579,0002 bd2 ba1k sqft7 Center Street #A, Suffern, NY 10901For Sale
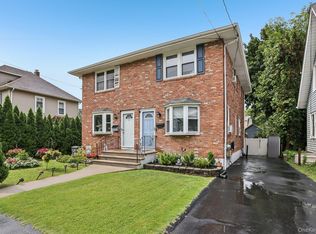 MLS ID #1045409, Mary Krische, Listing by: Christie's Int. Real Estate. OneKey® MLS as distributed by MLS GRID
- $579,0002 bd2 ba1k sqft52 Prairie Avenue, Suffern, NY 10901For SaleMLS ID #1045417, Mary Krische, Listing by: Christie's Int. Real Estate. OneKey® MLS as distributed by MLS GRID
- $665,0003 bd3 ba1.4k sqft160 Pascack Road, Chestnut Ridge, NY 10965For SaleMLS ID #1030909, Chaya G Rosenberg, Listing by: Rosenberg Realty. OneKey® MLS as distributed by MLS GRID
- $729,0003 bd2 ba1.2k sqft135 Kings Highway, Orangeburg, NY 10962For SaleMLS ID #1045242, Peter Gorbutt, Listing by: Coldwell Banker Realty. OneKey® MLS as distributed by MLS GRID
- $649,9994 bd2 ba1.5k sqft164 Woodland Avenue, Pearl River, NY 10965For SaleMLS ID #1058454, Kathleen A Kennedy, Listing by: Imagine Properties NY. OneKey® MLS as distributed by MLS GRID
- $839,0004 bd2 ba1.6k sqft57 King Street, Dobbs Ferry, NY 10522For SaleMLS ID #1052049, James Mulvey, Jr., Listing by: Houlihan Lawrence Inc.. OneKey® MLS as distributed by MLS GRID
- $715,0005 bd2 ba1.6k sqft1 Hilltop Road, New City, NY 10956For SaleMLS ID #1013695, Charnie Guttmann, Listing by: eRealty Advisors, Inc. OneKey® MLS as distributed by MLS GRID
- $850,0004 bd2 ba1.7k sqft2 Hempstead Lane, Spring Valley, NY 10977For SaleMLS ID #1016144, Kathleen Finn, Listing by: Christie's Int. Real Estate. OneKey® MLS as distributed by MLS GRID
- $775,0003 bd4 ba1.7k sqft1 Lewis St, Haledon, NJ 07508For Sale
 MLS ID #2700530R, ROBERT DEKANSKI. All Jersey MLS
- $650,0003 bd2 ba1.6k sqft8 Loran Court, Nanuet, NY 10954For SaleMLS ID #1044629, Natalie Frawley, Listing by: Julia B Fee Sothebys Int. Rlty. OneKey® MLS as distributed by MLS GRID
- $729,0003 bd1 ba1.2k sqft82 Birch Drive, Pleasantville, NY 10570For SaleMLS ID #1050254, Jenny Colon, Listing by: Coldwell Banker Realty. OneKey® MLS as distributed by MLS GRID
- $649,0003 bd2 ba1.4k sqft37 Lenox Avenue, Congers, NY 10920For SaleMLS ID #1056855, Christina Lardin, Listing by: R2M Realty Inc. OneKey® MLS as distributed by MLS GRID
- $750,0003 bd2 ba1.5k sqft87 Lakeview Avenue, Hartsdale, NY 10530For SaleMLS ID #1053321, L. Sharleen Fleming, Listing by: Julia B Fee Sothebys Int. Rlty. OneKey® MLS as distributed by MLS GRID
- $835,0003 bd2 ba1.6k sqft173 Pembrook Drive, Yonkers, NY 10710For SaleMLS ID #1049778, Isabel Suspiro, Listing by: Four Seasons RealEstate Center. OneKey® MLS as distributed by MLS GRID
- $649,0003 bd2 ba1.1k sqft125 Caryl Avenue, Yonkers, NY 10705For SaleMLS ID #1062967, Eric Stein, Listing by: RE/MAX Distinguished Hms.&Prop. OneKey® MLS as distributed by MLS GRID
- $619,0003 bd2 ba1.7k sqft127 Hunt Avenue, Pearl River, NY 10965For SaleMLS ID #1030784, Ann Marie DiLonardo, Listing by: Terrie OConnor. OneKey® MLS as distributed by MLS GRID
- $725,0003 bd2 ba1.3k sqft51 Sunrise Terrace, Yonkers, NY 10703For SaleMLS ID #1058799, Jessica Cuevas-Vinales, Listing by: Locqube New York, Inc.. OneKey® MLS as distributed by MLS GRID
