Charming ranch located in Suffern, conveniently situated near both New York and New Jersey, with easy access to restaurants, shops, and transportation. The home offers great curb appeal with a classic black-and-white exterior, stone pavers, and a welcoming entrance.
Inside, the open-concept layout features sun-filled rooms with plenty of natural light. The generous living room includes a wood-burning stone fireplace, creating a comfortable space to relax, along with a separate reading or office area. The spacious eat-in kitchen features stainless steel appliances, butcher block countertops, a tile backsplash, and tile flooring. The kitchen opens directly to the backyard deck, making it easy to enjoy outdoor dining and entertaining. The spacious backyard also includes a one-car garage.
The updated full bathroom features a double vanity, tub and shower, and two entrances for added convenience. There are two bedrooms, including a primary bedroom with built-in closets providing ample storage. Beautiful decorative trim adds character throughout the first floor, while hardwood floors run throughout the main living areas.
The partially finished basement offers additional versatile living space, along with a laundry area, second full bathroom with shower, storage space, and closets.
A well-maintained home offering comfortable living space, convenient access to everything Suffern has to offer, and plenty of character. Don't miss the opportunity to make it your own!
For sale
Price cut: $20K (10/1)
$579,000
52 Prairie Avenue, Suffern, NY 10901
2beds
1,064sqft
Single Family Residence, Residential
Built in 1927
5,663 Square Feet Lot
$-- Zestimate®
$544/sqft
$-- HOA
What's special
Backyard deckSpacious backyardGreat curb appealLaundry areaOpen-concept layoutStainless steel appliancesDouble vanity
- 33 days
- 845
- 71
Zillow last checked:
Listing updated:
Listed by:
Christie's Int. Real Estate 845-205-3521,
Mary Krische 845-641-0465,
Jeffrey T. Ramundo 914-527-7697,
Christie's Int. Real Estate
Source: OneKey® MLS as distributed by MLS GRID,MLS#: 1045417
Facts & features
Interior
Bedrooms & bathrooms
- Bedrooms: 2
- Bathrooms: 2
- Full bathrooms: 2
Bedroom 1
- Level: First
Bathroom 1
- Level: First
Bathroom 2
- Level: First
Bathroom 2
- Level: Lower
Basement
- Level: Lower
Kitchen
- Description: Eat in Kitchen
- Level: First
Living room
- Description: Open Concept with attached den/office area
- Level: First
Heating
- Baseboard, Natural Gas
Cooling
- Wall/Window Unit(s)
Appliances
- Included: Dishwasher, Dryer, Gas Range, Microwave, Refrigerator, Stainless Steel Appliance(s), Washer
- Laundry: Washer/Dryer Hookup, Gas Dryer Hookup, In Basement, Washer Hookup
Features
- First Floor Bedroom, First Floor Full Bath, Open Floorplan, Recessed Lighting
- Flooring: Hardwood, Tile
- Basement: Full,Partially Finished,Storage Space
- Attic: Scuttle
- Number of fireplaces: 1
- Fireplace features: Wood Burning
Interior area
- Total structure area: 1,064
- Total interior livable area: 1,064 sqft
Property
Parking
- Total spaces: 1
- Parking features: Detached, Driveway, Private
- Garage spaces: 1
- Has uncovered spaces: Yes
Features
- Exterior features: Mailbox
Lot
- Size: 5,663 Square Feet
Details
- Parcel number: 39260705406000010180000000
- Special conditions: None
Construction
Type & style
- Home type: SingleFamily
- Architectural style: Ranch
- Property subtype: Single Family Residence, Residential
Materials
- Frame, Vinyl Siding
Condition
- Year built: 1927
Utilities & green energy
- Sewer: Public Sewer
- Water: Public
- Utilities for property: Electricity Connected, Natural Gas Connected, Sewer Connected, Trash Collection Public, Water Connected
Community & HOA
HOA
- Has HOA: No
Location
- Region: Suffern
Financial & listing details
- Price per square foot: $544/sqft
- Tax assessed value: $35,300
- Annual tax amount: $13,400
- Date on market: 9/9/2026
- Cumulative days on market: 34 days
- Listing agreement: Exclusive Right To Sell
- Electric utility on property: Yes
Estimated market value
Not available
Estimated sales range
Not available
Not available
Price history
| Date | Event | Price |
|---|---|---|
| 10/1/2026 | Price change | $579,000-3.3%$544/sqft |
Source:  OneKey® MLS as distributed by MLS GRID #1045417 Report a problem OneKey® MLS as distributed by MLS GRID #1045417 Report a problem | ||
| 9/9/2026 | Listed for sale | $599,000+89.6%$563/sqft |
Source: OneKey® MLS as distributed by MLS GRID #1045417 Report a problem | ||
| 1/11/2019 | Sold | $316,000-0.9%$297/sqft |
Source: OneKey® MLS as distributed by MLS GRID #H4830391 Report a problem | ||
| 11/18/2018 | Pending sale | $319,000$300/sqft |
Source: Better Homes and Gardens Rand Realty #4830391 Report a problem | ||
| 10/29/2018 | Price change | $319,000-4.2%$300/sqft |
Source: Better Homes and Gardens Rand Realty #4830391 Report a problem | ||
| 8/30/2018 | Price change | $333,000-4.6%$313/sqft |
Source: Better Homes and Gardens Rand Realty #4830391 Report a problem | ||
| 8/7/2018 | Listed for sale | $349,000-5.4%$328/sqft |
Source: BHG Rand Realty #4830391 Report a problem | ||
| 7/28/2004 | Sold | $369,000$347/sqft |
Source: Public Record Report a problem | ||
Public tax history
| Year | Property taxes | Tax assessment |
|---|---|---|
| 2025 | -- | $35,300 |
| 2024 | -- | $35,300 |
| 2023 | -- | $35,300 |
| 2022 | -- | $35,300 |
| 2021 | -- | $35,300 |
| 2020 | -- | $35,300 |
| 2019 | -- | $35,300 +1.4% |
| 2018 | -- | $34,800 |
| 2017 | $6,414 | $34,800 |
| 2016 | -- | $34,800 |
| 2015 | -- | $34,800 |
| 2014 | -- | $34,800 |
| 2013 | -- | $34,800 |
| 2012 | -- | $34,800 |
| 2011 | -- | $34,800 |
| 2010 | -- | $34,800 |
| 2009 | -- | $34,800 |
| 2007 | -- | $34,800 +6.7% |
| 2006 | -- | $32,600 -6.3% |
| 2005 | -- | $34,800 +3.9% |
| 2004 | -- | $33,500 |
| 2003 | -- | $33,500 |
| 2002 | -- | $33,500 |
| 2001 | -- | $33,500 |
| 2000 | -- | $33,500 |
Find assessor info on the county website
Monthly payment
Climate risks
Neighborhood: 10901
Nearby schools
Schools provided by the listing agent
- Elementary: Richard P Connor Elementary School
- Middle: Suffern Middle School
- High: Suffern Senior High School
Source: OneKey® MLS as distributed by MLS GRID. This data may not be complete. We recommend contacting the local school district to confirm school assignments for this home.


Similar homes
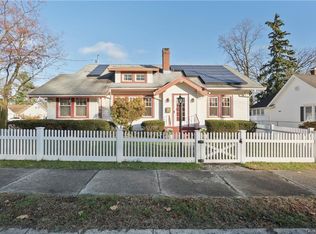
- $579,0002 bd2 ba1k sqft7 Center Street #A, Suffern, NY 10901For Sale
 MLS ID #1045409, Mary Krische, Listing by: Christie's Int. Real Estate. OneKey® MLS as distributed by MLS GRID
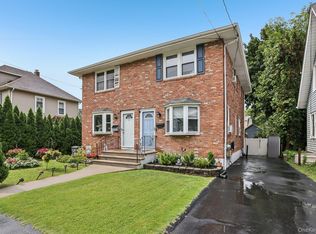
 - $799,9993 bd2 ba1.1k sqft61 S Airmont Road, Suffern, NY 10901For Sale
 MLS ID #1037005, Pinkas Glauber, Listing by: eRealty Advisors, Inc. OneKey® MLS as distributed by MLS GRID
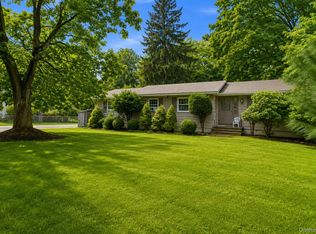
 - $389,0002 bd2 ba1.1k sqft19 Somerset Drive, Suffern, NY 10901For Sale
 MLS ID #1033513, Michael P Truiano, Listing by: Howard Hanna Rand Realty. OneKey® MLS as distributed by MLS GRID
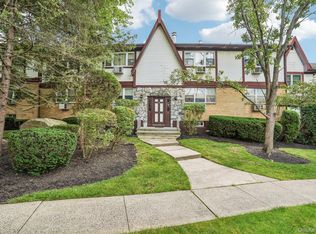
 - $355,0002 bd2 ba1.1k sqft38 Milford Lane #5D, Suffern, NY 10901For Sale
 MLS ID #1037101, Jon Paul Molfetta, Listing by: Keller Williams Valley Realty. OneKey® MLS as distributed by MLS GRID
 - $549,9002 bd1 ba920 sqft2 St Anthony Avenue, Nanuet, NY 10954For SaleMLS ID #976017, Lillian M. Chase, Listing by: Christie's Int. Real Estate. OneKey® MLS as distributed by MLS GRID
- $665,0004 bd2 ba1.5k sqft164 Woodland Avenue, Pearl River, NY 10965For SaleMLS ID #1058454, Kathleen A Kennedy, Listing by: Imagine Properties NY. OneKey® MLS as distributed by MLS GRID
- $499,9003 bd3 ba1.5k sqft72 Yorkshire Drive, Suffern, NY 10901For SaleMLS ID #1044761, Gzim Hakanjin, Listing by: Coldwell Banker Realty. OneKey® MLS as distributed by MLS GRID
- $565,0003 bd2 ba1.2k sqft233 Grove Ave, Woodbridge, NJ 07009For Sale
 MLS ID #2705569R, CLARISSA VARGAS. All Jersey MLS
 - $559,0002 bd2 ba1.5k sqft14 Pond Hill Avenue, Warwick, NY 10990For SaleMLS ID #933935, Julie Pip Klein, Listing by: BHG Real Estate Green Team. OneKey® MLS as distributed by MLS GRID
- $579,0003 bd2 ba1.4k sqft103 Old Ridge Road, Warwick, NY 10990For SaleMLS ID #1023112, Marie Savage, Listing by: Curasi Realty, Inc.. OneKey® MLS as distributed by MLS GRID
- $615,0002 bd1 ba1.1k sqft4 Windsor Road, Croton-on-Hudson, NY 10520For SaleMLS ID #1047678, Timothy P. Williamson, Listing by: William Raveis-New York LLC. OneKey® MLS as distributed by MLS GRID
- $499,0001 bd2 ba710 sqft19 Dykes Park Road, Nanuet, NY 10954For SaleMLS ID #1022363, Chaim O. Wolfson, Listing by: Revelation Realty Corp.. OneKey® MLS as distributed by MLS GRID
- $619,0004 bd2 ba1.5k sqft11 Hollow Drive, New City, NY 10956For SaleMLS ID #1019226, Stephen Ramundo, Listing by: Keller Williams Valley Realty. OneKey® MLS as distributed by MLS GRID
- $580,0003 bd2 ba1.5k sqft17 Ridge Road, Cortlandt Manor, NY 10567For SaleMLS ID #1024580, Lynn Stoecker, Listing by: Briante Realty Group, LLC. OneKey® MLS as distributed by MLS GRID
- $599,9993 bd1 ba1k sqft126 S Harrison Avenue, Congers, NY 10920For SaleMLS ID #1021636, Irene M Mc Carthy, Listing by: Keller Williams Hudson Valley. OneKey® MLS as distributed by MLS GRID
- $699,0003 bd3 ba1.4k sqft160 Pascack Road, Chestnut Ridge, NY 10965For SaleMLS ID #1030909, Chaya G Rosenberg, Listing by: Rosenberg Realty. OneKey® MLS as distributed by MLS GRID
- $649,0003 bd2 ba1.4k sqft37 Lenox Avenue, Congers, NY 10920For SaleMLS ID #1056855, Christina Lardin, Listing by: R2M Realty Inc. OneKey® MLS as distributed by MLS GRID
- $599,0003 bd1 ba1.5k sqft2 Francis Place, Nyack, NY 10960For SaleMLS ID #1034039, Margaret C Boyle, Listing by: Keller Williams Hudson Valley. OneKey® MLS as distributed by MLS GRID
- $669,0004 bd2 ba1.3k sqft415 Blauvelt Road, Blauvelt, NY 10913For SaleMLS ID #1054850, Michael H. Canter, Listing by: Keller Williams Hudson Valley. OneKey® MLS as distributed by MLS GRID
- $464,9003 bd2 ba1k sqft240 Spanktown Road, Florida, NY 10921For SaleMLS ID #1055968, Jennifer DiCostanzo, Listing by: RE/MAX Town & Country. OneKey® MLS as distributed by MLS GRID
