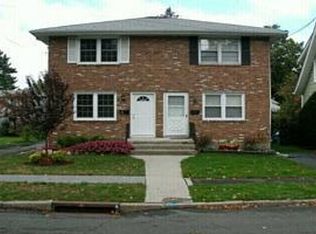
Impeccably maintained duplex located in Suffern with Suffern schools. This charming two-bedroom home features an open-concept first floor with a spacious living room, dining area, modern half bath with floating vanity, and a beautiful kitchen with cream wood cabinetry and stainless steel appliances. Large windows throughout the first floor provide plenty of natural light. The kitchen leads to a private deck, perfect for entertaining, as well as a large fenced-in backyard with a shed for additional storage.
Upstairs, you'll find two generously sized bedrooms with ample closet space, plenty of windows, and hardwood floors throughout. The full bathroom features a tub and shower, double vanity, and ceramic tile flooring and walls.
The basement offers additional living and entertaining space with two separate bar areas and a beverage refrigerator. There is also additional storage and a separate utility/laundry room with a washer and dryer.
Why rent or choose a condo when you can have a home of your own? Come see all this well-maintained duplex has to offer!
For sale
$599,000
7 Center Street #A, Suffern, NY 10901
2beds
1,020sqft
Single Family Residence, Residential
Built in 1966
3,049 Square Feet Lot
$-- Zestimate®
$587/sqft
$-- HOA
What's special
Open-concept first floorStainless steel appliancesHardwood floors throughoutDining areaPlenty of windows
- 10 days
- 275
- 13
Zillow last checked:
Listing updated:
Listed by:
Christie's Int. Real Estate 845-205-3521,
Mary Krische 845-641-0465,
Jeffrey T. Ramundo 914-527-7697,
Christie's Int. Real Estate
Source: OneKey® MLS as distributed by MLS GRID,MLS#: 1045409
Facts & features
Interior
Bedrooms & bathrooms
- Bedrooms: 2
- Bathrooms: 2
- Full bathrooms: 1
- 1/2 bathrooms: 1
Bedroom 1
- Level: Second
Bedroom 2
- Level: Second
Bathroom 1
- Level: Second
Basement
- Level: Lower
Kitchen
- Description: Open concept with dining area
- Level: First
Lavatory
- Level: First
Living room
- Description: Open Concept
- Level: First
Heating
- Baseboard
Cooling
- Wall/Window Unit(s)
Appliances
- Included: Dishwasher, Dryer, Gas Range, Microwave, Refrigerator, Stainless Steel Appliance(s), Washer
- Laundry: Gas Dryer Hookup, In Basement, Washer Hookup
Features
- Open Floorplan, Open Kitchen
- Flooring: Tile, Vinyl, Wood
- Basement: Partially Finished,Storage Space
- Attic: Scuttle,Unfinished
- Has fireplace: No
Interior area
- Total structure area: 1,020
- Total interior livable area: 1,020 sqft
Video & virtual tour
Property
Parking
- Parking features: Driveway
- Has uncovered spaces: Yes
Features
- Patio & porch: Deck
- Exterior features: Mailbox
Lot
- Size: 3,049 Square Feet
Details
- Parcel number: 39260705405200030270000000
- Special conditions: None
Construction
Type & style
- Home type: SingleFamily
- Architectural style: Other
- Property subtype: Single Family Residence, Residential
- Attached to another structure: Yes
Materials
- Brick, Frame
Condition
- Year built: 1966
Utilities & green energy
- Sewer: Public Sewer
- Water: Public
- Utilities for property: Electricity Connected, Natural Gas Connected, Sewer Connected, Trash Collection Public, Water Connected
Community & HOA
HOA
- Has HOA: No
Location
- Region: Suffern
Financial & listing details
- Price per square foot: $587/sqft
- Tax assessed value: $36,700
- Annual tax amount: $13,678
- Date on market: 9/9/2026
- Cumulative days on market: 11 days
- Listing agreement: Exclusive Right To Sell
- Electric utility on property: Yes
Estimated market value
Not available
Estimated sales range
Not available
Not available
Price history
| Date | Event | Price |
|---|---|---|
| 9/9/2026 | Listed for sale | $599,000+103.1%$587/sqft |
Source:  OneKey® MLS as distributed by MLS GRID #1045409 Report a problem OneKey® MLS as distributed by MLS GRID #1045409 Report a problem | ||
| 6/1/2018 | Sold | $295,000+1.8%$289/sqft |
Source: OneKey® MLS as distributed by MLS GRID #H4811414 Report a problem | ||
| 3/25/2018 | Listed for sale | $289,900$284/sqft |
Source: Imagine Properties NY #4811414 Report a problem | ||
Public tax history
Tax history is unavailable.
Find assessor info on the county website
Monthly payment
Climate risks
Neighborhood: 10901
Nearby schools
Schools provided by the listing agent
- Elementary: Richard P Connor Elementary School
- Middle: Suffern Middle School
- High: Suffern Senior High School
Source: OneKey® MLS as distributed by MLS GRID. This data may not be complete. We recommend contacting the local school district to confirm school assignments for this home.
Similar homes
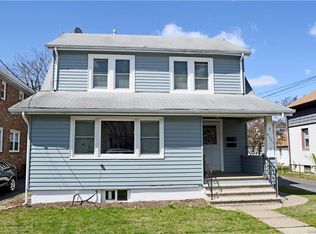
- $599,0002 bd2 ba1k sqft52 Prairie Avenue, Suffern, NY 10901For Sale

 MLS ID #1045417, Mary Krische, Listing by: Christie's Int. Real Estate. OneKey® MLS as distributed by MLS GRID
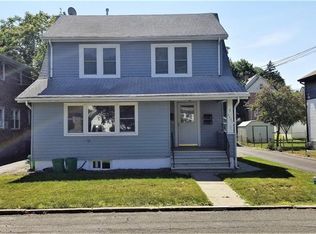
 - $400,0003 bd2 ba1.2k sqft117 Washington Avenue #A, Suffern, NY 10901For Sale
 MLS ID #1052328, Jaime Harsha Troy, Listing by: Keller Williams Valley Realty. OneKey® MLS as distributed by MLS GRID
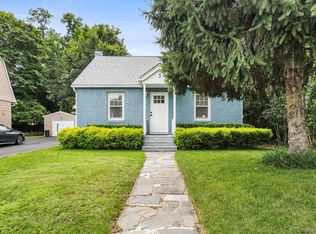
 - $549,0003 bd2 ba1.2k sqft5 W Maple Avenue, Suffern, NY 10901For Sale
 MLS ID #1045168, David Parides, Listing by: Redfin Real Estate. OneKey® MLS as distributed by MLS GRID
 - $449,9002 bd1 ba1k sqft13 Washington Circle, Suffern, NY 10901For Sale
 MLS ID #1043597, Stephen Ramundo, Listing by: Keller Williams Valley Realty. OneKey® MLS as distributed by MLS GRID
 - $599,9004 bd2 ba1.3k sqft7 Pioneer Avenue, Suffern, NY 10901For SaleMLS ID #987414, Asher Frankel, Listing by: Mark One Real Estate. OneKey® MLS as distributed by MLS GRID
- $679,0003 bd2 ba1.3k sqft3 Old Pomona Road, Suffern, NY 10901For SaleMLS ID #1047984, Wendy Gronich, Listing by: Compass Greater NY, LLC. OneKey® MLS as distributed by MLS GRID
- $599,9002 bd1 ba920 sqft2 St Anthony Avenue, Nanuet, NY 10954For SaleMLS ID #976017, Lillian M. Chase, Listing by: Christie's Int. Real Estate. OneKey® MLS as distributed by MLS GRID
- $389,0002 bd2 ba1.1k sqft19 Somerset Drive, Suffern, NY 10901For SaleMLS ID #1033513, Michael P Truiano, Listing by: Howard Hanna Rand Realty. OneKey® MLS as distributed by MLS GRID
- $360,0002 bd2 ba967 sqft192 Doxbury Lane, Suffern, NY 10901For SaleMLS ID #1044261, Susan R Kopec, Listing by: Howard Hanna Rand Realty. OneKey® MLS as distributed by MLS GRID
- $365,0002 bd2 ba1.1k sqft38 Milford Lane #5D, Suffern, NY 10901For SaleMLS ID #1037101, Jon Paul Molfetta, Listing by: Keller Williams Valley Realty. OneKey® MLS as distributed by MLS GRID
- $725,0003 bd2 ba1.1k sqft6 Byron Street, New City, NY 10956For SaleMLS ID #1050094, Davidson Louis, Listing by: Weichert Realtors. OneKey® MLS as distributed by MLS GRID
- $580,0002 bd2 ba1.1k sqft70 N Serven Street, Pearl River, NY 10965For SaleMLS ID #1047768, Geena Glasel, Listing by: Howard Hanna Rand Realty. OneKey® MLS as distributed by MLS GRID
- $579,0003 bd1 ba1.1k sqft29 Fay Road, New City, NY 10956For SaleMLS ID #1038850, Susan Perzigian, Listing by: Keller Williams Hudson Valley. OneKey® MLS as distributed by MLS GRID
- $449,0002 bd2 ba1.3k sqft28 N De Baun Avenue #201, Suffern, NY 10901For SaleMLS ID #1026185, Susan Camus, Listing by: Imagine Properties NY. OneKey® MLS as distributed by MLS GRID
- $579,0003 bd2 ba1.2k sqft37 Nursery Road, Tuxedo Park, NY 10987For SaleMLS ID #1023454, Brenda B. Wiley, Listing by: Howard Hanna Rand Realty. OneKey® MLS as distributed by MLS GRID
- $595,0003 bd2 ba1k sqft3 Prospect Gardens #3, Spring Valley, NY 10977For SaleMLS ID #1033719, Sameerah Shah, Listing by: Weichert Realtors. OneKey® MLS as distributed by MLS GRID
- $620,0003 bd2 ba1k sqft51 N Pascack Road, Nanuet, NY 10954For SaleMLS ID #981396, Adalfy Merezhko, Listing by: R2M Realty Inc. OneKey® MLS as distributed by MLS GRID
- $625,0004 bd2 ba1.4k sqft7 Caravella Lane, Nanuet, NY 10954For SaleMLS ID #1044965, Yosef Morgan, Listing by: Team W Realty LLC. OneKey® MLS as distributed by MLS GRID
