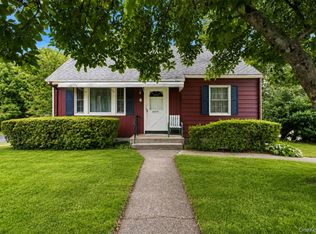
Sunny and bright this inviting ranch sits on a picturesque .56 acre. This home offers 3 bedrooms and 1 1/2 bathrooms upstairs. The main bath has been renovated and the washer dryer has been moved from the basement to this bathroom to offer amazing convenience and practicality. The kitchen features solid oak cabinetry, a skylight and easy access to the spacious deck. The Living Room/ Dining Room boast large windows and another slider to the deck, which bring the beauty of the outdoors in! Hardwood floors throughout. The Lower Level is finished and walkout and includes a Large Family Room area, Bedroom and New full bathroom. Expand the uses for this wonderful home. LOW TAXES!
For sale
Price cut: $26K (8/16)
$699,000
160 Pascack Road, Chestnut Ridge, NY 10965
3beds
1,409sqft
Single Family Residence, Residential
Built in 1959
0.56 Acres Lot
$-- Zestimate®
$496/sqft
$-- HOA
What's special
- 54 days
- 1,074
- 57
Likely to sell faster than
Zillow last checked:
Listing updated:
Listed by:
Rosenberg Realty 845-304-4445,
Chaya G Rosenberg
Source: OneKey® MLS as distributed by MLS GRID,MLS#: 1030909
Facts & features
Interior
Bedrooms & bathrooms
- Bedrooms: 3
- Bathrooms: 3
- Full bathrooms: 2
- 1/2 bathrooms: 1
Heating
- Baseboard
Cooling
- Central Air
Appliances
- Included: Dryer, Washer
- Laundry: Washer/Dryer Hookup, In Bathroom
Features
- First Floor Bedroom, First Floor Full Bath, Breakfast Bar, Entrance Foyer, Formal Dining, Primary Bathroom, Recessed Lighting
- Basement: Finished,Full,Walk-Out Access
- Attic: Scuttle,Unfinished
- Fireplace features: None
Interior area
- Total structure area: 1,409
- Total interior livable area: 1,409 sqft
Property
Parking
- Total spaces: 1
- Parking features: Driveway, Garage
- Garage spaces: 1
- Has uncovered spaces: Yes
Features
- Patio & porch: Deck
- Exterior features: Garden, Lighting, Mailbox
Lot
- Size: 0.56 Acres
- Features: Back Yard, Front Yard
Details
- Parcel number: 39261506801000020290000000
- Special conditions: None
Construction
Type & style
- Home type: SingleFamily
- Architectural style: Ranch
- Property subtype: Single Family Residence, Residential
Materials
- Frame
Condition
- Year built: 1959
Utilities & green energy
- Sewer: Public Sewer
- Water: Public
- Utilities for property: Electricity Connected, Natural Gas Connected
Community & HOA
HOA
- Has HOA: No
Location
- Region: Pearl River
Financial & listing details
- Price per square foot: $496/sqft
- Tax assessed value: $47,400
- Annual tax amount: $12,420
- Date on market: 7/28/2026
- Cumulative days on market: 55 days
- Listing agreement: Exclusive Right To Sell
- Electric utility on property: Yes
Estimated market value
Not available
Estimated sales range
Not available
Not available
Price history
| Date | Event | Price |
|---|---|---|
| 8/16/2026 | Price change | $699,000-3.6%$496/sqft |
Source:  OneKey® MLS as distributed by MLS GRID #1030909 Report a problem OneKey® MLS as distributed by MLS GRID #1030909 Report a problem | ||
| 7/28/2026 | Listed for sale | $725,000+3.7%$515/sqft |
Source: OneKey® MLS as distributed by MLS GRID #1030909 Report a problem | ||
| 2/17/2026 | Listing removed | $699,000$496/sqft |
Source: OneKey® MLS as distributed by MLS GRID #941637 Report a problem | ||
| 12/7/2025 | Listed for sale | $699,000+9.2%$496/sqft |
Source: OneKey® MLS as distributed by MLS GRID #941637 Report a problem | ||
| 11/26/2024 | Sold | $640,000+6.8%$454/sqft |
Source: OneKey® MLS as distributed by MLS GRID #H6325760 Report a problem | ||
| 10/6/2024 | Pending sale | $599,000$425/sqft |
Source: OneKey® MLS as distributed by MLS GRID #H6325760 Report a problem | ||
| 9/16/2024 | Listing removed | $599,000$425/sqft |
Source: OneKey® MLS as distributed by MLS GRID #H6325760 Report a problem | ||
| 9/12/2024 | Listed for sale | $599,000+39%$425/sqft |
Source: OneKey® MLS as distributed by MLS GRID #H6325760 Report a problem | ||
| 9/9/2020 | Sold | $431,000+1.4%$306/sqft |
Source: OneKey® MLS as distributed by MLS GRID #H6045321 Report a problem | ||
| 7/13/2020 | Pending sale | $425,000$302/sqft |
Source: Keller Williams Realty Hudson Valley Realty #H6045321 Report a problem | ||
| 6/16/2020 | Listed for sale | $425,000$302/sqft |
Source: Keller Williams Hudson Valley #H6045321 Report a problem | ||
| 4/17/2020 | Listing removed | $425,000$302/sqft |
Source: Keller Williams Realty Hudson Valley Realty #6023544 Report a problem | ||
| 3/16/2020 | Listed for sale | $425,000$302/sqft |
Source: Keller Williams Hudson Valley #6023544 Report a problem | ||
Public tax history
| Year | Property taxes | Tax assessment |
|---|---|---|
| 2025 | -- | $47,400 |
| 2024 | -- | $47,400 |
| 2023 | -- | $47,400 |
| 2022 | -- | $47,400 |
| 2021 | -- | $47,400 |
| 2020 | -- | $47,400 |
| 2019 | -- | $47,400 |
| 2018 | -- | $47,400 |
| 2017 | $10,105 | $47,400 |
| 2016 | -- | $47,400 |
| 2015 | -- | $47,400 |
| 2014 | -- | $47,400 |
| 2013 | -- | $47,400 |
| 2012 | -- | $47,400 |
| 2011 | -- | $47,400 -9.2% |
| 2010 | -- | $52,200 |
| 2009 | -- | $52,200 |
| 2007 | -- | $52,200 -13% |
| 2006 | -- | $60,000 +14.9% |
| 2005 | -- | $52,200 |
| 2004 | -- | $52,200 |
| 2003 | -- | $52,200 |
| 2002 | -- | $52,200 |
| 2001 | -- | $52,200 |
| 2000 | -- | $52,200 |
Find assessor info on the county website
Monthly payment
Climate risks
Neighborhood: 10965
Nearby schools
Schools provided by the listing agent
- Elementary: Fleetwood Elementary School
- Middle: Chestnut Ridge Middle School
- High: Spring Valley High School
Source: OneKey® MLS as distributed by MLS GRID. This data may not be complete. We recommend contacting the local school district to confirm school assignments for this home.
- $689,3003 bd1 ba1.2k sqft150 Pascack Rd, Pearl River, NY 10965Off Market
- $1,004,1004 bd4 ba2.9k sqft160 S Highland Ave, Pearl River, NY 10965Off Market
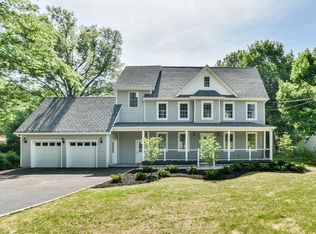
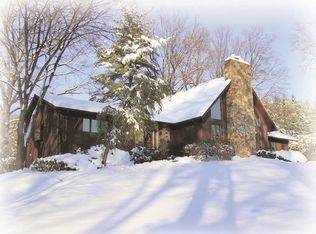
- $894,6003 bd2 ba2.1k sqft164 S Highland Ave, Pearl River, NY 10965Off Market
- $1,032,8003 bd4 ba2.8k sqft166 Pascack Rd, Pearl River, NY 10965Off Market
Similar homes
- $849,0004 bd4 ba1.9k sqft499 Orangeburg Road, Pearl River, NY 10965For Sale
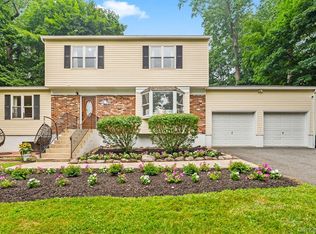
 MLS ID #1025730, Jacob Fried, Listing by: Keller Williams Realty. OneKey® MLS as distributed by MLS GRID
 - $739,0003 bd2 ba1.2k sqft135 Kings Highway, Orangeburg, NY 10962For Sale
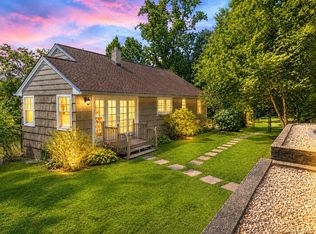 MLS ID #1045242, Peter Gorbutt, Listing by: Coldwell Banker Realty. OneKey® MLS as distributed by MLS GRID
 - $715,0005 bd2 ba1.6k sqft1 Hilltop Road, New City, NY 10956For Sale
 MLS ID #1013695, Charnie Guttmann, Listing by: eRealty Advisors, Inc. OneKey® MLS as distributed by MLS GRID
 - $625,0004 bd2 ba1.4k sqft7 Caravella Lane, Nanuet, NY 10954For Sale
 MLS ID #1044965, Yosef Morgan, Listing by: Team W Realty LLC. OneKey® MLS as distributed by MLS GRID
 - $700,0003 bd3 ba1.6k sqft48 Eberling Drive, New City, NY 10956For SaleMLS ID #1037318, Kevin F Novotny, Listing by: Keller Williams Hudson Valley. OneKey® MLS as distributed by MLS GRID
- $690,0005 bd2 ba1.8k sqft2 Maple Avenue, Orangeburg, NY 10962For SaleMLS ID #1042986, Kathleen A Kennedy, Listing by: Imagine Properties NY. OneKey® MLS as distributed by MLS GRID
- $795,0003 bd2 ba1.2k sqft277 S Boulevard, Nyack, NY 10960For SaleMLS ID #933547, Barbara Procida, Listing by: Ellis Sotheby's Intl Realty. OneKey® MLS as distributed by MLS GRID
- $598,9994 bd2 ba1.6k sqft171 Austin Avenue, Tappan, NY 10983For SaleMLS ID #987409, Naomi Vargas, Listing by: Ellis Sotheby's Intl Realty. OneKey® MLS as distributed by MLS GRID
- $699,0004 bd1 ba1.7k sqft25 Chatham Terrace, Yonkers, NY 10710For SaleMLS ID #1025013, Tanya D. Norris, Listing by: Coldwell Banker Realty. OneKey® MLS as distributed by MLS GRID
- $699,0003 bd3 ba1.5k sqft4135 Murdock Avenue, Bronx, NY 10466For SaleMLS ID #1052694, Eyal Sagi, Listing by: WW Realty Group Inc. OneKey® MLS as distributed by MLS GRID
- $599,0003 bd1 ba1.5k sqft2 Francis Place, Nyack, NY 10960For SaleMLS ID #1034039, Margaret C Boyle, Listing by: Keller Williams Hudson Valley. OneKey® MLS as distributed by MLS GRID
- $599,0004 bd2 ba1.7k sqft6 Willow Avenue, Nyack, NY 10960For SaleMLS ID #1049633, Adam J Blankfort, Listing by: Corcoran Baer & McIntosh. OneKey® MLS as distributed by MLS GRID
- $659,9993 bd1 ba1.2k sqft40 N Midland Avenue, Nyack, NY 10960For SaleMLS ID #1039515, Jeremy Lennon, Listing by: BHHS River Towns Real Estate. OneKey® MLS as distributed by MLS GRID
- $849,0004 bd3 ba2k sqft5 Deer Meadow Drive, West Nyack, NY 10994For SaleMLS ID #1026080, Niurka Rodriguez, Listing by: Coldwell Banker Realty. OneKey® MLS as distributed by MLS GRID
- $795,0003 bd3 ba1.9k sqft44 Massachusetts Avenue, Congers, NY 10920For SaleMLS ID #1049370, Margo Bohlin, Listing by: Howard Hanna Rand Realty. OneKey® MLS as distributed by MLS GRID
- $849,0003 bd2 ba1.5k sqft12 Shadyside Avenue, Nyack, NY 10960For SaleMLS ID #1013816, Ryan Paige, Listing by: Corcoran Baer & McIntosh. OneKey® MLS as distributed by MLS GRID
- $698,0003 bd3 ba1.7k sqft38 Union Street, Briarcliff Manor, NY 10510For SaleMLS ID #1047332, Anna Hawley, Listing by: Howard Hanna Rand Realty. OneKey® MLS as distributed by MLS GRID
- $725,0003 bd3 ba1.4k sqft25 Greenvale Circle, White Plains, NY 10607For SaleMLS ID #1039523, Chelsea Georgio, Listing by: Compass Greater NY, LLC. OneKey® MLS as distributed by MLS GRID
- $699,0003 bd2 ba1.6k sqft77 Irving Place, New Rochelle, NY 10801For SaleMLS ID #1046437, Dennis B. Aboagye, Listing by: Keller Williams Realty Group. OneKey® MLS as distributed by MLS GRID
