Welcome to Ivy Lane!! A beautifully maintained bi-level home in a fantastic, accessible location! Bright, neutral decor and a thoughtfully designed layout create the perfect blend of space, comfort, and functionality. The upper level features a formal living room with a new bay window, formal dining room, and an eat-in kitchen with an open cutout to the dining area, ideal for entertaining. Hardwood floors throughout the upper level, including newly renovated bedroom floors. Three spacious bedrooms and two full baths, including a private primary suite. The lower level offers a large recreation room with high-hat lighting, a versatile fourth bedroom or home office, laundry room, and ample storage. Step outside to a renovated, spacious deck overlooking a level, wooded property. A two-car garage completes the home. Updates include a new furnace, updated water heater, newer garage doors, and roof. Conveniently located minutes to the PIP and close to parks, schools, and shopping. So much to offer! This home is ready for its new owner. Don’t miss out!!
For sale
Price cut: $30K (11/2)
$699,000
14 Ivy Lane, Pomona, NY 10970
4beds
1,236sqft
Single Family Residence, Residential
Built in 1985
0.34 Acres Lot
$-- Zestimate®
$566/sqft
$-- HOA
What's special
- 31 days
- 912
- 18
Zillow last checked:
Listing updated:
Listed by:
Howard Hanna Rand Realty 845-735-3700,
Christina Aldorasi Ayoob 914-804-7100
Source: OneKey® MLS as distributed by MLS GRID,MLS#: 1062335
Facts & features
Interior
Bedrooms & bathrooms
- Bedrooms: 4
- Bathrooms: 2
- Full bathrooms: 2
Bedroom 1
- Level: First
Bedroom 2
- Level: First
Bedroom 3
- Level: First
Bedroom 4
- Level: Lower
Bathroom 1
- Level: First
Bathroom 2
- Level: First
Dining room
- Level: First
Family room
- Level: Lower
Kitchen
- Level: First
Laundry
- Level: Lower
Living room
- Level: First
Heating
- Baseboard
Cooling
- Wall/Window Unit(s)
Appliances
- Included: Dishwasher, Dryer, Gas Range, Refrigerator, Washer
- Laundry: Laundry Room
Features
- First Floor Bedroom, First Floor Full Bath, Eat-in Kitchen, Entrance Foyer, Formal Dining
- Flooring: Carpet, Hardwood
- Basement: Finished
- Attic: See Remarks
Interior area
- Total structure area: 1,896
- Total interior livable area: 1,236 sqft
Video & virtual tour
Property
Parking
- Total spaces: 2
- Parking features: Garage
- Garage spaces: 2
Features
- Levels: Bi-Level
- Patio & porch: Deck
Lot
- Size: 0.34 Acres
Details
- Parcel number: 39228902501100010370000000
- Special conditions: None
Construction
Type & style
- Home type: SingleFamily
- Architectural style: Hi Ranch,Raised Ranch
- Property subtype: Single Family Residence, Residential
Materials
- Frame
Condition
- Year built: 1985
Utilities & green energy
- Sewer: Public Sewer
- Water: Public
- Utilities for property: See Remarks
Community & HOA
HOA
- Has HOA: No
Location
- Region: Pomona
Financial & listing details
- Price per square foot: $566/sqft
- Tax assessed value: $550,954
- Annual tax amount: $15,044
- Date on market: 10/22/2026
- Cumulative days on market: 24 days
- Listing agreement: Exclusive Right To Sell
Estimated market value
Not available
Estimated sales range
Not available
Not available
Price history
| Date | Event | Price |
|---|---|---|
| 11/2/2026 | Price change | $699,000-4.1%$566/sqft |
Source:  OneKey® MLS as distributed by MLS GRID #1062335 Report a problem | ||
| 10/20/2026 | Listed for sale | $729,000+177.7%$590/sqft |
Source: OneKey® MLS as distributed by MLS GRID #1062335 Report a problem | ||
| 5/31/2001 | Sold | $262,500$212/sqft |
Source: Agent Provided Report a problem | ||
Public tax history
| Year | Property taxes | Tax assessment |
|---|---|---|
| 2025 | -- | $271,400 |
| 2024 | -- | $271,400 |
| 2023 | -- | $271,400 |
| 2022 | -- | $271,400 |
| 2021 | -- | $271,400 |
| 2020 | -- | $271,400 |
| 2019 | -- | $271,400 |
| 2018 | -- | $271,400 |
| 2017 | $10,750 | $271,400 |
| 2016 | -- | $271,400 |
| 2015 | -- | $271,400 |
| 2014 | -- | $271,400 |
| 2013 | -- | $271,400 -7% |
| 2012 | -- | $291,800 -5% |
| 2011 | -- | $307,100 |
| 2010 | -- | $307,100 -17% |
| 2009 | -- | $369,900 -10% |
| 2007 | -- | $411,000 |
| 2006 | -- | $411,000 +2667.7% |
| 2005 | -- | $14,850 |
| 2004 | -- | $14,850 |
| 2003 | -- | $14,850 |
| 2002 | -- | $14,850 |
| 2001 | -- | $14,850 |
| 2000 | -- | $14,850 |
Find assessor info on the county website
Monthly payment
Climate risks
Neighborhood: Mount Ivy
Nearby schools
Schools provided by the listing agent
- Elementary: Thiells Elementary School
- Middle: Fieldstone Middle School
- High: North Rockland High School
Source: OneKey® MLS as distributed by MLS GRID. This data may not be complete. We recommend contacting the local school district to confirm school assignments for this home.


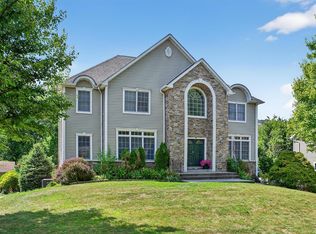
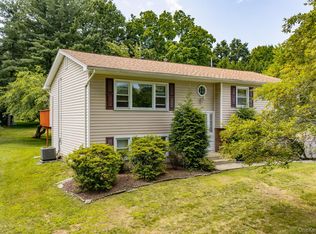
Similar homes
- $650,0004 bd3 ba1.8k sqft177 New Hempstead Road, New City, NY 10956For Sale
 MLS ID #1069145, Cindy Dorcely, Listing by: KW Hudson Valley United. OneKey® MLS as distributed by MLS GRID
- $650,0005 bd3 ba1.7k sqft19 Dowd Street, Haverstraw, NY 10927For Sale
 MLS ID #1036608, Arlene Sabo, Listing by: Coldwell Banker Realty. OneKey® MLS as distributed by MLS GRID
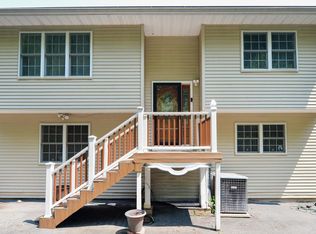
- $749,0004 bd2 ba1.8k sqft9 S Van Dyke Avenue, Suffern, NY 10901For Sale
 MLS ID #1071986, Nicole M. Force, Listing by: Keller Williams Valley Realty. OneKey® MLS as distributed by MLS GRID
- $850,0004 bd2 ba1.7k sqft2 Hempstead Lane, Spring Valley, NY 10977For Sale
 MLS ID #1016144, Kathleen Finn, Listing by: One Rock Real Estate, LLC. OneKey® MLS as distributed by MLS GRID
- $705,3304 bd2 ba1.4k sqft330 Holt Drive, Pearl River, NY 10965For SaleMLS ID #1050729, Timothy J. Wolfe, Listing by: Howard Hanna Rand Realty. OneKey® MLS as distributed by MLS GRID
- $634,0004 bd2 ba1.8k sqft117 Jay Street, Stony Point, NY 10980For SaleMLS ID #1058628, Susan Bova, Listing by: Coldwell Banker Realty. OneKey® MLS as distributed by MLS GRID
- $650,0004 bd2 ba1.6k sqft10 Lighthouse Court, Tomkins Cove, NY 10986For SaleMLS ID #1018201, Rosemary Sidoti, Listing by: Howard Hanna Rand Realty. OneKey® MLS as distributed by MLS GRID
- $699,0003 bd2 ba1.6k sqft1 Henning Drive, Montrose, NY 10567For SaleMLS ID #1039350, Jordan Aquile, Listing by: Houlihan Lawrence Inc.. OneKey® MLS as distributed by MLS GRID
- $619,0004 bd2 ba1.5k sqft11 Hollow Drive, New City, NY 10956For SaleMLS ID #1019226, Stephen Ramundo, Listing by: Keller Williams Valley Realty. OneKey® MLS as distributed by MLS GRID
- $669,0004 bd2 ba1.3k sqft415 Blauvelt Road, Blauvelt, NY 10913For SaleMLS ID #1054850, Michael H. Canter, Listing by: Keller Williams Hudson Valley. OneKey® MLS as distributed by MLS GRID
- $589,0004 bd2 ba1.5k sqft1 Havervale Lane, Garnerville, NY 10923For SaleMLS ID #1014471, Catherine Ann Tozer, Listing by: Keller Williams Hudson Valley. OneKey® MLS as distributed by MLS GRID
- $749,0003 bd3 ba1.6k sqft5 River Road, Suffern, NY 10901For SaleMLS ID #1046714, Rikki Drillman, Listing by: Q Home Sales. OneKey® MLS as distributed by MLS GRID
- $899,9994 bd3 ba1.8k sqft4 Earl Court, Monsey, NY 10952For SaleMLS ID #1063985, Aura Deyong, Listing by: eRealty Advisors, Inc. OneKey® MLS as distributed by MLS GRID
- $725,0003 bd2 ba1.7k sqft13 Hillside Avenue, Suffern, NY 10901For SaleMLS ID #1069309, Mary T. Tricano, Listing by: Coldwell Banker Realty. OneKey® MLS as distributed by MLS GRID
- $450,0004 bd2 ba912 sqft46 Capt Shankey Drive, Garnerville, NY 10923For SaleMLS ID #1067398, Claudia A Inoa, Listing by: Keller Williams Village Sq Rlt. OneKey® MLS as distributed by MLS GRID
- $374,9002 bd2 ba1.2k sqft292 Richard Court #292, Pomona, NY 10970For SaleMLS ID #996216, Jeffrey H Freundlich, Listing by: Howard Hanna Rand Realty. OneKey® MLS as distributed by MLS GRID
- $699,0003 bd2 ba1.4k sqft24 Fairview Lane, Orangeburg, NY 10962For SaleMLS ID #1069290, Margaret Brauer, Listing by: eXp Realty. OneKey® MLS as distributed by MLS GRID
- $799,0003 bd3 ba1.7k sqft11 Jasinski Road, Spring Valley, NY 10977For SaleMLS ID #1052204, Chaim Katz, Listing by: Metrex Realty INC. OneKey® MLS as distributed by MLS GRID
- $629,9003 bd2 ba1.4k sqft7 Abbey Road, Warwick, NY 10990For SaleMLS ID #1048848, Christine R Staritz, Listing by: Howard Hanna Rand Realty. OneKey® MLS as distributed by MLS GRID
- $875,0004 bd2 ba1.6k sqft22 Feller Court, Airmont, NY 10901For SaleMLS ID #1068696, Abraham Lunger, Listing by: Keller Williams Hudson Valley. OneKey® MLS as distributed by MLS GRID
