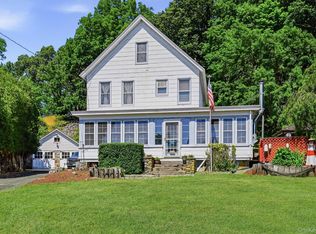
Beautifully maintained 4-bedroom, 2 full-bath home offering comfort, style, and numerous updates throughout. This move-in-ready property features spacious living areas and a family room with new flooring installed in 2018. The updated bathrooms add a modern touch, while the new siding (2020) enhances curb appeal and energy efficiency. See the new front door and living room window (2026).
Enjoy outdoor entertaining on the newer deck (2019), overlooking the yard and providing the perfect space for gatherings and relaxation. Additional major improvements include a new washer and dryer (2015), hot water heater (2021), and a brand-new driveway (2026), giving buyers peace of mind for years to come.
With its thoughtful upgrades, generous layout, and pride of ownership throughout, this exceptional home is ready for its next owner. Don't miss this wonderful opportunity!
For sale
Price cut: $16K (8/24)
$599,000
1 Havervale Lane, Garnerville, NY 10923
4beds
1,588sqft
Single Family Residence, Residential
Built in 1956
8,276 Square Feet Lot
$-- Zestimate®
$377/sqft
$-- HOA
What's special
Updated bathroomsGenerous layoutBrand-new driveway
- 82 days
- 773
- 35
Zillow last checked:
Listing updated:
Listed by:
Keller Williams Hudson Valley 845-639-0300,
Catherine Ann Tozer 516-359-3432
Source: OneKey® MLS as distributed by MLS GRID,MLS#: 1014471
Facts & features
Interior
Bedrooms & bathrooms
- Bedrooms: 4
- Bathrooms: 2
- Full bathrooms: 2
Bedroom 1
- Level: First
Bedroom 2
- Level: First
Bedroom 3
- Level: Second
Bedroom 4
- Level: Second
Bathroom 1
- Level: First
Bathroom 2
- Level: Second
Basement
- Level: Lower
Family room
- Level: First
Kitchen
- Level: First
Laundry
- Level: Lower
Living room
- Level: First
Heating
- Baseboard, Natural Gas
Cooling
- Multi Units
Appliances
- Included: Cooktop, Dishwasher, Dryer, Microwave, Oven, Refrigerator, Washer
Features
- Ceiling Fan(s)
- Basement: Partially Finished
- Attic: None
- Has fireplace: No
Interior area
- Total structure area: 1,588
- Total interior livable area: 1,588 sqft
Video & virtual tour
Property
Parking
- Total spaces: 1
- Parking features: Carport, Driveway
- Carport spaces: 1
- Has uncovered spaces: Yes
Features
- Levels: Three Or More
- Exterior features: Garden
- Fencing: Back Yard
Lot
- Size: 8,276 Square Feet
- Features: Corner Lot, Private
Details
- Additional structures: Shed(s)
- Parcel number: 39220302600900010160000000
- Special conditions: None
Construction
Type & style
- Home type: SingleFamily
- Architectural style: Cape Cod
- Property subtype: Single Family Residence, Residential
Materials
- Vinyl Siding
Condition
- Updated/Remodeled
- Year built: 1956
Utilities & green energy
- Sewer: Public Sewer
- Water: Public
- Utilities for property: Trash Collection Public
Community & HOA
HOA
- Has HOA: No
Location
- Region: Garnerville
Financial & listing details
- Price per square foot: $377/sqft
- Tax assessed value: $240,400
- Annual tax amount: $15,390
- Date on market: 6/17/2026
- Cumulative days on market: 83 days
- Listing agreement: Exclusive Right To Sell
- Inclusions: washer, dryer, refrigerator, wall oven, cook top, dishwasher, microwave
Estimated market value
Not available
Estimated sales range
Not available
Not available
Price history
| Date | Event | Price |
|---|---|---|
| 8/24/2026 | Price change | $599,000-2.6%$377/sqft |
Source:  OneKey® MLS as distributed by MLS GRID #1014471 Report a problem OneKey® MLS as distributed by MLS GRID #1014471 Report a problem | ||
| 6/17/2026 | Listed for sale | $615,000+167.4%$387/sqft |
Source: OneKey® MLS as distributed by MLS GRID #1014471 Report a problem | ||
| 8/26/2014 | Sold | $230,000-8%$145/sqft |
Source: OneKey® MLS as distributed by MLS GRID #H4413914 Report a problem | ||
| 6/15/2014 | Listed for sale | $250,000+20.8%$157/sqft |
Source: Country Sun Realty, Ltd. #4413914 Report a problem | ||
| 2/23/2001 | Sold | $207,000$130/sqft |
Source: Agent Provided Report a problem | ||
Public tax history
| Year | Property taxes | Tax assessment |
|---|---|---|
| 2025 | -- | $240,400 |
| 2024 | -- | $240,400 |
| 2023 | -- | $240,400 |
| 2022 | -- | $240,400 |
| 2021 | -- | $240,400 |
| 2020 | -- | $240,400 |
| 2019 | -- | $240,400 |
| 2018 | -- | $240,400 |
| 2017 | $12,018 | $240,400 |
| 2016 | -- | $240,400 |
| 2015 | -- | $240,400 |
| 2014 | -- | $240,400 |
| 2013 | -- | $240,400 -10% |
| 2012 | -- | $267,100 -5% |
| 2011 | -- | $281,100 |
| 2010 | -- | $281,100 -17% |
| 2009 | -- | $338,600 -10% |
| 2007 | -- | $376,200 |
| 2006 | -- | $376,200 +3088.1% |
| 2005 | -- | $11,800 |
| 2004 | -- | $11,800 |
| 2003 | -- | $11,800 |
| 2002 | -- | $11,800 |
| 2001 | -- | $11,800 |
| 2000 | -- | $11,800 |
Find assessor info on the county website
Monthly payment
Climate risks
Neighborhood: 10923
Nearby schools
Schools provided by the listing agent
- Elementary: Thiells Elementary School
- Middle: Fieldstone Middle School
- High: North Rockland High School
Source: OneKey® MLS as distributed by MLS GRID. This data may not be complete. We recommend contacting the local school district to confirm school assignments for this home.

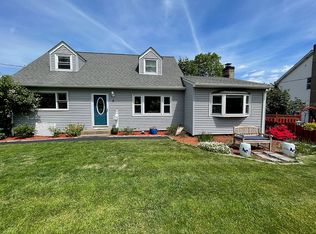
Similar homes
- $525,0004 bd2 ba1.5k sqft54 Capt Shankey Drive, Garnerville, NY 10923For Sale
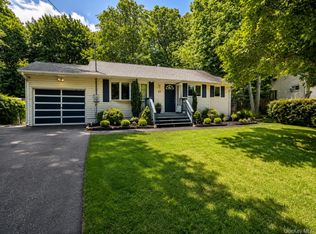
 MLS ID #1020858, Charnie Guttmann, Listing by: eRealty Advisors, Inc. OneKey® MLS as distributed by MLS GRID
 - $649,0005 bd3 ba2.1k sqft121 Hammond Road, Thiells, NY 10984For Sale
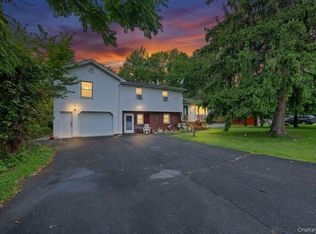 MLS ID #1046955, Harry Allman, Listing by: Howard Hanna Rand Realty. OneKey® MLS as distributed by MLS GRID
 - $569,0004 bd2 ba2k sqft67 Hillside Avenue, Haverstraw, NY 10927For Sale
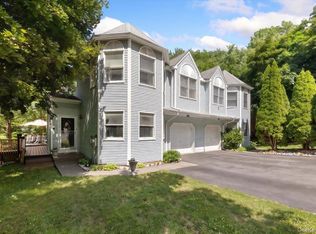 MLS ID #1041261, Malgorzata Page, Listing by: Keller Williams Hudson Valley. OneKey® MLS as distributed by MLS GRID
 - $599,9993 bd2 ba1.6k sqft27 Free Hill Road, Tomkins Cove, NY 10986For Sale
 MLS ID #1006399, Erin K Connolly-Frontino, Listing by: Artisan Realty. OneKey® MLS as distributed by MLS GRID
 - $685,0004 bd3 ba1.6k sqft10 Reservoir Road, Stony Point, NY 10980For SaleMLS ID #1034446, Laura M. Henion, Listing by: Coldwell Banker Realty. OneKey® MLS as distributed by MLS GRID
- $650,0004 bd2 ba1.6k sqft10 Lighthouse Court, Tomkins Cove, NY 10986For SaleMLS ID #1018201, Rosemary Sidoti, Listing by: Howard Hanna Rand Realty. OneKey® MLS as distributed by MLS GRID
- $639,0003 bd2 ba1.3k sqft1 Gloria Court, New City, NY 10956For SaleMLS ID #1035219, Susan Perzigian, Listing by: Keller Williams Hudson Valley. OneKey® MLS as distributed by MLS GRID
- $725,0004 bd3 ba2.1k sqft130 Call Hollow Road, Pomona, NY 10970For SaleMLS ID #1031509, Margo Bohlin, Listing by: Howard Hanna Rand Realty. OneKey® MLS as distributed by MLS GRID
- $609,9004 bd2 ba2.2k sqft15 Dutch Street, Montrose, NY 10567For SaleMLS ID #976933, Arya Rabinovits, Listing by: eRealty Advisors, Inc. OneKey® MLS as distributed by MLS GRID
- $615,0003 bd1 ba1.8k sqft110 Laurel Hill Road, Croton-on-Hudson, NY 10520For SaleMLS ID #977869, Soleil Jackman, Listing by: Howard Hanna Rand Realty. OneKey® MLS as distributed by MLS GRID
- $625,0004 bd2 ba1.7k sqft90 Walnut Road, Lake Peekskill, NY 10537For SaleMLS ID #1040911, Jessica M. Middlebrooks, Listing by: William Raveis Real Estate. OneKey® MLS as distributed by MLS GRID
- $679,0004 bd2 ba1.4k sqft457 Saw Mill River Road, Millwood, NY 10546For SaleMLS ID #1034483, Catherine O'Connor, Listing by: Houlihan Lawrence Inc.. OneKey® MLS as distributed by MLS GRID
- $610,0004 bd3 ba2.3k sqft9 Library Road, Tuxedo Park, NY 10987For SaleMLS ID #988001, Mary Ann M Mitchell, Listing by: eXp Realty. OneKey® MLS as distributed by MLS GRID
- $695,0004 bd3 ba1.7k sqft97 Grandview Avenue, Nanuet, NY 10954For SaleMLS ID #1042690, Stephen Ramundo, Listing by: Keller Williams Valley Realty. OneKey® MLS as distributed by MLS GRID
- $599,0003 bd2 ba1.4k sqft35 Wheeler Drive, Cortlandt Manor, NY 10567For SaleMLS ID #961786, Sarah Mirza Mulhall, Listing by: Julia B Fee Sothebys Int. Rlty. OneKey® MLS as distributed by MLS GRID
- $625,0004 bd2 ba1.6k sqft132 Hilltop Road, Monroe, NY 10950For SaleMLS ID #1028745, Shlomo Epstein, Listing by: eRealty Advisors, Inc. OneKey® MLS as distributed by MLS GRID
- $619,9904 bd3 ba2k sqft95 Pine Hill Road, Highland Mills, NY 10930For SaleMLS ID #1000710, Haakim Byrd, Listing by: HomeSmart Homes & Estates. OneKey® MLS as distributed by MLS GRID
- $599,0003 bd2 ba1.7k sqft70 Bayberry Drive, Monroe, NY 10950For SaleMLS ID #1006128, Peter J. Quartironi, Listing by: RE/MAX Town & Country. OneKey® MLS as distributed by MLS GRID
- $585,5003 bd2 ba1.7k sqft147 Lockwood Road, Cortlandt Manor, NY 10567For SaleMLS ID #1040599, Michael Turner, Listing by: GioHomes Real Estate. OneKey® MLS as distributed by MLS GRID
- $745,0004 bd3 ba1.8k sqft177 New Hempstead Road, New City, NY 10956For SaleMLS ID #1019678, Cindy Dorcely, Listing by: KW Hudson Valley United. OneKey® MLS as distributed by MLS GRID
