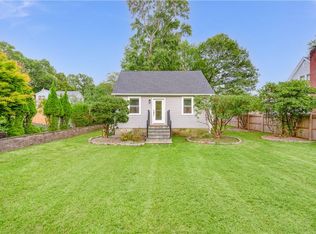
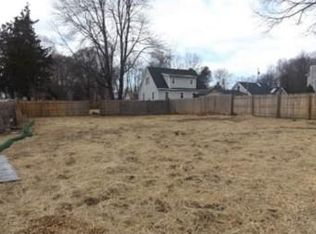
Beautifully updated 4-bedroom, 2-bath Cape located in a desirable neighborhood. Enter into a welcoming open-concept living area featuring a wood-burning fireplace, kitchen, and dining area. The first floor also offers two bedrooms and a full bathroom. Upstairs, you’ll find two additional generously sized bedrooms and another full bathroom. The partially finished basement provides a laundry area with washer and dryer, along with plenty of storage space. Numerous updates include a new boiler (2018), roof (2015), water softener, well pump, well expansion tank, updated baseboards (2023), plumbing, 200-amp electrical service, updated bathrooms, drainage membrane (2024) and more. Enjoy the spacious, level yard, ideal for relaxing or entertaining. The property is situated to feel like two lots, with a driveway located at the rear and access from Cherry Place. Close to parks, shopping, restaurants, train station(MetroNorth), schools and more. Come make this home your own! Schedule your showing today!
For sale
$625,000
90 Walnut Road, Lake Peekskill, NY 10537
4beds
1,700sqft
Single Family Residence, Residential
Built in 1945
0.26 Acres Lot
$-- Zestimate®
$368/sqft
$-- HOA
What's special
Spacious level yardPartially finished basementGenerously sized bedroomsWood-burning fireplacePlenty of storage spaceAccess from cherry place
- 22 days
- 947
- 95
Zillow last checked:
Listing updated:
Listed by:
William Raveis Real Estate 914-245-0460,
Jessica M. Middlebrooks 914-384-0361
Source: OneKey® MLS as distributed by MLS GRID,MLS#: 1040911
Facts & features
Interior
Bedrooms & bathrooms
- Bedrooms: 4
- Bathrooms: 2
- Full bathrooms: 2
Heating
- Baseboard, Oil
Cooling
- Multi Units
Appliances
- Included: Dishwasher, Dryer, Microwave, Oven, Range, Refrigerator, Washer
- Laundry: Washer/Dryer Hookup
Features
- First Floor Bedroom, First Floor Full Bath, Eat-in Kitchen, Open Floorplan, Storage
- Flooring: Combination
- Basement: Bilco Door(s),Crawl Space,Partially Finished,Storage Space
- Attic: None
- Number of fireplaces: 1
Interior area
- Total structure area: 1,700
- Total interior livable area: 1,700 sqft
Property
Parking
- Parking features: Covered, Driveway
- Has uncovered spaces: Yes
Lot
- Size: 0.26 Acres
- Features: Level
Details
- Parcel number: 2289012012000020000044
- Special conditions: None
Construction
Type & style
- Home type: SingleFamily
- Architectural style: Cape Cod
- Property subtype: Single Family Residence, Residential
Materials
- Foundation: Pillar/Post/Pier
Condition
- Year built: 1945
Utilities & green energy
- Sewer: Septic Tank
- Water: Well
- Utilities for property: Cable Connected, Electricity Connected, Water Connected
Community & HOA
HOA
- Has HOA: No
Location
- Region: Lake Peekskill
Financial & listing details
- Price per square foot: $368/sqft
- Tax assessed value: $4,650
- Annual tax amount: $10,869
- Date on market: 8/26/2026
- Cumulative days on market: 22 days
- Listing agreement: Exclusive Right To Sell
- Electric utility on property: Yes
Estimated market value
Not available
Estimated sales range
Not available
Not available
Price history
| Date | Event | Price |
|---|---|---|
| 8/26/2026 | Listed for sale | $625,000$368/sqft |
Source:  OneKey® MLS as distributed by MLS GRID #1040911 Report a problem OneKey® MLS as distributed by MLS GRID #1040911 Report a problem | ||
Public tax history
| Year | Property taxes | Tax assessment |
|---|---|---|
| 2025 | -- | $4,650 |
| 2024 | -- | $4,650 |
| 2023 | -- | $4,650 |
| 2022 | -- | $4,650 |
| 2021 | -- | $4,650 |
| 2020 | -- | $4,650 |
| 2019 | -- | $4,650 |
| 2018 | -- | $4,650 |
| 2017 | -- | $4,650 |
| 2016 | -- | $4,650 |
| 2015 | -- | $4,650 |
| 2014 | -- | $4,650 |
| 2013 | -- | $4,650 |
| 2012 | -- | $4,650 |
| 2011 | -- | $4,650 |
| 2010 | -- | $4,650 |
| 2009 | -- | $4,650 |
| 2008 | -- | $4,650 |
| 2007 | -- | $4,650 |
| 2006 | -- | $4,650 +78.8% |
| 2004 | -- | $2,600 |
| 2003 | -- | $2,600 |
| 2002 | -- | $2,600 +5.1% |
| 2000 | -- | $2,475 |
| 1999 | -- | $2,475 |
Find assessor info on the county website
Monthly payment
Climate risks
Neighborhood: 10537
Nearby schools
Schools provided by the listing agent
- Elementary: Putnam Valley Elementary School
- Middle: Putnam Valley Middle School
- High: Putnam Valley High School
Source: OneKey® MLS as distributed by MLS GRID. This data may not be complete. We recommend contacting the local school district to confirm school assignments for this home.
Similar homes
- $565,0003 bd2 ba2k sqft140 Nardin Road, Lake Peekskill, NY 10537For Sale

 MLS ID #1032394, Elizabeth Broderick, Listing by: Tuxedo Hudson Realty Corp. OneKey® MLS as distributed by MLS GRID
 - $649,0003 bd3 ba2.2k sqft51 Lake Drive, Lake Peekskill, NY 10537For Sale
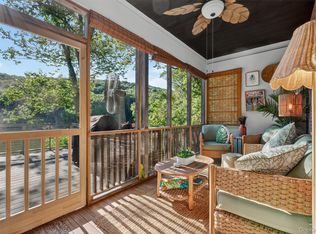 MLS ID #1002738, Christina Naula, Listing by: BHHS Hudson Valley Properties. OneKey® MLS as distributed by MLS GRID
 - $549,9992 bd2 ba1.3k sqft31 Pleasant Road, Lake Peekskill, NY 10537For Sale
 MLS ID #1044775, Melvin Ramos, Listing by: Coldwell Banker Realty. OneKey® MLS as distributed by MLS GRID
 - $620,0003 bd2 ba1.6k sqft3 School Street, Cortlandt Manor, NY 10567For Sale
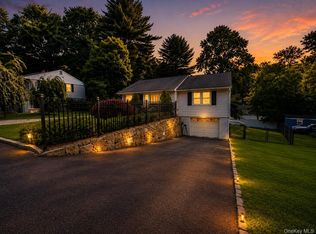 MLS ID #1042869, Pauline F. Angrisani, Listing by: Coldwell Banker Realty. OneKey® MLS as distributed by MLS GRID
 - $619,0004 bd2 ba1.6k sqft2978 Springhurst Court, Yorktown Heights, NY 10598For SaleMLS ID #1046406, Fareeda Azmat, Listing by: AI Realty Brokerage LLC. OneKey® MLS as distributed by MLS GRID
- $650,0003 bd2 ba1.5k sqft3709 Foothill Street, Mohegan Lake, NY 10547For SaleMLS ID #1019036, Aderinola A. Omoniyi, Listing by: eXp Realty. OneKey® MLS as distributed by MLS GRID
- $625,0003 bd2 ba1.5k sqft17 Ridge Road, Cortlandt Manor, NY 10567For SaleMLS ID #1024580, Lynn Stoecker, Listing by: Briante Realty Group, LLC. OneKey® MLS as distributed by MLS GRID
- $725,0004 bd2 ba1.8k sqft7 Highland Drive, Cortlandt Manor, NY 10567For SaleMLS ID #1045502, Sarah Mirza Mulhall, Listing by: Julia B Fee Sothebys Int. Rlty. OneKey® MLS as distributed by MLS GRID
- $535,0004 bd2 ba1.3k sqft3 Williams Street, Putnam Valley, NY 10579For SaleMLS ID #1012729, Mary Capria, Listing by: Shawn Michael Realty. OneKey® MLS as distributed by MLS GRID
- $625,0004 bd3 ba2.3k sqft10 Karen Drive, Monroe, NY 10950For SaleMLS ID #1049487, Leigh A Demelo, Listing by: Howard Hanna Rand Realty. OneKey® MLS as distributed by MLS GRID
- $625,0004 bd2 ba1.6k sqft132 Hilltop Road, Monroe, NY 10950For SaleMLS ID #1028745, Shlomo Epstein, Listing by: eRealty Advisors, Inc. OneKey® MLS as distributed by MLS GRID
- $625,0005 bd2 ba1.9k sqft108 Ridge Road, Highland Mills, NY 10930For SaleMLS ID #1030932, James J. Cosenza, Listing by: BHG Real Estate Green Team. OneKey® MLS as distributed by MLS GRID
- $569,9003 bd2 ba2k sqft596 Angola Road, Cornwall, NY 12518For SaleMLS ID #1043550, Jennifer Gold, Listing by: RE/MAX Benchmark Realty Group. OneKey® MLS as distributed by MLS GRID
- $599,0003 bd2 ba1.8k sqft19 Englewood Terrace, Mahopac, NY 10541For SaleMLS ID #995818, Laura Fasciglione, Listing by: Keller Williams Realty Partner. OneKey® MLS as distributed by MLS GRID
- $699,0004 bd2 ba2.2k sqft167 Kings Ferry Road, Buchanan, NY 10511For SaleMLS ID #1042614, Nataly Forero-Pineda, Listing by: Keller Williams Realty Partner. OneKey® MLS as distributed by MLS GRID
- $589,9004 bd3 ba2.4k sqft10 Sunset Heights, Monroe, NY 10950For SaleMLS ID #1045069, Antoinette M Gundersen, Listing by: HomeSmart Homes & Estates. OneKey® MLS as distributed by MLS GRID
- $630,0005 bd3 ba2.2k sqft207 Butter Hill Drive, New Windsor, NY 12553For SaleMLS ID #1039033, Michael P Mulligan, Listing by: HomeSmart Homes & Estates. OneKey® MLS as distributed by MLS GRID
- $699,5004 bd2 ba1.8k sqft9 Somerstown Road, Ossining, NY 10562For SaleMLS ID #1044513, Michael E. Corbin, Listing by: Howard Hanna Rand Realty. OneKey® MLS as distributed by MLS GRID
- $599,0004 bd2 ba1.7k sqft6 Willow Avenue, Nyack, NY 10960For SaleMLS ID #1049633, Adam J Blankfort, Listing by: Corcoran Baer & McIntosh. OneKey® MLS as distributed by MLS GRID
- $685,0004 bd3 ba1.6k sqft10 Reservoir Road, Stony Point, NY 10980For SaleMLS ID #1034446, Laura M. Henion, Listing by: Coldwell Banker Realty. OneKey® MLS as distributed by MLS GRID
