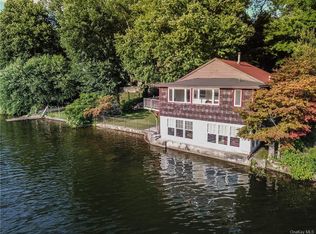
Tucked along the shoreline with sweeping water views and your own private dock, this beautifully updated brick Cape offers the perfect blend of timeless character and modern convenience. Set on a picturesque lot with mature trees, stone walls, and a gently sloping lawn leading to the lake, this 3-bedroom, 2-bath home is a rare waterfront retreat.
Inside, you'll find gleaming hardwood floors, original 1950s architectural details, and a stunning brand-new kitchen thoughtfully designed for today's lifestyle. An additional office/guest room provides flexible living space, while the inviting screened porch and expansive bi-level Trex decks create the perfect setting for entertaining or simply enjoying the peaceful waterfront surroundings.
The full walk-out basement offers endless possibilities for storage, recreation, or future expansion. Major updates include a new furnace, water heater, kitchen, and whole-house generator (2024), allowing you to move in with confidence.
Whether you're sipping coffee on the deck, launching a kayak from your private dock, or gathering with friends on the lakeside stone patio, this exceptional property delivers the waterfront lifestyle you've been dreaming of.
For sale
Price cut: $10K (10/15)
$619,000
51 Lake Drive, Lake Peekskill, NY 10537
3beds
2,286sqft
Single Family Residence, Residential
Built in 1950
9,699 Square Feet Lot
$-- Zestimate®
$271/sqft
$-- HOA
What's special
- 142 days
- 2,989
- 350
Zillow last checked:
Listing updated:
Listed by:
BHHS Hudson Valley Properties 845-896-9000,
Christina Naula 845-590-2008
Source: OneKey® MLS as distributed by MLS GRID,MLS#: 1002738
Facts & features
Interior
Bedrooms & bathrooms
- Bedrooms: 3
- Bathrooms: 3
- Full bathrooms: 3
Heating
- Hot Water, Steam
Cooling
- Wall/Window Unit(s)
Appliances
- Included: Dishwasher, Dryer, Gas Range, Refrigerator, Washer
Features
- First Floor Bedroom, First Floor Full Bath, Breakfast Bar, Built-in Features, Open Kitchen, Original Details
- Flooring: Ceramic Tile, Wood
- Basement: Full,Walk-Out Access
- Attic: Dormer
- Number of fireplaces: 1
- Fireplace features: Living Room, Masonry, Wood Burning
Interior area
- Total structure area: 2,286
- Total interior livable area: 2,286 sqft
Video & virtual tour
Property
Parking
- Parking features: Off Street, On Street
- Has uncovered spaces: Yes
Features
- Has view: Yes
- View description: Lake, Mountain(s), Panoramic, Trees/Woods, Water
- Has water view: Yes
- Water view: Lake,Water
- Waterfront features: Lake Front, Lake Privileges, Water Access, Waterfront
Lot
- Size: 9,699 Square Feet
Details
- Parcel number: 37280008306600020150000000
- Special conditions: None
- Other equipment: Generator
Construction
Type & style
- Home type: SingleFamily
- Architectural style: Cape Cod
- Property subtype: Single Family Residence, Residential
Materials
- Brick
Condition
- Year built: 1950
Utilities & green energy
- Sewer: Septic Tank
- Water: Well
- Utilities for property: Propane
Community & HOA
HOA
- Has HOA: No
Location
- Region: Lake Peekskill
Financial & listing details
- Price per square foot: $271/sqft
- Tax assessed value: $527,200
- Annual tax amount: $16,642
- Date on market: 6/5/2026
- Cumulative days on market: 139 days
- Listing agreement: Exclusive Right To Sell
Estimated market value
Not available
Estimated sales range
Not available
Not available
Price history
| Date | Event | Price |
|---|---|---|
| 10/15/2026 | Price change | $619,000-1.6%$271/sqft |
Source:  OneKey® MLS as distributed by MLS GRID #1002738 Report a problem OneKey® MLS as distributed by MLS GRID #1002738 Report a problem | ||
| 10/7/2026 | Price change | $629,000-1.6%$275/sqft |
Source: OneKey® MLS as distributed by MLS GRID #1002738 Report a problem | ||
| 9/29/2026 | Price change | $639,000-1.5%$280/sqft |
Source: OneKey® MLS as distributed by MLS GRID #1002738 Report a problem | ||
| 8/25/2026 | Price change | $649,000-1.5%$284/sqft |
Source: OneKey® MLS as distributed by MLS GRID #1002738 Report a problem | ||
| 8/14/2026 | Price change | $659,000-1.5%$288/sqft |
Source: OneKey® MLS as distributed by MLS GRID #1002738 Report a problem | ||
| 8/5/2026 | Price change | $669,000-1.5%$293/sqft |
Source: OneKey® MLS as distributed by MLS GRID #1002738 Report a problem | ||
| 6/19/2026 | Price change | $679,000-1.5%$297/sqft |
Source: OneKey® MLS as distributed by MLS GRID #1002738 Report a problem | ||
| 6/5/2026 | Listed for sale | $689,000+23%$301/sqft |
Source: OneKey® MLS as distributed by MLS GRID #1002738 Report a problem | ||
| 1/11/2023 | Sold | $560,000+127.6%$245/sqft |
Source: OneKey® MLS as distributed by MLS GRID #H6213970 Report a problem | ||
| 12/13/2012 | Sold | $246,000-17.7%$108/sqft |
Source: OneKey® MLS as distributed by MLS GRID #H3202623 Report a problem | ||
| 2/4/2012 | Listing removed | $299,000$131/sqft |
Source: Houlihan Lawrence #3202623 Report a problem | ||
| 1/28/2012 | Listed for sale | $299,000-3.5%$131/sqft |
Source: Houlihan Lawrence #3202623 Report a problem | ||
| 11/30/2006 | Sold | $310,000$136/sqft |
Source: Agent Provided Report a problem | ||
Public tax history
| Year | Property taxes | Tax assessment |
|---|---|---|
| 2015 | $12,033 | $292,100 -1% |
| 2014 | $12,033 +0.3% | $295,000 -5% |
| 2013 | $11,993 +4.5% | $310,500 -0.9% |
| 2012 | $11,478 +1.7% | $313,200 -2% |
| 2011 | $11,291 +228.4% | $319,600 -6% |
| 2009 | $3,438 +8.2% | $340,000 -4.8% |
| 2007 | $3,178 +6.4% | $357,000 -8.4% |
| 2006 | $2,987 +12.1% | $389,900 +9.5% |
| 2005 | $2,665 -70.1% | $356,000 +15.4% |
| 2004 | $8,904 | $308,500 |
Find assessor info on the county website
Monthly payment
Climate risks
Neighborhood: 10537
Nearby schools
Schools provided by the listing agent
- Elementary: Putnam Valley Elementary School
- Middle: Putnam Valley Middle School
- High: Putnam Valley High School
Source: OneKey® MLS as distributed by MLS GRID. This data may not be complete. We recommend contacting the local school district to confirm school assignments for this home.
Similar homes
- $625,0002 bd2 ba1.2k sqft65 Lake Drive, Lake Peekskill, NY 10537For Sale

 MLS ID #1033944, Jo Ann Coogan, Listing by: Coldwell Banker Realty. OneKey® MLS as distributed by MLS GRID
 - $519,0002 bd2 ba1.5k sqft79 Tanglewylde Road, Lake Peekskill, NY 10537For Sale
 MLS ID #1059727, Cynthia Weil, Listing by: Howard Hanna Rand Realty. OneKey® MLS as distributed by MLS GRID
 - $589,9003 bd2 ba1.9k sqft25 Hill Street, Mahopac, NY 10541For Sale
 MLS ID #1061470, Gary Margolis, Listing by: Coldwell Banker Realty. OneKey® MLS as distributed by MLS GRID
 - $613,0003 bd1 ba1.5k sqft535 Westbrook Drive, Cortlandt Manor, NY 10567For Sale
 MLS ID #1045893, Stacy K. Shires, Listing by: eXp Realty. OneKey® MLS as distributed by MLS GRID
 - $625,0003 bd2 ba2k sqft308 Nelson Avenue, Peekskill, NY 10566For SaleMLS ID #1044219, Magdalena J. Konkola, Listing by: Houlihan Lawrence Inc.. OneKey® MLS as distributed by MLS GRID
- $619,0003 bd3 ba2.1k sqft11 Ann Road, Carmel, NY 10512For SaleMLS ID #1053334, Patricia A. Wagner, Listing by: Compass Greater NY, LLC. OneKey® MLS as distributed by MLS GRID
- $682,0003 bd2 ba2k sqft18 Fieldstone Lane, Cortlandt Manor, NY 10567For SaleMLS ID #1043864, Vincent M. Degaltini, Listing by: Compass Greater NY, LLC. OneKey® MLS as distributed by MLS GRID
- $675,0004 bd2 ba1.6k sqft3507 Strang Boulevard, Yorktown Heights, NY 10598For SaleMLS ID #1042566, Elizabeth Finnegan, Listing by: Houlihan Lawrence Inc.. OneKey® MLS as distributed by MLS GRID
- $690,0003 bd3 ba1.9k sqft10 Park Drive, Putnam Valley, NY 10579For SaleMLS ID #1055280, Melissa Carlton, Listing by: Houlihan Lawrence Inc.. OneKey® MLS as distributed by MLS GRID
- $620,0003 bd2 ba1.9k sqft30 Harkin Road, Carmel, NY 10512For SaleMLS ID #1034539, Jane Ferraro Kane, Listing by: HomeSmart Homes & Estates. OneKey® MLS as distributed by MLS GRID
- $699,0004 bd2 ba1.8k sqft7 Highland Drive, Cortlandt Manor, NY 10567For SaleMLS ID #1045502, Sarah Mirza Mulhall, Listing by: Julia B Fee Sothebys Int. Rlty. OneKey® MLS as distributed by MLS GRID
- $650,0005 bd4 ba3k sqft2 Woodcrest Drive, Hopewell Junction, NY 12533For SaleMLS ID #1051288, Suzanne DeCosta, Listing by: Houlihan Lawrence Inc.. OneKey® MLS as distributed by MLS GRID
- $599,0004 bd3 ba2.3k sqft74 Losee Road, Wappingers Falls, NY 12590For SaleMLS ID #1059654, Scott Zobre, Listing by: KW MidHudson. OneKey® MLS as distributed by MLS GRID
- $495,0003 bd2 ba1.8k sqft170 Topland Road, Mahopac, NY 10541For SaleMLS ID #1059044, Annpauline Creamer, Listing by: Houlihan Lawrence Inc.. OneKey® MLS as distributed by MLS GRID
- $625,0003 bd2 ba2.3k sqft4 Rena Marie Circle, Washingtonville, NY 10992For SaleMLS ID #1045769, Yoel Kornbluh, Listing by: Mount Realty. OneKey® MLS as distributed by MLS GRID
- $590,0004 bd3 ba1.9k sqft15 Cindy Lane, Highland Mills, NY 10930For SaleMLS ID #1043320, Colin Seitz, Listing by: RE/MAX Benchmark Realty Group. OneKey® MLS as distributed by MLS GRID
- $615,0002 bd3 ba1.7k sqft341 Furnace Dock Road #11, Cortlandt Manor, NY 10567For SaleMLS ID #957112, Annemarie Credentino, Listing by: BHHS River Towns Real Estate. OneKey® MLS as distributed by MLS GRID
- $630,0004 bd2 ba1.7k sqft28 Hillside Avenue, Haverstraw, NY 10927For SaleMLS ID #1025251, Eric R. Hamm, Listing by: Corcoran MH, LLC. OneKey® MLS as distributed by MLS GRID
- $599,0003 bd1 ba1.8k sqft110 Laurel Hill Road, Croton-on-Hudson, NY 10520For SaleMLS ID #977869, Soleil Jackman, Listing by: Howard Hanna Rand Realty. OneKey® MLS as distributed by MLS GRID
- $649,0002 bd3 ba2k sqft11 Arbutus Street, Putnam Valley, NY 10579For SaleMLS ID #1007335, Barbara Sawin, Listing by: Houlihan Lawrence Inc.. OneKey® MLS as distributed by MLS GRID
