Stunning home with lake & beach rights in the highly sought-after Roaring Brook Lake community. Whether you're looking for a full-time residence or the perfect weekend escape this home offers an exceptional blend of style, comfort, and sophistication. (lives like 3 bedroom). From the moment you arrive you'll be captivated by the beautiful curb appeal, thoughtfully landscaped grounds & inviting atmosphere. Inside, every detail has been carefully curated showcasing high-end finishes, elegant design elements & a seamless flow. The beautifully appointed kitchen features gorgeous granite countertops, a large center island & two very spacious pantries. A cozy sitting area just off the kitchen offers the perfect place to gather while sliders lead to a private trex deck for outdoor entertaining.
The main level also includes a formal Dining Room, inviting Family Room & convenient Powder Room. Upstairs, the spacious Primary Suite features a private bath with soaking tub, separate shower & skylight that fills the space with natural light. A second Bedroom, full Hall Bath & versatile Guest Room/Office along with a walk-up attic complete the upper level.
The lower level offers endless possibilities for recreation, home office, gym or guest quarters and is truly a must-see. Additional features include a one-car garage, central ac, Generac generator, hardwood flooring, radiant heated floors & woodstove. Conveniently located just minutes from the Taconic State Parkway & only 12.8 miles to Metro-North. This home offers the perfect balance of privacy & accessibility. Enjoy the best of country living with Roaring Brook's private lake lifestyle spending your days boating, swimming, or relaxing at one of the community's four beaches. For outdoor enthusiasts, nearby Fahnestock State Park offers miles of scenic hiking trails & year-round recreation. Whether you're seeking a full-time residence or a weekend escape this is the perfect place to enjoy all of the seasons that the Hudson Valley has to offer.
For sale
$749,000
11 Arbutus Street, Putnam Valley, NY 10579
2beds
2,057sqft
Single Family Residence, Residential
Built in 1998
0.56 Acres Lot
$-- Zestimate®
$364/sqft
$-- HOA
What's special
Seamless flowHigh-end finishesCentral acLarge center islandSpacious primary suiteBeautiful curb appealOne-car garage
- 66 days |
- 779 |
- 49 |
Zillow last checked:
Listing updated:
Listed by:
Houlihan Lawrence Inc. 914-962-4900,
Barbara Sawin 914-806-2933,
Barbara J. Nicotra Burroni 914-960-1272,
Houlihan Lawrence Inc.
Source: OneKey® MLS as distributed by MLS GRID,MLS#: 1007335
Facts & features
Interior
Bedrooms & bathrooms
- Bedrooms: 2
- Bathrooms: 3
- Full bathrooms: 2
- 1/2 bathrooms: 1
Primary bedroom
- Description: Hardwood Floors, 2 Closets
- Level: Second
Bedroom 2
- Description: Hardwood Floors
- Level: Second
Primary bathroom
- Level: Second
Bathroom 1
- Description: Powder Room
Bathroom 2
- Description: Full Bath
- Level: Second
Basement
- Description: Walkout, Laundry, Woodstove
- Level: Lower
Den
- Description: Guest Room. Hardwood Floors
- Level: Second
Dining room
- Description: Hardwood floors
- Level: First
Family room
- Description: Hardwood Floors
- Level: First
Kitchen
- Description: Eat-in Kitchen w/Island, Sliders to Deck, 2 Large Pantries, Sitting Area
- Level: First
Heating
- Forced Air, Oil, Radiant Floor
Cooling
- Central Air
Appliances
- Included: Dishwasher, Dryer, Gas Oven, Microwave, Refrigerator, Washer
- Laundry: In Basement
Features
- Breakfast Bar, Chefs Kitchen, Eat-in Kitchen, Formal Dining, Granite Counters, Kitchen Island, Pantry, Primary Bathroom
- Flooring: Ceramic Tile, Hardwood
- Basement: Walk-Out Access
- Attic: Walkup
- Has fireplace: Yes
- Fireplace features: Wood Burning Stove
Interior area
- Total structure area: 2,057
- Total interior livable area: 2,057 sqft
Video & virtual tour
Property
Parking
- Total spaces: 1
- Parking features: Driveway, Garage
- Garage spaces: 1
- Has uncovered spaces: Yes
Features
- Levels: Tri-Level
- Patio & porch: Covered, Deck, Porch
Lot
- Size: 0.56 Acres
- Features: Back Yard, Landscaped
- Residential vegetation: Partially Wooded
Details
- Additional structures: Shed(s)
- Parcel number: 37280004101400010490000000
- Special conditions: None
Construction
Type & style
- Home type: SingleFamily
- Architectural style: Cape Cod,Colonial
- Property subtype: Single Family Residence, Residential
Materials
- Frame
Condition
- Year built: 1998
Utilities & green energy
- Sewer: Septic Tank
- Water: Well
- Utilities for property: See Remarks
Community & HOA
HOA
- Has HOA: No
Location
- Region: Putnam Valley
Financial & listing details
- Price per square foot: $364/sqft
- Tax assessed value: $518,878
- Annual tax amount: $15,087
- Date on market: 6/8/2026
- Cumulative days on market: 66 days
- Listing agreement: Exclusive Right To Sell
Estimated market value
Not available
Estimated sales range
Not available
Not available
Price history
| Date | Event | Price |
|---|---|---|
| 6/8/2026 | Listed for sale | $749,000+36.2%$364/sqft |
Source:  OneKey® MLS as distributed by MLS GRID #1007335 Report a problem OneKey® MLS as distributed by MLS GRID #1007335 Report a problem | ||
| 11/4/2021 | Sold | $550,000+15.8%$267/sqft |
Source: OneKey® MLS as distributed by MLS GRID #H6137867 Report a problem | ||
| 9/24/2021 | Pending sale | $475,000+20.4%$231/sqft |
Source: OneKey® MLS as distributed by MLS GRID #H6137867 Report a problem | ||
| 12/16/2019 | Listing removed | $394,500$192/sqft |
Source: Zeca Realty #5034431 Report a problem | ||
| 9/19/2019 | Price change | $394,500-1.3%$192/sqft |
Source: Zeca Realty #5034431 Report a problem | ||
| 8/24/2019 | Listed for sale | $399,500+1277.6%$194/sqft |
Source: Zeca Realty #5034431 Report a problem | ||
| 8/11/1998 | Sold | $29,000$14/sqft |
Source: Public Record Report a problem | ||
Public tax history
| Year | Property taxes | Tax assessment |
|---|---|---|
| 2025 | -- | $508,500 |
| 2024 | -- | $508,500 +7.1% |
| 2023 | -- | $475,000 +20.4% |
| 2022 | -- | $394,600 +10% |
| 2021 | -- | $358,700 +5.6% |
| 2020 | -- | $339,800 +3% |
| 2019 | -- | $329,900 +3% |
| 2018 | -- | $320,300 +4.1% |
| 2017 | $10,142 | $307,800 +1% |
| 2016 | -- | $304,800 +1% |
| 2015 | -- | $301,800 -1% |
| 2014 | -- | $304,800 -2% |
| 2013 | -- | $311,000 +3.2% |
| 2012 | -- | $301,400 -4% |
| 2011 | -- | $314,000 -6% |
| 2010 | -- | $334,000 -12.3% |
| 2009 | -- | $381,000 -14.8% |
| 2008 | -- | $447,000 -8.4% |
| 2007 | -- | $487,900 |
| 2006 | -- | $487,900 +29.1% |
| 2005 | -- | $378,000 +16.4% |
| 2004 | -- | $324,800 +32.6% |
| 2003 | -- | $245,000 +24.9% |
| 2002 | -- | $196,100 |
| 2001 | -- | $196,100 +42.9% |
| 2000 | -- | $137,200 |
Find assessor info on the county website
Monthly payment
Climate risks
Neighborhood: 10579
Nearby schools
GreatSchools rating
- 7/10Putnam Valley Elementary SchoolGrades: K-4Distance: 6.5 mi
- 6/10Putnam Valley Middle SchoolGrades: 5-8Distance: 7.3 mi
- 9/10Putnam Valley High SchoolGrades: 9-12Distance: 7.2 mi
Schools provided by the listing agent
- Elementary: Putnam Valley Elementary School
- Middle: Putnam Valley Middle School
- High: Putnam Valley High School
Source: OneKey® MLS as distributed by MLS GRID. This data may not be complete. We recommend contacting the local school district to confirm school assignments for this home.
- $559,1003 bd1 ba1.2k sqft9 Arbutus St, Putnam Valley, NY 10579Off Market
- $468,1003 bd1 ba1k sqft13 Arbutus St, Putnam Valley, NY 10579Off Market

- $591,6002 bd2 ba2.2k sqft15 Arbutus St, Putnam Valley, NY 10579Off Market

- $595,9004 bd2 ba1.9k sqft75 Pudding St, Putnam Valley, NY 10579Off Market
- $698,9004 bd3 ba2.6k sqft6 Short St, Putnam Valley, NY 10579Off Market
- $602,5004 bd3 ba1.5k sqft77 Pudding St, Putnam Valley, NY 10579Off Market
- $509,9002 bd1 ba1.5k sqft8 Short St, Putnam Valley, NY 10579Off Market
- $652,9003 bd2 ba2.2k sqft73 Pudding St, Putnam Valley, NY 10579Off Market
A local agent can set up tours, give advice and negotiate with sellers.
Similar homes
- $995,0003 bd2 ba1.5k sqft174 Lake Shore Road, Putnam Valley, NY 10579For Sale
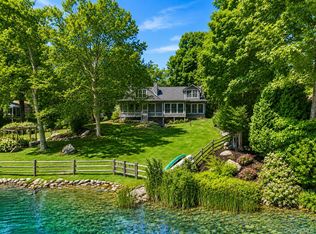
 MLS ID #1030361, Colleen Coxen, Listing by: Compass Greater NY, LLC. OneKey® MLS as distributed by MLS GRID
 - $865,0004 bd3 ba2.4k sqft304 Church Road, Putnam Valley, NY 10579For Sale
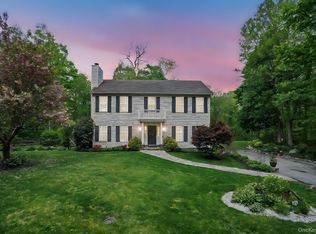 MLS ID #1002747, Annette M. Cicinelli, Listing by: Keller Williams Realty Partner. OneKey® MLS as distributed by MLS GRID
 - $749,9004 bd3 ba2.8k sqft17 Birch Hill, Putnam Valley, NY 10579For Sale
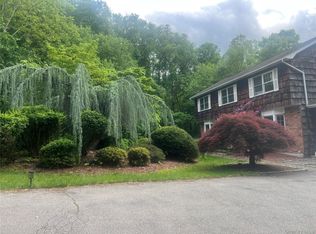 MLS ID #1022925, Pamela Acevedo, Listing by: Tiffany Real Estate. OneKey® MLS as distributed by MLS GRID
 - $749,9994 bd3 ba1.8k sqft19 McMillan Avenue, Mahopac, NY 10541For Sale
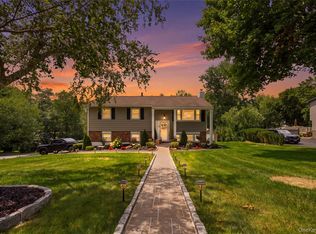 MLS ID #1033495, Salim I. Mizher, Listing by: Keller Williams Realty Group. OneKey® MLS as distributed by MLS GRID
 - $799,9004 bd3 ba2.5k sqft71 Hitchcock Hill Road, Mahopac, NY 10541For SaleMLS ID #1030967, Gary Margolis, Listing by: Coldwell Banker Realty. OneKey® MLS as distributed by MLS GRID
- $750,0003 bd3 ba2.7k sqft12 Leeside Road, Carmel, NY 10512For SaleMLS ID #1022214, Shpresa Camaj, Listing by: Real Broker NY LLC. OneKey® MLS as distributed by MLS GRID
- $745,0003 bd3 ba2.4k sqft431 Bonnie Court, Yorktown Heights, NY 10598For SaleMLS ID #1021020, Yvonne Mazza, Listing by: Houlihan Lawrence Inc.. OneKey® MLS as distributed by MLS GRID
- $849,0004 bd3 ba1.9k sqft3 Pheasant Place, Carmel, NY 10512For SaleMLS ID #1028864, Lynn Stoecker, Listing by: Briante Realty Group, LLC. OneKey® MLS as distributed by MLS GRID
- $849,9003 bd2 ba2.1k sqft8 Rock Hill Road, Mahopac, NY 10541For SaleMLS ID #1010237, Gary Margolis, Listing by: Coldwell Banker Realty. OneKey® MLS as distributed by MLS GRID
- $620,0003 bd2 ba1.9k sqft30 Harkin Road, Carmel, NY 10512For SaleMLS ID #1034539, Jane Ferraro Kane, Listing by: HomeSmart Homes & Estates. OneKey® MLS as distributed by MLS GRID
- $650,0003 bd2 ba1.7k sqft53 Harkin Road, Carmel, NY 10512For SaleMLS ID #1032007, Richard Castro, Listing by: Howard Hanna Rand Realty. OneKey® MLS as distributed by MLS GRID
- $679,9004 bd3 ba2.7k sqft188 Great Plain Road, Danbury, CT 06811For Sale
 MLS ID #24199004, Kim Kendall, Keller Williams Realty. Smart MLS
 - $750,0004 bd3 ba2.7k sqft28 Ardmore Street, Cornwall, NY 12553For SaleMLS ID #1013135, Bryan P. Dale, Listing by: eXp Realty. OneKey® MLS as distributed by MLS GRID
- $699,0003 bd3 ba2.7k sqft472 Union Valley Road, Mahopac, NY 10541For SaleMLS ID #987595, Mark Boyland, Listing by: Keller Williams Realty Partner. OneKey® MLS as distributed by MLS GRID
- $695,0005 bd2 ba2.8k sqft43 Tanya Lane, Mahopac, NY 10541For SaleMLS ID #1013337, Joann Perna, Listing by: Guardian Realty Center, LLC. OneKey® MLS as distributed by MLS GRID
- $795,0004 bd3 ba2.7k sqft1 Southgate Drive, Cortlandt Manor, NY 10567For SaleMLS ID #1033632, Giovanni M. Puerta, Listing by: GNL Realty. OneKey® MLS as distributed by MLS GRID
- $599,0003 bd2 ba2k sqft64 Gates Drive, Patterson, NY 12563For SaleMLS ID #1034688, Marcie Nolletti, Listing by: Coldwell Banker Realty. OneKey® MLS as distributed by MLS GRID
- $699,0002 bd3 ba1.5k sqft88 Heritage Hills #B, Somers, NY 10589For SaleMLS ID #1036559, Anna Hawley, Listing by: Howard Hanna Rand Realty. OneKey® MLS as distributed by MLS GRID
- $754,5004 bd5 ba2.7k sqft1 Taft Place, Cornwall On Hudson, NY 12520For SaleMLS ID #1006204, Jacob P. Matthews, Listing by: Ellis Sotheby's Intl Realty. OneKey® MLS as distributed by MLS GRID
- $850,0003 bd3 ba2.1k sqft24 Tamarack Road, Mahopac, NY 10541For SaleMLS ID #1006336, Annpauline Creamer, Listing by: Houlihan Lawrence Inc.. OneKey® MLS as distributed by MLS GRID
