The WOW factor starts the moment you step inside—with dramatic 10-foot, floor-to-ceiling windows that bring a stylish NYC feel to the tranquility of country living. Breathe in the serenity of the water fountain and enjoy peaceful lake views from your living oasis. Sun-filled and inviting, this charming multi-level duplex offers peaceful lake views in the historic Valeria community—where timeless character meets everyday comfort. Thoughtfully designed across distinct living levels, the home provides a natural sense of separation and privacy, ideal for today’s flexible lifestyle. High ceilings with recessed lighting, warm wood trim, and an open, easy flow create a space that feels both airy and welcoming. The kitchen features granite countertops, stainless steel appliances, and counter seating—perfect for casual meals or gathering with friends. A private library/den offers a quiet retreat for working from home or unwinding with a good book. Upstairs, the primary bedroom suite feels like a true sanctuary, complete with a walk-in closet with built-in cabinetry, convenient in-unit laundry, and a full bath with a relaxing Jacuzzi tub. The second bedroom suite enjoys its own private bath and tranquil lake views, offering comfort and privacy for guests or extended living. Step outside to your private patio, just a short stroll from the main entrance, overlooking the water—an ideal setting for morning coffee or evening dining by the lake. Life at Valeria is all about enjoying nature and community, from the grand historic clubhouse to Dickerson Pond, a pristine 43-acre lake for swimming, boating, canoeing, and fishing. Explore the scenic 1.5-mile nature trail, enjoy tennis or pickleball, or relax poolside—all set within over 640 acres of beautifully preserved grounds. Conveniently located just minutes from major highways and approximately 2.6 miles to the train, offering an easy commute to New York City.
For sale
Price cut: $10K (9/30)
$615,000
341 Furnace Dock Road #11, Cortlandt Manor, NY 10567
2beds
1,791sqft
Condominium, Residential
Built in 1927
-- sqft lot
$-- Zestimate®
$343/sqft
$1,658/mo HOA
What's special
Primary bedroom suiteSun-filled and invitingPeaceful lake viewsStainless steel appliancesOpen easy flowWarm wood trimGranite countertops
- 82 days
- 1,258
- 55
Zillow last checked:
Listing updated:
Listed by:
BHHS River Towns Real Estate 914-271-3300,
Annemarie Credentino 914-420-6242
Source: OneKey® MLS as distributed by MLS GRID,MLS#: 957112
Facts & features
Interior
Bedrooms & bathrooms
- Bedrooms: 2
- Bathrooms: 3
- Full bathrooms: 2
- 1/2 bathrooms: 1
Other
- Description: Kitchen, Dining Area, Living Room, Powder Room, Library
- Level: First
Other
- Description: Primary Bedroom Suite, Laundry, Second Bedroom Suite
- Level: Second
Heating
- Hot Water, Oil
Cooling
- Central Air
Appliances
- Included: Dishwasher, Disposal, Dryer, Electric Range, Microwave, Refrigerator, Stainless Steel Appliance(s), Trash Compactor, Washer
- Laundry: Washer/Dryer Hookup, In Unit
Features
- Built-in Features, Entrance Foyer, Galley Type Kitchen, Granite Counters, High Ceilings, Natural Woodwork, Open Floorplan, Original Details, Primary Bathroom, Recessed Lighting, Walk-In Closet(s)
- Flooring: Carpet, Ceramic Tile, Hardwood
- Windows: Floor to Ceiling Windows, Wood Frames
- Attic: None
- Has fireplace: No
- Common walls with other units/homes: 1 Common Wall
Interior area
- Total structure area: 1,791
- Total interior livable area: 1,791 sqft
Property
Parking
- Total spaces: 2
- Parking features: Detached, Garage, Garage Door Opener, Unassigned
- Garage spaces: 1
Features
- Patio & porch: Patio
- Exterior features: Courtyard, Gas Grill, Tennis Court(s)
- Pool features: Community
- Has view: Yes
- View description: Lake, Trees/Woods
- Has water view: Yes
- Water view: Lake
- Waterfront features: Lake Privileges, Pond
Lot
- Size: 1.07 Acres
- Features: Historic District, Near Golf Course, Near Public Transit, Near School, Near Shops, Paved, Private, Views
- Residential vegetation: Partially Wooded
Details
- Parcel number: 2289045018000010000009
- Special conditions: None
Construction
Type & style
- Home type: Condo
- Architectural style: Other
- Property subtype: Condominium, Residential
- Attached to another structure: Yes
Materials
- Stone, Stucco
Condition
- Year built: 1927
Utilities & green energy
- Sewer: Public Sewer
- Water: Public
- Utilities for property: Cable Connected, Electricity Connected, Sewer Connected, Trash Collection Public, Water Connected
Community & HOA
Community
- Features: Clubhouse, Fitness Center, Gated, Park, Pool, Tennis Court(s)
- Security: Gated Community, Smoke Detector(s)
HOA
- Has HOA: Yes
- Amenities included: Clubhouse, Fitness Center, Gated, Landscaping, Park, Pool, Sauna, Tennis Court(s)
- Services included: Common Area Maintenance, Maintenance Structure, Maintenance Grounds, Heat, Hot Water, Sewer, Snow Removal, Trash
- HOA fee: $1,658 monthly
Location
- Region: Cortlandt Manor
Financial & listing details
- Price per square foot: $343/sqft
- Tax assessed value: $3,831
- Annual tax amount: $7,395
- Date on market: 2/5/2026
- Cumulative days on market: 138 days
- Listing agreement: Exclusive Right To Sell
- Electric utility on property: Yes
Estimated market value
Not available
Estimated sales range
Not available
Not available
Price history
| Date | Event | Price |
|---|---|---|
| 9/30/2026 | Price change | $615,000-1.6%$343/sqft |
Source:  OneKey® MLS as distributed by MLS GRID #957112 Report a problem OneKey® MLS as distributed by MLS GRID #957112 Report a problem | ||
| 7/15/2026 | Listed for sale | $625,000$349/sqft |
Source: OneKey® MLS as distributed by MLS GRID #957112 Report a problem | ||
| 4/2/2026 | Listing removed | $625,000$349/sqft |
Source: BHHS broker feed #957112 Report a problem | ||
| 2/5/2026 | Listed for sale | $625,000+60.7%$349/sqft |
Source: OneKey® MLS as distributed by MLS GRID #957112 Report a problem | ||
| 7/6/2018 | Listing removed | $389,000$217/sqft |
Source: Houlihan Lawrence #4825584 Report a problem | ||
| 6/13/2018 | Listed for sale | $389,000-8.5%$217/sqft |
Source: Houlihan Lawrence #4825584 Report a problem | ||
| 2/8/2016 | Listing removed | $425,000$237/sqft |
Source: Houlihan Lawrence #4547983 Report a problem | ||
| 1/11/2016 | Price change | $425,000-10.5%$237/sqft |
Source: Houlihan Lawrence #4547983 Report a problem | ||
| 10/28/2015 | Listed for sale | $475,000$265/sqft |
Source: Houlihan Lawrence #4547983 Report a problem | ||
Public tax history
Tax history is unavailable.
Monthly payment
Climate risks
Neighborhood: 10567
Nearby schools
Schools provided by the listing agent
- Elementary: Furnace Woods Elementary School
- Middle: Hendrick Hudson
- High: Hendrick Hudson High School
Source: OneKey® MLS as distributed by MLS GRID. This data may not be complete. We recommend contacting the local school district to confirm school assignments for this home.
- $741,7002 bd2 ba1.5k sqft341 Furnace Dock Rd UNIT 52, Cortlandt Manor, NY 10567Off Market
- $409,4001 bd2 ba1.1k sqft341 Furnace Dock Rd UNIT 7, Cortlandt Manor, NY 10567Off Market
- $629,2002 bd3 ba2.6k sqft341 Furnace Dock Rd UNIT 8, Cortlandt Manor, NY 10567Off Market
- $680,1002 bd2 ba2.2k sqft341 Furnace Dock Rd UNIT 10, Cortlandt Manor, NY 10567Off Market
Similar homes
- $620,0003 bd2 ba1.7k sqft86 Fairview Place, Cortlandt Manor, NY 10567For Sale
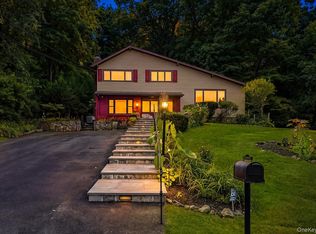
 MLS ID #1055796, Mia N. Shervington, Listing by: Real Broker NY LLC. OneKey® MLS as distributed by MLS GRID
 - $580,0003 bd2 ba1.5k sqft17 Ridge Road, Cortlandt Manor, NY 10567For Sale
 MLS ID #1024580, Lynn Stoecker, Listing by: Briante Realty Group, LLC. OneKey® MLS as distributed by MLS GRID
 - $682,0003 bd2 ba2k sqft18 Fieldstone Lane, Cortlandt Manor, NY 10567For Sale
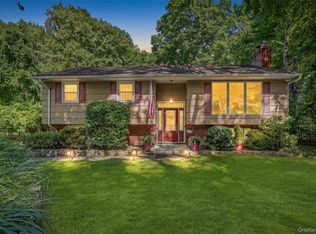 MLS ID #1043864, Vincent M. Degaltini, Listing by: Compass Greater NY, LLC. OneKey® MLS as distributed by MLS GRID
 - $715,0002 bd3 ba2.2k sqft146 Underhill Lane, Peekskill, NY 10566For Sale
 MLS ID #1056830, Amber N. Thomas, Listing by: Compass Greater NY, LLC. OneKey® MLS as distributed by MLS GRID
 - $620,0002 bd3 ba2.2k sqft138 Underhill Lane, Peekskill, NY 10566For SaleMLS ID #1030195, Barbara J. Nicotra Burroni, Listing by: Houlihan Lawrence Inc.. OneKey® MLS as distributed by MLS GRID
- $599,0002 bd3 ba1.3k sqft111 Highridge Court, Peekskill, NY 10566For SaleMLS ID #1050463, Magdalena J. Konkola, Listing by: Houlihan Lawrence Inc.. OneKey® MLS as distributed by MLS GRID
- $650,0002 bd2 ba1.5k sqft427 Trump Park, Shrub Oak, NY 10588For SaleMLS ID #1045118, Nadia Van Hauwaert, Listing by: Houlihan Lawrence Inc.. OneKey® MLS as distributed by MLS GRID
- $619,0003 bd3 ba2.1k sqft11 Ann Road, Carmel, NY 10512For SaleMLS ID #1053334, Patricia A. Wagner, Listing by: Compass Greater NY, LLC. OneKey® MLS as distributed by MLS GRID
- $579,9002 bd2 ba1.3k sqft148 Flintlock Way #G, Yorktown Heights, NY 10598For SaleMLS ID #1038322, Jo-Ella Deliberto, Listing by: Houlihan Lawrence Inc.. OneKey® MLS as distributed by MLS GRID
- $615,0002 bd2 ba1.5k sqft49 Gair Street #49, Piermont, NY 10968For SaleMLS ID #1055473, Kathleen A Kennedy, Listing by: Imagine Properties NY. OneKey® MLS as distributed by MLS GRID
- $599,0003 bd1 ba1.8k sqft110 Laurel Hill Road, Croton-on-Hudson, NY 10520For SaleMLS ID #977869, Soleil Jackman, Listing by: Howard Hanna Rand Realty. OneKey® MLS as distributed by MLS GRID
- $590,0002 bd3 ba1.1k sqft88 Broadway #PH4, Ossining, NY 10562For SaleMLS ID #1039859, Michael A. Tarallo, Listing by: Giner Real Estate Inc.. OneKey® MLS as distributed by MLS GRID
- $599,0003 bd3 ba1.6k sqft160 N Route 303 #4, Congers, NY 10920For SaleMLS ID #1050633, Anthony F. Lando, Listing by: Julia B Fee Sothebys Int. Rlty. OneKey® MLS as distributed by MLS GRID
- $595,0002 bd2 ba1.9k sqft3302 Homestead Court, Peekskill, NY 10566For SaleMLS ID #1027781, Altagracia Patalano, Listing by: BHHS River Towns Real Estate. OneKey® MLS as distributed by MLS GRID
- $649,9003 bd3 ba1.6k sqft164 N Route 303 #2, Congers, NY 10920For SaleMLS ID #1044092, Janet M Carozza, Listing by: Howard Hanna Rand Realty. OneKey® MLS as distributed by MLS GRID
- $618,0003 bd2 ba1.7k sqft16 Birch Drive, Mahopac, NY 10541For SaleMLS ID #1050829, Anthony Berardi, Listing by: Howard Hanna Rand Realty. OneKey® MLS as distributed by MLS GRID
- $859,9003 bd3 ba2k sqft986 Cliff Avenue, Yorktown Heights, NY 10598For SaleMLS ID #1057660, Robert D. Mulvey III, Listing by: William Raveis Real Estate. OneKey® MLS as distributed by MLS GRID
- $670,0002 bd3 ba1.5k sqft88 Heritage Hills #B, Somers, NY 10589For SaleMLS ID #1036559, Anna Hawley, Listing by: Howard Hanna Rand Realty. OneKey® MLS as distributed by MLS GRID
- $389,0002 bd2 ba1.1k sqft1104 Jacobs Hill Road, Cortlandt Manor, NY 10567For SaleMLS ID #1031066, Masayuki M. Okamoto, Listing by: Houlihan Lawrence Inc.. OneKey® MLS as distributed by MLS GRID
- $675,0004 bd2 ba1.6k sqft3507 Strang Boulevard, Yorktown Heights, NY 10598For SaleMLS ID #1042566, Elizabeth Finnegan, Listing by: Houlihan Lawrence Inc.. OneKey® MLS as distributed by MLS GRID
