WELCOME HOME To luxury living at its best in a suburban setting in this perfectly updated townhome that shows like a model home. The finishings and features and floor plan provide that spacious and special feeling of a majestic interior. The Kitchen has new decorator custom cabinetry and all newer stainless appliances. New neutral light colored luxury vinyl hardwood look flooring with complimentary designer backsplash. Large window for ventilation with a light and airy feeling and so much natural light. Bonus space adjacent to the kitchen is an area for a very large table or a table and a comfy cozy seating area, your choice. Dining area and Living room with an open floor plan complete the main level. The Living room with a most convenient gas fired fireplace, just turn the switch on for ambience and warmth. The sliding glass doors to the patio has the most current designer custom verticals. Recessed lighting throughout. TV can be mounted easily for every vantage point of the room. The primary bedroom en-suite is spacious and has two ample sized closets The second bedroom is also extremely spacious with a walk in closet. The Oversized Loft with vaulted ceiling and skylights can serve as an office, playroom, gym, guest quarters...your choice! This townhouse can easily live like a three bedroom for your daily living and for your guests. The front exterior entryway with a covered overhang and space for seating and an all new cement walkway. The rear yard has a brand new patio from the living room sliders for your serenity, privacy and a lush green space atmosphere. Convenient Parking in this townhouse with its attached one car garage, driveway and extra parking directly across the street just a few steps from the front door. Chapel Hill majestically sits on a 100 acre parcel with mature plantings and lush greenery. 138 Underhill lane is in the sought after Hillside section of Chapel Hill and is located at the border of Cortlandt Manor/Peekskill with a quick trip to route 202 & route 6 shopping and the vibrant Peekskill downtown areas and riverfront. Choose from so many outstanding restaurants by the river or downtown. Chapel Hills long list of amenities include, Clubhouse with fitness center includes state of the art equipment and scheduled classes daily, Sauna, Pool, Tennis, Bocce court, Playground, Green space with walking trails, Indoor basketball & more. *Minutes to Metro North; less than an hour commute into NYC. Owners have meticulously maintained this townhouse. A/C 2025, Kitchen appliances 2022-2024, Washer/Dryer 2022-23, Water heater 2019, All New Blinds throughout 2021.
For sale
$620,000
138 Underhill Lane, Peekskill, NY 10566
2beds
2,253sqft
Condominium, Residential
Built in 2003
-- sqft lot
$-- Zestimate®
$275/sqft
$655/mo HOA
What's special
- 61 days
- 423
- 4
Zillow last checked:
Listing updated:
Listed by:
Houlihan Lawrence Inc. 914-962-4900,
Barbara J. Nicotra Burroni 914-960-1272
Source: OneKey® MLS as distributed by MLS GRID,MLS#: 1030195
Facts & features
Interior
Bedrooms & bathrooms
- Bedrooms: 2
- Bathrooms: 3
- Full bathrooms: 2
- 1/2 bathrooms: 1
Heating
- Forced Air, Natural Gas
Cooling
- Central Air
Appliances
- Included: Dishwasher, Dryer, Microwave, Oven, Refrigerator, Stainless Steel Appliance(s), Washer, Gas Water Heater
- Laundry: Washer/Dryer Hookup, In Basement, In Unit, Inside
Features
- Ceiling Fan(s), Eat-in Kitchen, Entrance Foyer, Granite Counters, Open Kitchen, Pantry, Primary Bathroom, Recessed Lighting, Storage, Walk-In Closet(s)
- Flooring: Carpet, Ceramic Tile, Combination, Vinyl
- Windows: Blinds, Skylight(s)
- Basement: Finished,Full,Storage Space,Walk-Out Access
- Attic: None
- Number of fireplaces: 1
- Fireplace features: Gas, Living Room
- Common walls with other units/homes: Center
Interior area
- Total structure area: 2,253
- Total interior livable area: 2,253 sqft
Property
Parking
- Total spaces: 3
- Parking features: Assigned, Attached, Common, Driveway, Garage, Garage Door Opener, Parking Lot, Unassigned
- Garage spaces: 1
- Has uncovered spaces: Yes
Features
- Levels: Three Or More
- Patio & porch: Patio
- Exterior features: Mailbox, Private Entrance, Rain Gutters
- Waterfront features: Pond
Lot
- Size: 41 Square Feet
Details
- Additional structures: Garage(s)
- Parcel number: 12000330150000100000010138
- Special conditions: None
Construction
Type & style
- Home type: Condo
- Property subtype: Condominium, Residential
- Attached to another structure: Yes
Materials
- Vinyl Siding
Condition
- Actual
- Year built: 2003
Details
- Builder model: Fern
Utilities & green energy
- Sewer: Public Sewer
- Water: Public
- Utilities for property: Cable Connected, Electricity Connected, Natural Gas Connected, Phone Available, Sewer Connected, Trash Collection Public, Underground Utilities, Water Connected
Community & HOA
Community
- Features: Clubhouse, Curbs, Fitness Center, Park, Playground, Pool, Sidewalks, Tennis Court(s)
- Subdivision: Chapel Hill
HOA
- Has HOA: Yes
- Amenities included: Basketball Court, Clubhouse, Fitness Center, Landscaping, Lounge, Maintenance, Maintenance Grounds, Parking, Playground, Pool, Recreation Facilities, Snow Removal
- Services included: Common Area Maintenance, Maintenance Structure, Maintenance Grounds, Pool Service, Snow Removal
- HOA fee: $655 monthly
- HOA phone: 914-276-2750
Location
- Region: Peekskill
Financial & listing details
- Price per square foot: $275/sqft
- Tax assessed value: $8,600
- Annual tax amount: $10,739
- Date on market: 7/31/2026
- Cumulative days on market: 62 days
- Listing agreement: Exclusive Right To Sell
- Electric utility on property: Yes
Estimated market value
Not available
Estimated sales range
Not available
Not available
Price history
| Date | Event | Price |
|---|---|---|
| 7/31/2026 | Listed for sale | $620,000+49.9%$275/sqft |
Source:  OneKey® MLS as distributed by MLS GRID #1030195 Report a problem OneKey® MLS as distributed by MLS GRID #1030195 Report a problem | ||
| 3/24/2021 | Listing removed | -- |
Source: Owner Report a problem | ||
| 8/16/2019 | Sold | $413,500-15.6%$184/sqft |
Source: Public Record Report a problem | ||
| 3/21/2013 | Listing removed | $2,500$1/sqft |
Source: Owner Report a problem | ||
| 11/20/2012 | Listed for rent | $2,500$1/sqft |
Source: Owner Report a problem | ||
| 8/19/2012 | Listing removed | $2,500$1/sqft |
Source: Owner Report a problem | ||
| 8/6/2012 | Listed for rent | $2,500$1/sqft |
Source: Owner Report a problem | ||
| 5/12/2008 | Listing removed | $489,900$217/sqft |
Source: Visual Tour #2804361 Report a problem | ||
| 2/10/2008 | Listed for sale | $489,900+10.1%$217/sqft |
Source: Better Homes and Gardens Rand Realty #2804361 Report a problem | ||
| 8/22/2006 | Sold | $445,000+32.4%$198/sqft |
Source: Public Record Report a problem | ||
| 6/17/2003 | Sold | $336,105$149/sqft |
Source: Public Record Report a problem | ||
Public tax history
| Year | Property taxes | Tax assessment |
|---|---|---|
| 2025 | -- | $8,600 |
| 2024 | -- | $8,600 |
| 2023 | -- | $8,600 |
| 2022 | -- | $8,600 |
| 2021 | -- | $8,600 |
| 2020 | -- | $8,600 |
| 2019 | -- | $8,600 |
| 2018 | -- | $8,600 |
| 2017 | -- | $8,600 |
| 2016 | -- | $8,600 |
| 2015 | $2,922 | $8,600 |
| 2014 | $2,922 | $8,600 |
| 2013 | $2,922 | $8,600 |
| 2012 | -- | $8,600 |
| 2011 | -- | $8,600 |
| 2010 | -- | $8,600 |
| 2009 | -- | $8,600 |
| 2008 | -- | $8,600 |
| 2007 | -- | $8,600 |
| 2006 | -- | $8,600 |
| 2004 | -- | $8,600 |
| 2003 | -- | $8,600 |
Find assessor info on the county website
Monthly payment
Climate risks
Neighborhood: 10566
Nearby schools
Schools provided by the listing agent
- Elementary: Hillcrest
- Middle: Peekskill Middle School
- High: Peekskill High School
Source: OneKey® MLS as distributed by MLS GRID. This data may not be complete. We recommend contacting the local school district to confirm school assignments for this home.
Similar homes
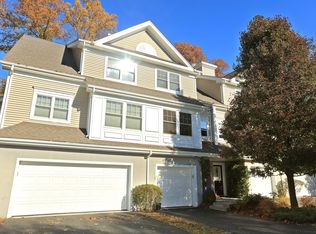
- $699,0003 bd3 ba2.7k sqft165 Underhill Lane, Peekskill, NY 10566For Sale

 MLS ID #1032338, Susan Fraietta, Listing by: BHHS River Towns Real Estate. OneKey® MLS as distributed by MLS GRID
 - $595,0002 bd2 ba1.9k sqft3302 Homestead Court, Peekskill, NY 10566For Sale
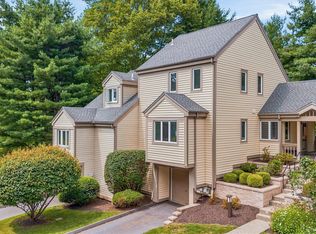 MLS ID #1027781, Altagracia Patalano, Listing by: BHHS River Towns Real Estate. OneKey® MLS as distributed by MLS GRID
 - $599,0002 bd3 ba1.3k sqft111 Highridge Court, Peekskill, NY 10566For Sale
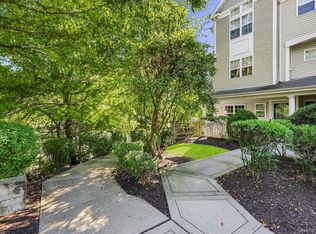 MLS ID #1050463, Magdalena J. Konkola, Listing by: Houlihan Lawrence Inc.. OneKey® MLS as distributed by MLS GRID
 - $550,0002 bd2 ba1.9k sqft3501 Homestead Court, Peekskill, NY 10566For Sale
 MLS ID #1025735, Lawrence P. Zacks, Listing by: Keller Williams Realty Partner. OneKey® MLS as distributed by MLS GRID
 - $555,0002 bd3 ba1.2k sqft3902 Hickory Court, Peekskill, NY 10566For SaleMLS ID #1026457, Jennifer Stevenson, Listing by: Houlihan Lawrence Inc.. OneKey® MLS as distributed by MLS GRID
- $449,9002 bd2 ba1.1k sqft23 Bayberry Drive, Peekskill, NY 10566For SaleMLS ID #1031330, Patricia D'Alesio, Listing by: Houlihan Lawrence Inc.. OneKey® MLS as distributed by MLS GRID
- $515,0002 bd3 ba1.2k sqft414 Highridge Court, Peekskill, NY 10566For SaleMLS ID #1033542, Laurence Wallace, Listing by: Coldwell Banker Realty. OneKey® MLS as distributed by MLS GRID
- $615,0002 bd3 ba1.7k sqft341 Furnace Dock Road #11, Cortlandt Manor, NY 10567For SaleMLS ID #957112, Annemarie Credentino, Listing by: BHHS River Towns Real Estate. OneKey® MLS as distributed by MLS GRID
- $499,0002 bd4 ba1.3k sqft601 Mallard Way, Peekskill, NY 10566For SaleMLS ID #1044830, Cristina Gameiro, Listing by: Howard Hanna Rand Realty. OneKey® MLS as distributed by MLS GRID
- $725,0004 bd4 ba2.8k sqft26 Scofield Court, Peekskill, NY 10566For SaleMLS ID #1044904, Maria Campanelli, Listing by: BHHS River Towns Real Estate. OneKey® MLS as distributed by MLS GRID
- $450,0002 bd3 ba1.4k sqft30 Winchester Avenue, Peekskill, NY 10566For SaleMLS ID #1048973, Kathleen O'Driscoll, Listing by: Houlihan Lawrence Inc.. OneKey® MLS as distributed by MLS GRID
- $475,0001 bd2 ba1.2k sqft25 Villa Drive, Peekskill, NY 10566For SaleMLS ID #1048039, Magdalena J. Konkola, Listing by: Houlihan Lawrence Inc.. OneKey® MLS as distributed by MLS GRID
- $579,9002 bd2 ba1.3k sqft148 Flintlock Way #G, Yorktown Heights, NY 10598For SaleMLS ID #1038322, Jo-Ella Deliberto, Listing by: Houlihan Lawrence Inc.. OneKey® MLS as distributed by MLS GRID
- $750,0003 bd3 ba2.4k sqft268 Watch Hill Road, Cortlandt Manor, NY 10567For SaleMLS ID #1042635, Lynn A. Harmonay, Listing by: North Country Sothebys Int Rlt. OneKey® MLS as distributed by MLS GRID
- $649,0003 bd3 ba2.1k sqft3832 Valleyview Street, Mohegan Lake, NY 10547For SaleMLS ID #1050876, Maureen Connolly, Listing by: Coldwell Banker Realty. OneKey® MLS as distributed by MLS GRID
- $479,9993 bd2 ba1.3k sqft17 Pemart Avenue, Peekskill, NY 10566For SaleMLS ID #1050642, Annemarie Credentino, Listing by: BHHS River Towns Real Estate. OneKey® MLS as distributed by MLS GRID
- $599,0003 bd3 ba1.6k sqft160 N Route 303 #4, Congers, NY 10920For SaleMLS ID #1050633, Anthony F. Lando, Listing by: Julia B Fee Sothebys Int. Rlty. OneKey® MLS as distributed by MLS GRID
- $565,0003 bd2 ba2k sqft140 Nardin Road, Lake Peekskill, NY 10537For SaleMLS ID #1032394, Elizabeth Broderick, Listing by: Tuxedo Hudson Realty Corp. OneKey® MLS as distributed by MLS GRID
- $589,0002 bd3 ba2.6k sqft28 Crystal Hill Drive, Pomona, NY 10970For SaleMLS ID #1047299, Sonia Forchetti, Listing by: Julia B Fee Sothebys Int. Rlty. OneKey® MLS as distributed by MLS GRID
- $670,0002 bd3 ba1.5k sqft88 Heritage Hills #B, Somers, NY 10589For SaleMLS ID #1036559, Anna Hawley, Listing by: Howard Hanna Rand Realty. OneKey® MLS as distributed by MLS GRID
