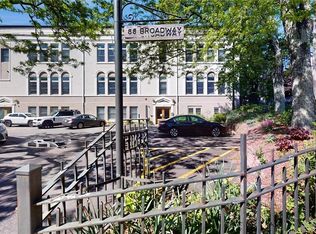
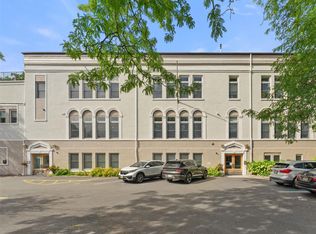
Love the NYC loft lifestyle, but not the NYC-sized floor plan—or price tag? Welcome to The Penthouse. Set within a reimagined historic 1820s schoolhouse, this dramatic tri-level penthouse loft delivers the attitude of a downtown loft with the space, light and breathing room Manhattan forgot to include. The result? Something seriously cool—and anything but ordinary.
The Entertaining Level sets the tone with soaring volume, exposed brick elements, original wood beams, exposed copper piping, hardwood floors and distinctive low-set windows that help fill the space with natural light. An elevated kitchen with granite counters and stainless-steel appliances overlooks the expansive open-concept living and dining area, creating one incredible backdrop for entertaining or simply hanging out at home. A powder room completes the level.
Then there’s The Loft—perched above and overlooking the entertaining space below. Skylights bring in even more natural light, while the open design gives you a completely different perspective on the architecture of The Penthouse. Home office, studio, lounge, reading retreat or creative escape—it’s the kind of flexible space that makes loft living so much fun.
The Private Level changes gears completely. Two generously sized bedrooms each enjoy their own private en-suite bath. The oversized primary suite features a huge walk-in closet and spacious bath with double sinks and a jetted whirlpool tub. The second bedroom has its own beautifully refreshed en-suite bath with brand-new tile. In-unit laundry is conveniently tucked into this level as well.
And here’s something you won’t see in the photos: some of the most impressive improvements in The Penthouse are hidden behind the finished walls. Extensive sound-control upgrades were incorporated into select walls and ceilings using additional framing and separation, ROCKWOOL mineral-wool insulation, spray foam and heavier 5/8-inch drywall. The primary-bedroom ceiling received its own extensive insulated assembly, all designed with acoustic comfort and reduced sound transmission in mind. Drenched in natural light? Absolutely. Drenched in noise? This renovation took that on from the inside out.
And then there’s Ossining. Hudson River waterfront parks, marinas, downtown shops and cafes, the Old Croton Aqueduct Trail and Metro-North are all nearby—giving you the space and character of Hudson Valley living without giving up your connection to NYC.
And when Manhattan calls? Metro-North express service can have you at Grand Central in under 50 minutes.
Two assigned parking spaces and dedicated private storage round it all out—two more things Manhattan generally forgets to include.
Historic character. Downtown attitude. Suburban breathing room. Three incredible levels. Serious sound-control improvements. This isn’t another suburban condo. This is The Penthouse—and that’s exactly the point.
For sale
$590,000
88 Broadway #PH4, Ossining, NY 10562
2beds
1,178sqft
Condominium, Residential
Built in 1820
-- sqft lot
$-- Zestimate®
$501/sqft
$483/mo HOA
What's special
- 16 days
- 806
- 67
Zillow last checked:
Listing updated:
Listed by:
Giner Real Estate Inc. 914-263-0345,
Michael A. Tarallo 917-374-0026
Source: OneKey® MLS as distributed by MLS GRID,MLS#: 1039859
Facts & features
Interior
Bedrooms & bathrooms
- Bedrooms: 2
- Bathrooms: 3
- Full bathrooms: 2
- 1/2 bathrooms: 1
Heating
- Hydro Air, Natural Gas
Cooling
- Central Air
Appliances
- Included: Dishwasher, Dryer, Electric Water Heater, Gas Range, Microwave, Refrigerator, Stainless Steel Appliance(s), Washer
- Laundry: In Unit
Features
- Beamed Ceilings, Breakfast Bar, Cathedral Ceiling(s)
- Flooring: Hardwood, Tile, Wood
- Basement: See Remarks,Storage Space
- Attic: None
- Has fireplace: No
- Common walls with other units/homes: 2+ Common Walls
Interior area
- Total structure area: 1,178
- Total interior livable area: 1,178 sqft
Video & virtual tour
Property
Parking
- Total spaces: 2
- Parking features: Assigned, Parking Lot
Features
- Levels: Tri-Level
Details
- Parcel number: 420308901900000000005301105
- Special conditions: None
Construction
Type & style
- Home type: Condo
- Property subtype: Condominium, Residential
- Attached to another structure: Yes
Materials
- Brick, Stucco
Condition
- Updated/Remodeled
- Year built: 1820
Utilities & green energy
- Sewer: Public Sewer
- Water: Public
- Utilities for property: Cable Connected, Electricity Connected, Natural Gas Connected, Phone Connected, Sewer Connected, Trash Collection Public, Water Connected
Community & HOA
Community
- Security: Fire Sprinkler System, Smoke Detector(s)
- Subdivision: Broadway Condominium
HOA
- Has HOA: Yes
- Amenities included: Landscaping, Maintenance, Maintenance Grounds, Parking, Snow Removal
- Services included: Common Area Maintenance, Maintenance Structure, Maintenance Grounds, Sewer, Snow Removal, Trash, Water
- HOA fee: $483 monthly
Location
- Region: Ossining
Financial & listing details
- Price per square foot: $501/sqft
- Tax assessed value: $325,900
- Annual tax amount: $10,437
- Date on market: 9/12/2026
- Cumulative days on market: 15 days
- Listing agreement: Exclusive Right To Sell
- Electric utility on property: Yes
Estimated market value
Not available
Estimated sales range
Not available
Not available
Price history
| Date | Event | Price |
|---|---|---|
| 9/12/2026 | Listed for sale | $590,000+18%$501/sqft |
Source:  OneKey® MLS as distributed by MLS GRID #1039859 Report a problem OneKey® MLS as distributed by MLS GRID #1039859 Report a problem | ||
| 1/20/2026 | Sold | $500,000$424/sqft |
Source: OneKey® MLS as distributed by MLS GRID #929559 Report a problem | ||
| 12/1/2025 | Pending sale | $500,000$424/sqft |
Source: OneKey® MLS as distributed by MLS GRID #929559 Report a problem | ||
| 11/11/2025 | Listed for sale | $500,000-5.5%$424/sqft |
Source: OneKey® MLS as distributed by MLS GRID #929559 Report a problem | ||
| 9/30/2025 | Listing removed | $529,000$449/sqft |
Source: OneKey® MLS as distributed by MLS GRID #859291 Report a problem | ||
| 6/2/2025 | Price change | $529,000-5.5%$449/sqft |
Source: OneKey® MLS as distributed by MLS GRID #859291 Report a problem | ||
| 5/8/2025 | Listed for sale | $560,000$475/sqft |
Source: OneKey® MLS as distributed by MLS GRID #859291 Report a problem | ||
Public tax history
Tax history is unavailable.
Monthly payment
Climate risks
Neighborhood: 10562
Nearby schools
Schools provided by the listing agent
- Elementary: Brookside
- Middle: Anne M Dorner Middle School
- High: Ossining High School
Source: OneKey® MLS as distributed by MLS GRID. This data may not be complete. We recommend contacting the local school district to confirm school assignments for this home.
Similar homes
- $469,9002 bd2 ba1.2k sqft88 Broadway #2B, Ossining, NY 10562For Sale
 MLS ID #1049340, Sarah Mirza Mulhall, Listing by: Julia B Fee Sothebys Int. Rlty. OneKey® MLS as distributed by MLS GRID
 - $599,0003 bd3 ba1.6k sqft160 N Route 303 #4, Congers, NY 10920For Sale
 MLS ID #1050633, Anthony F. Lando, Listing by: Julia B Fee Sothebys Int. Rlty. OneKey® MLS as distributed by MLS GRID
 - $599,0001 bd1 ba941 sqft601 Half Moon Bay Drive, Croton-on-Hudson, NY 10520For Sale
 MLS ID #1036662, Donna Nikic, Listing by: Compass Greater NY, LLC. OneKey® MLS as distributed by MLS GRID
 - $669,0002 bd2 ba1.5k sqft231 Martling Avenue, Tarrytown, NY 10591For Sale
 MLS ID #1032837, Sherry Wiggs, Listing by: Houlihan Lawrence Inc.. OneKey® MLS as distributed by MLS GRID
 - $599,0002 bd3 ba1.3k sqft111 Highridge Court, Peekskill, NY 10566For SaleMLS ID #1050463, Magdalena J. Konkola, Listing by: Houlihan Lawrence Inc.. OneKey® MLS as distributed by MLS GRID
- $349,9001 bd1 ba1k sqft10 Nicole Circle #9, Ossining, NY 10562For SaleMLS ID #1047497, Antoinette Gray, Listing by: Houlihan Lawrence Inc.. OneKey® MLS as distributed by MLS GRID
- $649,9003 bd3 ba1.6k sqft164 N Route 303 #2, Congers, NY 10920For SaleMLS ID #1044092, Janet M Carozza, Listing by: Howard Hanna Rand Realty. OneKey® MLS as distributed by MLS GRID
- $475,0002 bd3 ba1.4k sqft126 N Route 303 #2, Congers, NY 10920For SaleMLS ID #1046158, Kim Adele Rosner, Listing by: Wright Bros Real Estate Inc.. OneKey® MLS as distributed by MLS GRID
- $610,0002 bd4 ba1.5k sqft53 Leif Boulevard, Congers, NY 10920For SaleMLS ID #1029154, Kevin F Novotny, Listing by: Keller Williams Hudson Valley. OneKey® MLS as distributed by MLS GRID
- $375,0001 bd2 ba1.1k sqft3 Davids Lane, Ossining, NY 10562For SaleMLS ID #1044918, Karen Stroub, Listing by: Corcoran Legends Realty. OneKey® MLS as distributed by MLS GRID
- $699,0002 bd3 ba1.2k sqft15 Stewart Place #1S, White Plains, NY 10603For SaleMLS ID #1036976, Jaimme Pudalov, Listing by: Houlihan Lawrence Inc.. OneKey® MLS as distributed by MLS GRID
- $575,0003 bd2 ba1.4k sqft35 Wheeler Drive, Cortlandt Manor, NY 10567For SaleMLS ID #961786, Sarah Mirza Mulhall, Listing by: Julia B Fee Sothebys Int. Rlty. OneKey® MLS as distributed by MLS GRID
- $555,0003 bd3 ba1.3k sqft146 Foltim Way, Congers, NY 10920For SaleMLS ID #1022831, Mindy Paciello, Listing by: Weichert Realtors. OneKey® MLS as distributed by MLS GRID
- $639,0003 bd1 ba855 sqft1 Brentwood Drive, Pleasantville, NY 10570For SaleMLS ID #1048822, Concetta Gallo, Listing by: Howard Hanna Rand Realty. OneKey® MLS as distributed by MLS GRID
- $649,9994 bd3 ba1.7k sqft385 Yorktown Road, Croton-on-Hudson, NY 10520For SaleMLS ID #1040432, Jampa Nyandak, Listing by: Keller Williams Realty Group. OneKey® MLS as distributed by MLS GRID
- $510,0002 bd2 ba1.2k sqft3 Nottingham Court, Nanuet, NY 10954For SaleMLS ID #1051816, Lourdes Villanueva Hartrick, Listing by: BH&G R E Realty Connect. OneKey® MLS as distributed by MLS GRID
- $469,0002 bd3 ba1.2k sqft9 Heritage Drive #A, New City, NY 10956For SaleMLS ID #1030800, Arlene L Rottenstein, Listing by: Coldwell Banker Realty. OneKey® MLS as distributed by MLS GRID
- $499,0003 bd4 ba1.1k sqft38 Heritage Drive #H, New City, NY 10956For SaleMLS ID #1041113, Hedva Y Dahan, Listing by: Q Home Sales. OneKey® MLS as distributed by MLS GRID
- $698,0003 bd3 ba1.7k sqft38 Union Street, Briarcliff Manor, NY 10510For SaleMLS ID #1047332, Anna Hawley, Listing by: Howard Hanna Rand Realty. OneKey® MLS as distributed by MLS GRID
- $515,0002 bd1 ba1k sqft1 Mountain View Road, Cortlandt Manor, NY 10567For SaleMLS ID #1044664, Anita Ostrowska, Listing by: HomeSmart Homes & Estates. OneKey® MLS as distributed by MLS GRID
