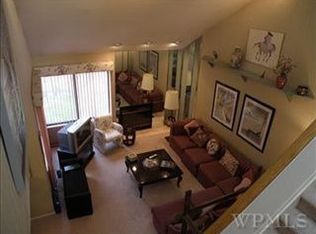
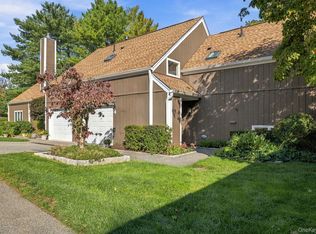
Move right into this beautifully renovated 2-bedroom condo in Chappaqua’s sought-after Old Farm Lake community! Bright and airy with soaring ceilings, this home features a spacious, open living and dining area, an updated eat-in kitchen with high-end stainless steel appliances, and two generously sized upstairs bedrooms, each with its own renovated en-suite bathroom. Recent upgrades include brand-new Andersen windows and sliding doors throughout and fresh interior paint. An attached one-car garage with interior access adds everyday convenience. Perfectly situated just a stones-throw from the clubhouse, pool, tennis and sports courts, and playground, enjoy resort-style amenities right outside your door! Low taxes, easy condo living, and a prime location minutes from downtown Chappaqua, Metro-North, schools, Whole Foods, and Chappaqua Crossing complete the package. Turnkey living in an unbeatable location—just unpack and enjoy!
For sale
$799,000
13 Deer Run, Chappaqua, NY 10514
2beds
1,244sqft
Condominium, Residential
Built in 1986
-- sqft lot
$-- Zestimate®
$642/sqft
$625/mo HOA
What's special
- 6 days
- 1,111
- 81
Likely to sell faster than
Zillow last checked:
Listing updated:
Listed by:
Compass Greater NY, LLC 914-238-0676,
Allison Honigman 561-400-8593,
Debra G. Goldenberg 914-656-3287,
Compass Greater NY, LLC
Source: OneKey® MLS as distributed by MLS GRID,MLS#: 1070278
Facts & features
Interior
Bedrooms & bathrooms
- Bedrooms: 2
- Bathrooms: 3
- Full bathrooms: 2
- 1/2 bathrooms: 1
Heating
- Hot Water, Natural Gas
Cooling
- Central Air
Appliances
- Included: Gas Range, Microwave, Refrigerator, Stainless Steel Appliance(s), Gas Water Heater, Water Purifier Owned
- Laundry: Inside, Laundry Room
Features
- Built-in Features, Cathedral Ceiling(s), Eat-in Kitchen, Entrance Foyer, Formal Dining, Granite Counters, High Ceilings, Primary Bathroom, Smart Thermostat, Storage, Walk-In Closet(s)
- Flooring: Carpet, Combination, Wood
- Windows: Double Pane Windows
- Basement: Crawl Space
- Attic: Partial
- Number of fireplaces: 1
- Fireplace features: Wood Burning
- Common walls with other units/homes: End Unit
Interior area
- Total structure area: 1,244
- Total interior livable area: 1,244 sqft
Property
Parking
- Total spaces: 1
- Parking features: Attached, Driveway, Garage
- Garage spaces: 1
- Has uncovered spaces: Yes
Features
- Patio & porch: Deck
- Exterior features: Basketball Court, Gas Grill, Playground, Tennis Court(s)
- Has view: Yes
- View description: Trees/Woods
Lot
- Features: Back Yard, Level, Near Public Transit, Near School, Near Shops, Views
Details
- Parcel number: 3600100016000010000013013
- Special conditions: None
Construction
Type & style
- Home type: Condo
- Property subtype: Condominium, Residential
- Attached to another structure: Yes
Materials
- Clapboard
Condition
- Year built: 1986
Utilities & green energy
- Sewer: Public Sewer
- Water: Public
- Utilities for property: Trash Collection Public
Community & HOA
Community
- Subdivision: Old Farm Lake
HOA
- Has HOA: Yes
- Amenities included: Basketball Court, Clubhouse, Playground, Pool
- Services included: Common Area Maintenance, Maintenance Grounds, Pool Service, Sewer, Snow Removal, Trash
- HOA fee: $625 monthly
- HOA name: Old Farm Lake
Location
- Region: Chappaqua
Financial & listing details
- Price per square foot: $642/sqft
- Tax assessed value: $35,948
- Annual tax amount: $5,878
- Date on market: 11/5/2026
- Cumulative days on market: 6 days
- Listing agreement: Exclusive Right To Sell
- Exclusions: Chandelier in dining room
Estimated market value
Not available
Estimated sales range
Not available
Not available
Price history
| Date | Event | Price |
|---|---|---|
| 11/5/2026 | Listed for sale | $799,000+16.6%$642/sqft |
Source:  OneKey® MLS as distributed by MLS GRID #1070278 Report a problem | ||
| 12/23/2021 | Sold | $685,000$551/sqft |
Source: OneKey® MLS as distributed by MLS GRID #H6132166 Report a problem | ||
| 11/16/2021 | Pending sale | $685,000$551/sqft |
Source: OneKey® MLS as distributed by MLS GRID #H6132166 Report a problem | ||
| 11/15/2021 | Listing removed | -- |
Source: OneKey® MLS as distributed by MLS GRID #H6132166 Report a problem | ||
| 10/11/2021 | Price change | $685,000-2.1%$551/sqft |
Source: OneKey® MLS as distributed by MLS GRID #H6132166 Report a problem | ||
| 9/5/2021 | Listed for sale | $699,999+19.7%$563/sqft |
Source: OneKey® MLS as distributed by MLS GRID #H6132166 Report a problem | ||
| 5/21/2007 | Sold | $584,750+29.9%$470/sqft |
Source: Public Record Report a problem | ||
| 1/22/2004 | Sold | $450,000$362/sqft |
Source: Public Record Report a problem | ||
Public tax history
| Year | Property taxes | Tax assessment |
|---|---|---|
| 2025 | -- | $35,948 |
| 2024 | -- | $35,948 |
| 2023 | -- | $35,948 |
| 2022 | -- | $35,948 |
| 2021 | -- | $35,948 |
| 2020 | -- | $35,948 |
| 2019 | -- | $35,948 |
| 2018 | -- | $35,948 |
| 2017 | -- | $35,948 |
| 2016 | -- | $35,948 |
| 2015 | -- | $35,948 |
| 2014 | -- | $35,948 |
| 2013 | -- | $35,948 |
| 2012 | -- | $35,948 |
| 2011 | -- | $35,948 |
| 2010 | -- | $35,948 |
| 2009 | -- | $35,948 |
| 2008 | -- | $35,948 |
| 2007 | -- | $35,948 |
| 2006 | -- | $35,948 |
| 2005 | -- | $35,948 |
| 2004 | -- | $35,948 |
Find assessor info on the county website
Monthly payment
Climate risks
Neighborhood: 10514
Nearby schools
Schools provided by the listing agent
- Elementary: Douglas G Grafflin School
- Middle: Robert E Bell School
- High: Horace Greeley High School
Source: OneKey® MLS as distributed by MLS GRID. This data may not be complete. We recommend contacting the local school district to confirm school assignments for this home.
Similar homes
- $829,0003 bd3 ba1.6k sqft4 Hillside Place, Chappaqua, NY 10514For Sale
 MLS ID #1060556, Wendy Nolan, Listing by: Houlihan Lawrence Inc.. OneKey® MLS as distributed by MLS GRID
- $699,0002 bd3 ba1.6k sqft177 Martling Avenue, Tarrytown, NY 10591For Sale
 MLS ID #1065284, Stephanie Kirwan, Listing by: Houlihan Lawrence Inc.. OneKey® MLS as distributed by MLS GRID
- $749,0002 bd3 ba1.5k sqft281 Carroll Close #281, Tarrytown, NY 10591For Sale
 MLS ID #1065695, Barbara Hallen, Listing by: Houlihan Lawrence Inc.. OneKey® MLS as distributed by MLS GRID
- $799,0003 bd2 ba1.8k sqft255 Commerce Street, Hawthorne, NY 10532For Sale
 MLS ID #1067958, Michael E. LaMorte, Listing by: Serhant LLC. OneKey® MLS as distributed by MLS GRID
- $679,0004 bd2 ba1.3k sqft11 Yerks Lane, Ossining, NY 10562For SaleMLS ID #1070765, James W. Schunk, Listing by: Schunk Realty Group. OneKey® MLS as distributed by MLS GRID
- $699,0003 bd3 ba1.5k sqft55 N Broadway #3-23, White Plains, NY 10601For SaleMLS ID #1069063, Deena Weinhouse, Listing by: Compass Greater NY, LLC. OneKey® MLS as distributed by MLS GRID
- $975,0003 bd2 ba1.6k sqft300 Heather Court, Yorktown Heights, NY 10598For SaleMLS ID #1070108, Annette M. Cicinelli, Listing by: Keller Williams Realty Partner. OneKey® MLS as distributed by MLS GRID
- $695,0003 bd1 ba1.2k sqft199 Parkview Place, Mount Kisco, NY 10549For SaleMLS ID #1068123, Mark Boyland, Listing by: Keller Williams Realty Partner. OneKey® MLS as distributed by MLS GRID
- $829,0003 bd2 ba1.7k sqft254 Heritage Hills #C, Somers, NY 10589For SaleMLS ID #1068159, Gloria Liscio, Listing by: Berkshire Hathaway HS NY Prop. OneKey® MLS as distributed by MLS GRID
- $709,9002 bd3 ba1.2k sqft235 Boone Road, Yorktown Heights, NY 10598For SaleMLS ID #1013309, Frederick Cindrich, Listing by: Giner Real Estate Inc.. OneKey® MLS as distributed by MLS GRID
- $959,0003 bd2 ba1.5k sqft10 Horseshoe Road, Mount Kisco, NY 10549For SaleMLS ID #1057537, Wendy Nolan, Listing by: Houlihan Lawrence Inc.. OneKey® MLS as distributed by MLS GRID
- $699,0003 bd2 ba1.2k sqft5 Oak Avenue, White Plains, NY 10604For SaleMLS ID #1071399, Chaowei Huang, Listing by: Berkshire Hathaway HS NY Prop. OneKey® MLS as distributed by MLS GRID
- $750,0003 bd3 ba1.7k sqft416 Willis Avenue, Hawthorne, NY 10532For SaleMLS ID #1061553, Eva Casoria, Listing by: eXp Realty. OneKey® MLS as distributed by MLS GRID
- $625,0002 bd3 ba1.7k sqft111 Willow Court #111, Cross River, NY 10518For SaleMLS ID #1069222, Karen Burchetta, Listing by: Houlihan Lawrence Inc.. OneKey® MLS as distributed by MLS GRID
- $799,9992 bd4 ba1.6k sqft105 Gair Street, Piermont, NY 10968For SaleMLS ID #996739, Noemi Morales, Listing by: Coldwell Banker Realty. OneKey® MLS as distributed by MLS GRID
- $670,0002 bd3 ba1.5k sqft88 Heritage Hills #B, Somers, NY 10589For SaleMLS ID #1036559, Anna Hawley, Listing by: Howard Hanna Rand Realty. OneKey® MLS as distributed by MLS GRID
- $649,0002 bd2 ba1.4k sqftChesterfield, Stamford, CT 06905For Sale
 MLS ID #24219078, Kaltrina Xhema-Latifi, Higgins Group Greenwich. Smart MLS
- $725,0002 bd2 ba1.3k sqft1 Main Street #3306, Nyack, NY 10960For SaleMLS ID #1022411, Kim Adele Rosner, Listing by: Wright Bros Real Estate Inc.. OneKey® MLS as distributed by MLS GRID
- $629,9003 bd3 ba1.6k sqft164 N Route 303 #2, Congers, NY 10920For SaleMLS ID #1066329, William Sternheim, Listing by: Coldwell Banker Realty. OneKey® MLS as distributed by MLS GRID
- $579,9002 bd2 ba1.3k sqft148 Flintlock Way #G, Yorktown Heights, NY 10598For SaleMLS ID #1038322, Jo-Ella Deliberto, Listing by: Houlihan Lawrence Inc.. OneKey® MLS as distributed by MLS GRID
