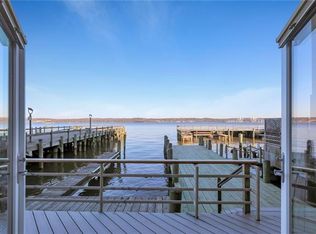
A front-row seat to the Hudson. A lifestyle worth coming home to. Imagine starting your morning with coffee overlooking the Hudson, watching sailboats drift by, and ending the day with a glass of wine as the river reflects the changing sky. At The Clermont, this is everyday living. This beautifully appointed two-bedroom, two-bath duplex combines spectacular river views with sophisticated yet comfortable interiors. Sunlight pours through oversized windows, illuminating hardwood floors, a welcoming fireplace, and an open living and dining area designed for both entertaining and unwinding. The kitchen features rich custom cabinetry, granite countertops, and a generous center island, while a private balcony brings the outdoors into your daily routine.
Downstairs, the spacious primary suite offers a beautifully finished ensuite bath. A second bedroom, complete with a built-in workspace and its own private balcony, provides flexibility for guests or working from home. Life here feels like a getaway without ever leaving home. Spend summer afternoons lounging beside the riverfront pool, fit in a workout at the fitness center, or stroll into the heart of Nyack for dinner, live music and performances, galleries, and boutique shopping. Leave the car in the garage—some of the best things about living here are just a walk away. The luxury isn't simply the view. It's getting to live with it every day.
For sale
$725,000
1 Main Street #3306, Nyack, NY 10960
2beds
1,360sqft
Condominium, Residential
Built in 1988
-- sqft lot
$-- Zestimate®
$533/sqft
$731/mo HOA
What's special
Oversized windowsSpectacular river viewsBeautifully finished ensuite bathRiverfront poolSpacious primary suiteGenerous center islandWelcoming fireplace
- 2 hours
- 120
- 12
Zillow last checked:
Listing updated:
Listed by:
Wright Bros Real Estate Inc. 845-358-3050,
Kim Adele Rosner 917-749-0505
Source: OneKey® MLS as distributed by MLS GRID,MLS#: 1022411
Facts & features
Interior
Bedrooms & bathrooms
- Bedrooms: 2
- Bathrooms: 2
- Full bathrooms: 2
Primary bedroom
- Description: with ensuite bathroom
- Level: First
Primary bedroom
- Level: First
Bedroom 2
- Description: with balcony
- Level: First
Bathroom 2
- Description: hall bath
- Level: First
Dining room
- Description: with balcony over looking river and double sided wood burning fireplace
- Level: Second
Kitchen
- Description: Open Kitchen
- Level: Second
Laundry
- Description: hallway
- Level: First
Living room
- Description: with river views and double sided wood burning fireplace
- Level: Second
Heating
- Forced Air
Cooling
- Central Air
Appliances
- Included: Dishwasher, Dryer, Gas Range, Microwave, Refrigerator, Tankless Water Heater, Washer
- Laundry: Washer/Dryer Hookup, In Hall
Features
- First Floor Bedroom, First Floor Full Bath, Built-in Features, Entrance Foyer, Formal Dining, Granite Counters, His and Hers Closets, Kitchen Island, Open Floorplan, Open Kitchen, Primary Bathroom, Recessed Lighting, Walk-In Closet(s)
- Flooring: Tile, Wood
- Attic: None
- Number of fireplaces: 1
- Fireplace features: Wood Burning
- Common walls with other units/homes: 2+ Common Walls
Interior area
- Total structure area: 1,360
- Total interior livable area: 1,360 sqft
Property
Parking
- Total spaces: 2
- Parking features: Assigned
- Garage spaces: 2
Features
- Levels: One and One Half,Two
- Patio & porch: Terrace
- Exterior features: Balcony, Courtyard, Electric Grill
- Pool features: Outdoor Pool
- Has view: Yes
- View description: Panoramic, River
- Has water view: Yes
- Water view: River
- Waterfront features: River Access, River Front, Waterfront
Lot
- Size: 2,178 Square Feet
Details
- Parcel number: 39240306603900010040003700
- Special conditions: None
Construction
Type & style
- Home type: Condo
- Architectural style: Garden
- Property subtype: Condominium, Residential
- Attached to another structure: Yes
Materials
- Other
- Foundation: Other
Condition
- Year built: 1988
Utilities & green energy
- Sewer: Public Sewer
- Water: Public
- Utilities for property: Cable Connected, Electricity Connected, Sewer Connected, Trash Collection Private
Community & HOA
Community
- Features: Fitness Center, Gated, Pool
- Security: Gated Community
HOA
- Has HOA: Yes
- Amenities included: Fitness Center, Gated, Maintenance Grounds, Parking, Pool
- Services included: Common Area Maintenance, Maintenance Grounds, Pool Service, Snow Removal, Trash, Water
- HOA fee: $731 monthly
- HOA name: Clermont 1
Location
- Region: Nyack
Financial & listing details
- Price per square foot: $533/sqft
- Tax assessed value: $189,635
- Annual tax amount: $16,552
- Date on market: 7/10/2026
- Cumulative days on market: 87 days
- Listing agreement: Exclusive Right To Sell
- Electric utility on property: Yes
Estimated market value
Not available
Estimated sales range
Not available
Not available
Price history
| Date | Event | Price |
|---|---|---|
| 10/13/2026 | Listed for sale | $725,000-3.3%$533/sqft |
Source:  OneKey® MLS as distributed by MLS GRID #1022411 Report a problem OneKey® MLS as distributed by MLS GRID #1022411 Report a problem | ||
| 10/5/2026 | Listing removed | $750,000$551/sqft |
Source: OneKey® MLS as distributed by MLS GRID #1022411 Report a problem | ||
| 8/3/2026 | Price change | $750,000-5.7%$551/sqft |
Source: OneKey® MLS as distributed by MLS GRID #1022411 Report a problem | ||
| 7/10/2026 | Listed for sale | $795,000+67.4%$585/sqft |
Source: OneKey® MLS as distributed by MLS GRID #1022411 Report a problem | ||
| 2/25/2003 | Sold | $475,000$349/sqft |
Source: Public Record Report a problem | ||
Public tax history
| Year | Property taxes | Tax assessment |
|---|---|---|
| 2025 | -- | $189,635 |
| 2024 | -- | $189,635 |
| 2023 | -- | $189,635 |
| 2022 | -- | $189,635 |
| 2021 | -- | $189,635 |
| 2020 | -- | $189,635 |
| 2019 | -- | $189,635 |
| 2018 | -- | $189,635 |
| 2017 | $9,226 | $189,635 |
| 2016 | -- | $189,635 |
| 2015 | -- | $189,635 |
| 2014 | -- | $189,635 |
| 2013 | -- | $189,635 |
| 2012 | -- | $189,635 |
| 2011 | -- | $189,635 |
| 2010 | -- | $189,635 |
| 2009 | -- | $189,635 |
| 2007 | -- | $189,635 |
| 2006 | -- | $189,635 |
| 2005 | -- | $189,635 |
| 2004 | -- | $189,635 |
| 2003 | -- | $189,635 |
| 2002 | -- | $189,635 |
| 2001 | -- | $189,635 |
| 2000 | -- | $189,635 |
Find assessor info on the county website
Monthly payment
Climate risks
Neighborhood: 10960
Nearby schools
Schools provided by the listing agent
- Elementary: Upper Nyack
- Middle: Nyack Middle School
- High: Nyack Senior High School
Source: OneKey® MLS as distributed by MLS GRID. This data may not be complete. We recommend contacting the local school district to confirm school assignments for this home.

Similar homes
- $774,9994 bd2 ba1.9k sqft1 Lawrence Street, Nyack, NY 10960For Sale
 MLS ID #996143, Zalmen Teitelbaum, Listing by: Nationwide Houses LLC. OneKey® MLS as distributed by MLS GRID
 - $615,0002 bd2 ba1.5k sqft49 Gair Street #49, Piermont, NY 10968For Sale
 MLS ID #1055473, Kathleen A Kennedy, Listing by: Imagine Properties NY. OneKey® MLS as distributed by MLS GRID
 - $675,0004 bd2 ba1.9k sqft64 Forest Glen Road, Valley Cottage, NY 10989For Sale
 MLS ID #1058063, Jacqueline Morales, Listing by: Compass Greater NY, LLC. OneKey® MLS as distributed by MLS GRID
 - $729,0003 bd2 ba1.2k sqft135 Kings Highway, Orangeburg, NY 10962For Sale
 MLS ID #1045242, Peter Gorbutt, Listing by: Coldwell Banker Realty. OneKey® MLS as distributed by MLS GRID
 - $799,8002 bd2 ba1.8k sqft6201 Fred Ill Jr Court, Pearl River, NY 10965For SaleMLS ID #1047850, Frank Bohlke, Listing by: Howard Hanna Rand Realty. OneKey® MLS as distributed by MLS GRID
- $799,9992 bd4 ba1.6k sqft105 Gair Street, Piermont, NY 10968For SaleMLS ID #996739, Noemi Morales, Listing by: Coldwell Banker Realty. OneKey® MLS as distributed by MLS GRID
- $699,0001 bd2 ba1.9k sqft409 Harbor Cove #PH 409, Piermont, NY 10968For SaleMLS ID #1035981, Lillian M. Chase, Listing by: Christie's Int. Real Estate. OneKey® MLS as distributed by MLS GRID
- $395,0001 bd1 ba900 sqft103 Gedney Street #6G, Nyack, NY 10960For SaleMLS ID #1029914, Isabel Retallack, Listing by: Corcoran Baer & McIntosh. OneKey® MLS as distributed by MLS GRID
- $675,0002 bd3 ba1.3k sqft172 Woods Brooke Circle, Ossining, NY 10562For SaleMLS ID #1058726, Valerie Cascione, Listing by: Compass Greater NY, LLC. OneKey® MLS as distributed by MLS GRID
- $794,5002 bd2 ba1.4k sqft341 Furnace Dock Road #50, Cortlandt Manor, NY 10567For SaleMLS ID #1025254, Judith Hermesch, Listing by: Coldwell Banker Realty. OneKey® MLS as distributed by MLS GRID
- $649,9003 bd3 ba1.6k sqft164 N Route 303 #2, Congers, NY 10920For SaleMLS ID #1044092, Janet M Carozza, Listing by: Howard Hanna Rand Realty. OneKey® MLS as distributed by MLS GRID
- $699,0003 bd2 ba1.6k sqft130 Broad Avenue, Palisades, NY 10964For SaleMLS ID #1014681, Maria Brown, Listing by: Coldwell Banker Realty. OneKey® MLS as distributed by MLS GRID
- $749,9993 bd2 ba2k sqft4 Pheasant Drive, West Nyack, NY 10994For SaleMLS ID #1049993, Kathleen A Kennedy, Listing by: Imagine Properties NY. OneKey® MLS as distributed by MLS GRID
- $775,0003 bd3 ba1.9k sqft44 Massachusetts Avenue, Congers, NY 10920For SaleMLS ID #1049370, Margo Bohlin, Listing by: Howard Hanna Rand Realty. OneKey® MLS as distributed by MLS GRID
- $669,0003 bd3 ba1.7k sqft157 Martin Place, Pearl River, NY 10965For SaleMLS ID #1059640, Jillian Laga, Listing by: Keller Williams Valley Realty. OneKey® MLS as distributed by MLS GRID
- $649,0003 bd2 ba1.4k sqft37 Lenox Avenue, Congers, NY 10920For SaleMLS ID #1056855, Christina Lardin, Listing by: R2M Realty Inc. OneKey® MLS as distributed by MLS GRID
- $699,0003 bd2 ba1.5k sqft7 Windmill Lane, New City, NY 10956For SaleMLS ID #1038676, Mark Dari, Listing by: Howard Hanna Rand Realty. OneKey® MLS as distributed by MLS GRID
- $599,0003 bd3 ba1.6k sqft160 N Route 303 #4, Congers, NY 10920For SaleMLS ID #1050633, Anthony F. Lando, Listing by: Julia B Fee Sothebys Int. Rlty. OneKey® MLS as distributed by MLS GRID
- $599,9992 bd2 ba1.1k sqft50 Columbus Avenue #610, Tuckahoe, NY 10707For SaleMLS ID #1047658, Justina Martins, Listing by: Century 21 Dawns Gold Realty. OneKey® MLS as distributed by MLS GRID
- $739,9993 bd3 ba2k sqft11 Jackson Avenue #27, Scarsdale, NY 10583For SaleMLS ID #1052295, Laji Varghese, Listing by: RE/MAX Distinguished Hms.&Prop. OneKey® MLS as distributed by MLS GRID
