Perfectly positioned within Valeria's coveted Lakeside community, this spacious Whippoorwill end-unit offers the ideal blend of comfort, style and possibility. Beautifully maintained and move-in ready, the home also includes a unique bonus that allows its next owner to dream even bigger, if they choose.
Inside, soaring ceilings, skylights and hardwood floors fill the home with natural light, while a wood-burning fireplace creates a warm focal point for the open living and dining areas. A dramatic glass-enclosed solarium extends the living space and overlooks a private patio and beautifully landscaped grounds, providing a peaceful retreat throughout the seasons.
The thoughtfully designed kitchen offers generous workspace and everyday functionality, flowing naturally into the main living areas. Two spacious bedrooms, two full baths, an attached garage and the ease of one-level living complete this highly desirable floor plan.
As an added benefit, the current owners requested acclaimed Peekskill architect Joseph Thompson to create a custom redesign of the kitchen and living spaces, with plans and presentation renderings that have already received HOA approval. Their plans changed before construction began, creating a rare opportunity for the next owner to inherit the vision should they ever wish to pursue it. Adding even greater value, brand new Andersen windows are included ready for you to install on your own timetable throughout the home, enhancing both comfort and efficiency.
During your tour, you'll have the opportunity to view the architectural drawings and renderings displayed within the home. Whether you envision enjoying the residence exactly as it is or exploring the approved plans years down the road, the choice is entirely yours. The creativity, professional design work and HOA approvals have already been completed. Beyond your front door, Valeria offers one of Northern Westchester's premier resort-style lifestyles. Residents enjoy a private 43-acre lake for kayaking and fishing, a clubhouse, fitness center, swimming pool, tennis and pickleball courts, bocce, scenic walking trails and beautifully maintained grounds, all just minutes from Metro-North, shopping, dining and major commuter routes.
Beautifully maintained today, thoughtfully imagined for tomorrow, this is a rare opportunity to own one of Valeria's most desirable end-unit homes while enjoying the flexibility to make it uniquely your own, whenever and however inspiration strikes.
For sale
$794,500
341 Furnace Dock Road #50, Cortlandt Manor, NY 10567
2beds
1,424sqft
Condominium, Residential
Built in 1986
-- sqft lot
$-- Zestimate®
$558/sqft
$1,057/mo HOA
What's special
Swimming poolAttached garageTwo spacious bedroomsGenerous workspaceBeautifully landscaped groundsOverlooks a private patioSoaring ceilings
- 75 days
- 403
- 15
Zillow last checked:
Listing updated:
Listed by:
Coldwell Banker Realty 914-245-3400,
Judith Hermesch 914-924-3099
Source: OneKey® MLS as distributed by MLS GRID,MLS#: 1025254
Facts & features
Interior
Bedrooms & bathrooms
- Bedrooms: 2
- Bathrooms: 2
- Full bathrooms: 2
Heating
- Electric, Heat Pump
Cooling
- Central Air
Appliances
- Included: Dishwasher, Electric Water Heater, Microwave, Oven, Range, Refrigerator, Stainless Steel Appliance(s)
- Laundry: Washer/Dryer Hookup, Gas Dryer Hookup, Washer Hookup
Features
- First Floor Bedroom, First Floor Full Bath, Ceiling Fan(s), Primary Bathroom
- Flooring: Hardwood, Tile
- Windows: New Windows
- Attic: Pull Stairs
- Number of fireplaces: 1
- Fireplace features: Living Room
- Common walls with other units/homes: 1 Common Wall,End Unit,No One Above,No One Below
Interior area
- Total structure area: 1,424
- Total interior livable area: 1,424 sqft
Property
Parking
- Total spaces: 2
- Parking features: Attached, Driveway, Garage, Garage Door Opener, Heated Garage, Parking Lot
- Garage spaces: 1
- Has uncovered spaces: Yes
Features
- Levels: One
- Patio & porch: Patio
- Pool features: In Ground
- Waterfront features: Lake Privileges
Lot
- Size: 10.2 Acres
- Features: Back Yard, Corner Lot, Front Yard, Landscaped, Private, Wooded
- Residential vegetation: Partially Wooded
Details
- Parcel number: 2289045017000020000002
- Special conditions: None
Construction
Type & style
- Home type: Condo
- Architectural style: Garden
- Property subtype: Condominium, Residential
- Attached to another structure: Yes
Materials
- Vinyl Siding
Condition
- Year built: 1986
Details
- Builder model: Whippoorwill
Utilities & green energy
- Sewer: Public Sewer
- Water: Public
- Utilities for property: Cable Available, Electricity Available, Sewer Connected, Water Connected
Community & HOA
Community
- Features: Clubhouse, Fitness Center, Pool, Tennis Court(s)
HOA
- Has HOA: Yes
- Amenities included: Clubhouse, Fitness Center, Landscaping, Maintenance Grounds, Parking, Pool, Recreation Facilities, Snow Removal, Tennis Court(s), Trash
- Services included: Cable TV, Common Area Maintenance, Maintenance Structure, Maintenance Grounds, Internet, Pool Service, Sewer, Snow Removal, Trash, Water
- HOA fee: $1,057 monthly
- HOA name: Lakeside Valeria and Dickerson Pond Association
Location
- Region: Cortlandt Manor
Financial & listing details
- Price per square foot: $558/sqft
- Tax assessed value: $2,636
- Annual tax amount: $5,088
- Date on market: 7/30/2026
- Cumulative days on market: 75 days
- Listing agreement: Exclusive Right To Sell
- Inclusions: Ceiling Fans, Dishwasher, Disposal, Light Fixtures, Microwave, Oven, Range Hood, Refrigerator,
- Electric utility on property: Yes
Estimated market value
Not available
Estimated sales range
Not available
Not available
Price history
| Date | Event | Price |
|---|---|---|
| 7/30/2026 | Listed for sale | $794,500+0.6%$558/sqft |
Source:  OneKey® MLS as distributed by MLS GRID #1025254 Report a problem OneKey® MLS as distributed by MLS GRID #1025254 Report a problem | ||
| 12/19/2025 | Sold | $790,000+6%$555/sqft |
Source: OneKey® MLS as distributed by MLS GRID #915335 Report a problem | ||
| 10/28/2025 | Pending sale | $745,000$523/sqft |
Source: OneKey® MLS as distributed by MLS GRID #915335 Report a problem | ||
| 9/21/2025 | Listed for sale | $745,000$523/sqft |
Source: OneKey® MLS as distributed by MLS GRID #915335 Report a problem | ||
Public tax history
Tax history is unavailable.
Monthly payment
Climate risks
Neighborhood: 10567
Nearby schools
Schools provided by the listing agent
- Elementary: Hendrick Hudson
- Middle: Blue Mountain Middle School
- High: Hendrick Hudson High School
Source: OneKey® MLS as distributed by MLS GRID. This data may not be complete. We recommend contacting the local school district to confirm school assignments for this home.
- $745,8002 bd2 ba1.5k sqft341 Furnace Dock Rd UNIT 52, Cortlandt Manor, NY 10567Off Market
- $416,7001 bd2 ba1.1k sqft341 Furnace Dock Rd UNIT 7, Cortlandt Manor, NY 10567Off Market
- $653,3002 bd3 ba2.6k sqft341 Furnace Dock Rd UNIT 8, Cortlandt Manor, NY 10567Off Market
- $684,0002 bd2 ba2.2k sqft341 Furnace Dock Rd UNIT 10, Cortlandt Manor, NY 10567Off Market
Similar homes
- $615,0002 bd3 ba1.7k sqft341 Furnace Dock Road #11, Cortlandt Manor, NY 10567For Sale
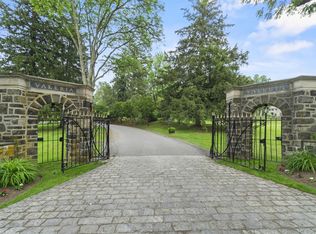
 MLS ID #957112, Annemarie Credentino, Listing by: BHHS River Towns Real Estate. OneKey® MLS as distributed by MLS GRID
 - $682,0003 bd2 ba2k sqft18 Fieldstone Lane, Cortlandt Manor, NY 10567For Sale
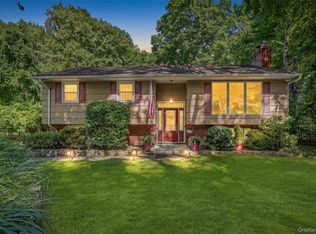 MLS ID #1043864, Vincent M. Degaltini, Listing by: Compass Greater NY, LLC. OneKey® MLS as distributed by MLS GRID
 - $620,0003 bd2 ba1.7k sqft86 Fairview Place, Cortlandt Manor, NY 10567For Sale
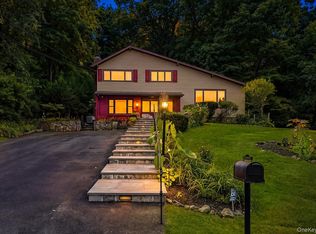 MLS ID #1055796, Mia N. Shervington, Listing by: Real Broker NY LLC. OneKey® MLS as distributed by MLS GRID
 - $650,0003 bd2 ba1.6k sqft25 Fawn Ridge Drive, Cortlandt Manor, NY 10567For Sale
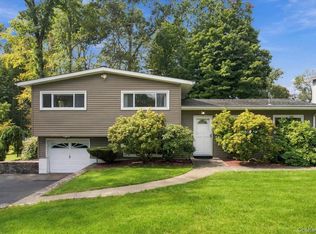 MLS ID #1056580, Lise K. Babon, Listing by: William Raveis-New York LLC. OneKey® MLS as distributed by MLS GRID
 - $725,0002 bd2 ba1.3k sqft1 Main Street #3306, Nyack, NY 10960For SaleMLS ID #1022411, Kim Adele Rosner, Listing by: Wright Bros Real Estate Inc.. OneKey® MLS as distributed by MLS GRID
- $580,0003 bd2 ba1.5k sqft17 Ridge Road, Cortlandt Manor, NY 10567For SaleMLS ID #1024580, Lynn Stoecker, Listing by: Briante Realty Group, LLC. OneKey® MLS as distributed by MLS GRID
- $859,9003 bd3 ba2k sqft986 Cliff Avenue, Yorktown Heights, NY 10598For SaleMLS ID #1057660, Robert D. Mulvey III, Listing by: William Raveis Real Estate. OneKey® MLS as distributed by MLS GRID
- $650,0002 bd2 ba1.5k sqft427 Trump Park, Shrub Oak, NY 10588For SaleMLS ID #1045118, Nadia Van Hauwaert, Listing by: Houlihan Lawrence Inc.. OneKey® MLS as distributed by MLS GRID
- $805,0005 bd4 ba2.1k sqft3112 Donald Court, Mohegan Lake, NY 10547For SaleMLS ID #1019222, Anna Hawley, Listing by: Howard Hanna Rand Realty. OneKey® MLS as distributed by MLS GRID
- $675,0002 bd3 ba1.3k sqft172 Woods Brooke Circle, Ossining, NY 10562For SaleMLS ID #1058726, Valerie Cascione, Listing by: Compass Greater NY, LLC. OneKey® MLS as distributed by MLS GRID
- $750,0004 bd3 ba2k sqft152 California Road, Yorktown Heights, NY 10598For SaleMLS ID #1058836, Joan Mancini, Listing by: Mancini Realty Inc.. OneKey® MLS as distributed by MLS GRID
- $579,9002 bd2 ba1.3k sqft148 Flintlock Way #G, Yorktown Heights, NY 10598For SaleMLS ID #1038322, Jo-Ella Deliberto, Listing by: Houlihan Lawrence Inc.. OneKey® MLS as distributed by MLS GRID
- $729,9002 bd3 ba1.2k sqft235 Boone Road, Yorktown Heights, NY 10598For SaleMLS ID #1013309, Frederick Cindrich, Listing by: Giner Real Estate Inc.. OneKey® MLS as distributed by MLS GRID
- $599,0003 bd2 ba1.6k sqft3 School Street, Cortlandt Manor, NY 10567For SaleMLS ID #1042869, Pauline F. Angrisani, Listing by: Coldwell Banker Realty. OneKey® MLS as distributed by MLS GRID
- $795,0004 bd3 ba1.9k sqft116 Lakewood Drive, Congers, NY 10920For SaleMLS ID #1051892, Shari Porter, Listing by: Porter Realty Boutique. OneKey® MLS as distributed by MLS GRID
- $825,0003 bd2 ba1.7k sqft181 Montross Road, Yorktown Heights, NY 10598For SaleMLS ID #1028589, Kathleen O'Driscoll, Listing by: Houlihan Lawrence Inc.. OneKey® MLS as distributed by MLS GRID
- $750,0004 bd2 ba2.1k sqft6 David Drive, North Salem, NY 10560For SaleMLS ID #1052440, Antonia Riordan, Listing by: Berkshire Hathaway HS NE Prop. OneKey® MLS as distributed by MLS GRID
- $625,0002 bd2 ba1.4k sqft621 Heritage Hills #B, Somers, NY 10589For SaleMLS ID #1055598, Jessica A. Broomhead, Listing by: Compass Greater NY, LLC. OneKey® MLS as distributed by MLS GRID
- $519,0002 bd2 ba1.5k sqft79 Tanglewylde Road, Lake Peekskill, NY 10537For SaleMLS ID #1059727, Cynthia Weil, Listing by: Howard Hanna Rand Realty. OneKey® MLS as distributed by MLS GRID
- $599,0002 bd3 ba1.3k sqft111 Highridge Court, Peekskill, NY 10566For SaleMLS ID #1050463, Magdalena J. Konkola, Listing by: Houlihan Lawrence Inc.. OneKey® MLS as distributed by MLS GRID
