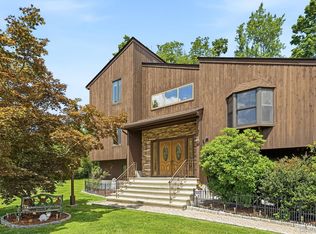
Welcome to your forever home! For the first time since 1971, this exceptional property is hitting the market. Lovingly maintained as the original owner’s absolute pride and joy, this home boasts the kind of "good bones" and solid craftsmanship that stand the test of time. Step inside to discover incredibly generous room sizes and high ceilings throughout, offering a bright, airy canvas just waiting for your personal touches. Enjoy the ultimate convenience of main-level living, featuring a spacious kitchen with a walk out to patio, living room, private office, a primary bedroom with an en-suite bath. The walk-out basement can be used as more entertainment space. Car enthusiasts and hobbyists will love the 2-car garage with heating and cooling and the massive 19'11" x 19'6" detached shed—originally used as a dance studio and workshop with heating and cooling, it’s ready for whatever your passion requires. Situated just a block away from the beautiful Amazon Park. Deepen your connection to the community through the local beach associations. Each unique association offers private beach access, allowing you to fully enjoy the lake lifestyle, with no added HOA fee. This is truly a special place with a rich history, ready to welcome its next chapter. A must-see to fully appreciate the space, character, and endless possibilities! Roof, siding, and windows 2015.
For sale
$799,000
3112 Donald Court, Mohegan Lake, NY 10547
5beds
2,124sqft
Single Family Residence, Residential
Built in 1969
0.81 Acres Lot
$-- Zestimate®
$376/sqft
$-- HOA
What's special
Main-level livingPrivate officeHigh ceilings throughoutGenerous room sizes
- 39 days |
- 1,278 |
- 97 |
Zillow last checked:
Listing updated:
Listed by:
Howard Hanna Rand Realty 914-245-4422,
Anna Hawley 914-498-6060
Source: OneKey® MLS as distributed by MLS GRID,MLS#: 1019222
Facts & features
Interior
Bedrooms & bathrooms
- Bedrooms: 5
- Bathrooms: 4
- Full bathrooms: 4
Heating
- Baseboard, Oil
Cooling
- Central Air
Appliances
- Included: Dishwasher, Gas Oven, Microwave, Refrigerator
- Laundry: In Garage
Features
- First Floor Bedroom, First Floor Full Bath, Eat-in Kitchen, High Ceilings, His and Hers Closets, In-Law Floorplan, Natural Woodwork, Primary Bathroom, Storage
- Flooring: Carpet, Hardwood
- Basement: Finished,Walk-Out Access
- Attic: Pull Stairs
- Number of fireplaces: 1
- Fireplace features: Living Room
Interior area
- Total structure area: 3,000
- Total interior livable area: 2,124 sqft
Video & virtual tour
Property
Parking
- Total spaces: 6
- Parking features: Driveway, Garage
- Garage spaces: 2
- Has uncovered spaces: Yes
Features
- Levels: Two
- Patio & porch: Deck, Patio
- Exterior features: Mailbox
Lot
- Size: 0.81 Acres
Details
- Parcel number: 5400025008000020000086
- Special conditions: None
Construction
Type & style
- Home type: SingleFamily
- Architectural style: Colonial,Cottage
- Property subtype: Single Family Residence, Residential
Materials
- Stone, Vinyl Siding
- Foundation: Pillar/Post/Pier, Concrete Perimeter
Condition
- Actual
- Year built: 1969
- Major remodel year: 1985
Utilities & green energy
- Sewer: Other, Public Sewer
- Water: Public
- Utilities for property: See Remarks
Community & HOA
HOA
- Has HOA: No
Location
- Region: Mohegan Lake
Financial & listing details
- Price per square foot: $376/sqft
- Tax assessed value: $9,200
- Annual tax amount: $16,323
- Date on market: 6/29/2026
- Cumulative days on market: 40 days
- Listing agreement: Exclusive Right To Sell
Estimated market value
Not available
Estimated sales range
Not available
Not available
Price history
| Date | Event | Price |
|---|---|---|
| 6/29/2026 | Listed for sale | $799,000$376/sqft |
Source:  OneKey® MLS as distributed by MLS GRID #1019222 Report a problem OneKey® MLS as distributed by MLS GRID #1019222 Report a problem | ||
Public tax history
| Year | Property taxes | Tax assessment |
|---|---|---|
| 2025 | -- | $9,200 |
| 2024 | -- | $9,200 |
| 2023 | -- | $9,200 -0.5% |
| 2022 | -- | $9,250 |
| 2021 | -- | $9,250 |
| 2020 | -- | $9,250 |
| 2019 | -- | $9,250 |
| 2018 | -- | $9,250 |
| 2017 | -- | $9,250 |
| 2016 | -- | $9,250 |
| 2015 | $8,108 | $9,250 |
| 2014 | $8,108 | $9,250 |
| 2013 | $8,108 | $9,250 |
| 2012 | -- | $9,250 |
| 2011 | -- | $9,250 |
| 2010 | -- | $9,250 |
| 2009 | -- | $9,250 |
| 2008 | -- | $9,250 |
| 2007 | -- | $9,250 |
| 2006 | -- | $9,250 +5.1% |
| 2005 | -- | $8,800 |
| 2004 | -- | $8,800 |
| 2003 | -- | $8,800 |
| 2002 | -- | $8,800 |
| 1999 | -- | $8,800 |
Find assessor info on the county website
Monthly payment
Climate risks
Neighborhood: 10547
Nearby schools
GreatSchools rating
- 6/10Lincoln Titus Elementary SchoolGrades: PK-5Distance: 1.5 mi
- 4/10Lakeland Copper Beech Middle SchoolGrades: 6-8Distance: 1.8 mi
- 10/10Lakeland High SchoolGrades: 9-12Distance: 1.2 mi
Schools provided by the listing agent
- Elementary: Lincoln Titus Elementary School
- Middle: Lakeland-Copper Beech Middle Sch
- High: Lakeland High School
Source: OneKey® MLS as distributed by MLS GRID. This data may not be complete. We recommend contacting the local school district to confirm school assignments for this home.
- $510,800-- bd-- ba-- sqft3100 Donald Ct, Mohegan Lake, NY 10547Off Market
- $846,8003 bd3 ba2.1k sqft3095 Dale St, Mohegan Lake, NY 10547Off Market

- $480,600-- bd1 ba902 sqft3111 Donald Ct, Mohegan Lake, NY 10547Off Market
- $564,3003 bd1 ba1.5k sqft1573 Wenonah Trl, Mohegan Lake, NY 10547Off Market
- $421,8002 bd1 ba990 sqft3116 Donald Ct, Mohegan Lake, NY 10547Off Market
- $5003 bd1 ba1.3k sqft1575 Wenonah Trl, Mohegan Lake, NY 10547Off Market
- $529,7003 bd1 ba960 sqft3091 Dale St, Mohegan Lake, NY 10547Off Market
- $516,1003 bd1 ba900 sqft3121 Donald Ct, Mohegan Lake, NY 10547Off Market
A local agent can set up tours, give advice and negotiate with sellers.
Similar homes
- $795,0004 bd3 ba2.7k sqft1 Southgate Drive, Cortlandt Manor, NY 10567For Sale
 MLS ID #1033632, Giovanni M. Puerta, Listing by: GNL Realty. OneKey® MLS as distributed by MLS GRID
 - $775,0004 bd3 ba2.6k sqft19 Lincoln Road, Putnam Valley, NY 10579For Sale
 MLS ID #1022348, Erion Tetaj, Listing by: Keller Williams Realty Partner. OneKey® MLS as distributed by MLS GRID
 - $800,0004 bd3 ba2k sqft20 John Cava Lane, Cortlandt Manor, NY 10567For Sale
 MLS ID #982599, Nancy Kennedy, Listing by: Houlihan Lawrence Inc.. OneKey® MLS as distributed by MLS GRID
 - $739,9004 bd3 ba2.2k sqft3508 Campfire Road, Yorktown Heights, NY 10598For Sale
 MLS ID #1010483, Robert Arenholz, Listing by: William Raveis Real Estate. OneKey® MLS as distributed by MLS GRID
 - $745,0003 bd3 ba2.4k sqft431 Bonnie Court, Yorktown Heights, NY 10598For SaleMLS ID #1021020, Yvonne Mazza, Listing by: Houlihan Lawrence Inc.. OneKey® MLS as distributed by MLS GRID
- $895,0005 bd4 ba2.5k sqft90 Timberlane Court, Yorktown Heights, NY 10598For SaleMLS ID #1005890, Teresa L. McKenna, Listing by: Coldwell Banker Realty. OneKey® MLS as distributed by MLS GRID
- $799,0002 bd3 ba2.4k sqft19 Annarock Drive, Somers, NY 10589For SaleMLS ID #1019494, Donna O'Connell, Listing by: Houlihan Lawrence Inc.. OneKey® MLS as distributed by MLS GRID
- $780,0004 bd3 ba2k sqft99 Lakeside Drive, Katonah, NY 10536For SaleMLS ID #1026527, Maria R. LaGattuta, Listing by: Douglas Elliman Real Estate. OneKey® MLS as distributed by MLS GRID
- $849,0004 bd3 ba1.9k sqft3 Pheasant Place, Carmel, NY 10512For SaleMLS ID #1028864, Lynn Stoecker, Listing by: Briante Realty Group, LLC. OneKey® MLS as distributed by MLS GRID
- $849,0004 bd3 ba2k sqft3 Stephen Court, New City, NY 10956For SaleMLS ID #1028182, Glenda Koda, Listing by: Howard Hanna Rand Realty. OneKey® MLS as distributed by MLS GRID
- $949,0004 bd3 ba2.3k sqft26 Mandy Lane, Mahopac, NY 10541For SaleMLS ID #1005418, Elias Morillo, Listing by: Bailey Mgmt. Enterprises Corp.. OneKey® MLS as distributed by MLS GRID
- $749,9004 bd3 ba2.8k sqft17 Birch Hill, Putnam Valley, NY 10579For SaleMLS ID #1022925, Pamela Acevedo, Listing by: Tiffany Real Estate. OneKey® MLS as distributed by MLS GRID
- $780,0004 bd3 ba3k sqft17 Oldwyck Crescent, Highland Mills, NY 10930For SaleMLS ID #1034143, Yakov Winkler, Listing by: Preferred Properties Real Esta. OneKey® MLS as distributed by MLS GRID
- $699,9004 bd3 ba1.9k sqft6 Tennis Court Road, Mahopac, NY 10541For SaleMLS ID #980849, Gary Margolis, Listing by: Coldwell Banker Realty. OneKey® MLS as distributed by MLS GRID
- $619,0003 bd3 ba2.2k sqft45 Wiccopee Road, Putnam Valley, NY 10579For SaleMLS ID #1032469, Deborah J. Glatz, Listing by: Coldwell Banker Realty. OneKey® MLS as distributed by MLS GRID
- $970,0004 bd3 ba2.4k sqft2 Lalli Drive, Katonah, NY 10536For SaleMLS ID #979950, Deanna LaBarbara, Listing by: Coldwell Banker Realty. OneKey® MLS as distributed by MLS GRID
- $699,9003 bd3 ba2.1k sqft1096 Sunset Street, Yorktown Heights, NY 10598For SaleMLS ID #1008447, Michael S. Blank, Listing by: Michael S. Blank Realty. OneKey® MLS as distributed by MLS GRID
- $689,0004 bd3 ba2.5k sqft18 Sylvan Road, Lake Peekskill, NY 10537For SaleMLS ID #1028933, Sherri Malone, Listing by: Coldwell Banker Realty. OneKey® MLS as distributed by MLS GRID
- $665,0003 bd2 ba1.5k sqft17 Ridge Road, Cortlandt Manor, NY 10567For SaleMLS ID #1024580, Lynn Stoecker, Listing by: Briante Realty Group, LLC. OneKey® MLS as distributed by MLS GRID
- $799,0004 bd2 ba1.9k sqft2 Greenwood Drive, Beacon, NY 12508For SaleMLS ID #1011415, Michele Marina, Listing by: Atlantica East Associates LLC. OneKey® MLS as distributed by MLS GRID
