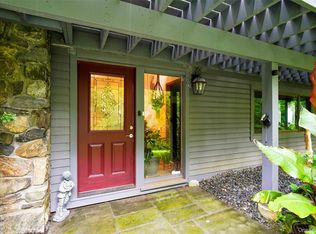
Nestled in the charming hamlet of Katonah, this inviting four-bedroom home offers the perfect blend of comfort, privacy and natural beauty. Surrounded by mature trees and peaceful scenery, you’ll enjoy a tranquil setting that feels like a private retreat while remaining close to everything Katonah has to offer.
Inside, a bright open floor plan creates an effortless flow for everyday living and entertaining. The spacious eat-in kitchen with custom wood cabinetry, granite counters and a generous center island serve as the heart of the home, opening to the dining area where sliding glass doors lead to a deck – perfect for morning coffee, outdoor dining or simply taking in the serene surroundings. The welcoming living room features a wood-burning fireplace, creating a warm gathering space throughout the seasons. A spacious primary bedroom with an en-suite bath, two additional bedrooms and a hall bath complete the main level. The walkout lower level expands the home’s living space with a large family room featuring sliding glass doors to the deck and backyard, providing an ideal setting for relaxing, entertaining, or hosting guests. This level also includes a fourth bedroom, powder room, laundry area, and direct access to the attached garage.
Whether you’re looking for peaceful everyday living or a home designed for gathering with family and friends, this exceptional property delivers both. Experience the charm of Katonah, the beauty of nature, and a home you’ll love coming back to every day. The home also features hardwood floors throughout the main level, roof and furnace only 10 years old.
For sale
$780,000
99 Lakeside Drive, Katonah, NY 10536
4beds
2,040sqft
Single Family Residence, Residential
Built in 1973
1.62 Acres Lot
$-- Zestimate®
$382/sqft
$-- HOA
What's special
Powder roomBright open floor planLaundry areaSurrounded by mature treesCustom wood cabinetryGenerous center islandWood-burning fireplace
- 2 days |
- 2,220 |
- 220 |
Likely to sell faster than
Zillow last checked:
Listing updated:
Listed by:
Douglas Elliman Real Estate 914-234-4590,
Maria R. LaGattuta 914-980-1719
Source: OneKey® MLS as distributed by MLS GRID,MLS#: 1026527
Facts & features
Interior
Bedrooms & bathrooms
- Bedrooms: 4
- Bathrooms: 3
- Full bathrooms: 2
- 1/2 bathrooms: 1
Other
- Description: Foyer, EIK, Dining Rm, Living Rm w/ fireplace, Primary Bedroom w/ ensuite bath, Bedroom, Bedroom and Hall Bath
- Level: First
Other
- Description: Family Rm w/ fireplace, Workshop/Bedroom, Powder Rm, Laundry, Mechanicals and Garage
- Level: Lower
Heating
- Oil
Cooling
- Wall/Window Unit(s)
Appliances
- Included: Dishwasher, Dryer, Electric Range, Microwave, Washer
Features
- Ceiling Fan(s), Eat-in Kitchen, Entrance Foyer, Granite Counters, Kitchen Island, Open Floorplan, Pantry, Primary Bathroom
- Flooring: Ceramic Tile, Hardwood
- Attic: Pull Stairs
- Number of fireplaces: 2
Interior area
- Total structure area: 2,040
- Total interior livable area: 2,040 sqft
Property
Parking
- Total spaces: 1
- Parking features: Driveway, Garage
- Garage spaces: 1
- Has uncovered spaces: Yes
Features
- Levels: Two
Lot
- Size: 1.62 Acres
Details
- Parcel number: 2000060005000010000032
- Special conditions: None
Construction
Type & style
- Home type: SingleFamily
- Architectural style: Raised Ranch
- Property subtype: Single Family Residence, Residential
Materials
- Cedar
Condition
- Year built: 1973
Utilities & green energy
- Sewer: Septic Tank
- Water: Public
- Utilities for property: Trash Collection Private
Community & HOA
HOA
- Has HOA: No
Location
- Region: Katonah
Financial & listing details
- Price per square foot: $382/sqft
- Tax assessed value: $57,295
- Annual tax amount: $16,387
- Date on market: 7/22/2026
- Cumulative days on market: 3 days
- Listing agreement: Exclusive Right To Sell
- Inclusions: Washer, dryer, stove, dishwasher, microwave, 2 ac units
- Exclusions: Kitchen refrigerator and wood burning stove
Estimated market value
Not available
Estimated sales range
Not available
Not available
Price history
| Date | Event | Price |
|---|---|---|
| 7/22/2026 | Listed for sale | $780,000$382/sqft |
Source:  OneKey® MLS as distributed by MLS GRID #1026527 Report a problem OneKey® MLS as distributed by MLS GRID #1026527 Report a problem | ||
Public tax history
| Year | Property taxes | Tax assessment |
|---|---|---|
| 2025 | -- | $57,295 0% |
| 2024 | -- | $57,300 |
| 2023 | -- | $57,300 |
| 2022 | -- | $57,300 |
| 2021 | -- | $57,300 |
| 2020 | -- | $57,300 |
| 2019 | -- | $57,300 |
| 2018 | -- | $57,300 |
| 2017 | -- | $57,300 |
| 2016 | -- | $57,300 |
| 2015 | -- | $57,300 |
| 2014 | -- | $57,300 |
| 2013 | -- | $57,300 |
| 2012 | -- | $57,300 |
| 2011 | -- | $57,300 |
| 2010 | -- | $57,300 |
| 2009 | -- | $57,300 |
| 2008 | -- | $57,300 |
| 2007 | -- | $57,300 |
| 2006 | -- | $57,300 |
| 2005 | -- | $57,300 |
| 2004 | -- | $57,300 |
| 2003 | -- | $57,300 |
| 2002 | -- | $57,300 |
| 2001 | -- | $57,300 |
| 2000 | -- | $57,300 |
| 1999 | -- | $57,300 |
Find assessor info on the county website
Monthly payment
Climate risks
Neighborhood: 10536
Nearby schools
GreatSchools rating
- 10/10Katonah Elementary SchoolGrades: K-5Distance: 0.8 mi
- 7/10John Jay Middle SchoolGrades: 6-8Distance: 5.4 mi
- 10/10John Jay High SchoolGrades: 9-12Distance: 5.4 mi
Schools provided by the listing agent
- Elementary: Katonah Elementary School
- Middle: John Jay Middle School
- High: John Jay High School
Source: OneKey® MLS as distributed by MLS GRID. This data may not be complete. We recommend contacting the local school district to confirm school assignments for this home.
- $580,000-- bd-- ba-- sqft103 Lakeside Dr, Katonah, NY 10536Sold
- $1,019,100-- bd-- ba-- sqft95 Lakeside Dr, Katonah, NY 10536Off Market
- $1,066,8004 bd3 ba1.3k sqft91 Lakeside Dr, Katonah, NY 10536Off Market
- $1,094,6004 bd3 ba-- sqft107 Lakeside Dr, Katonah, NY 10536Off Market
- $1,024,800-- bd-- ba-- sqft87 Lakeside Dr, Katonah, NY 10536Off Market
- $1,280,500-- bd-- ba-- sqft96 Lakeside Dr, Katonah, NY 10536Off Market
- $1,639,1004 bd4 ba2.9k sqft100 Lakeside Dr, Katonah, NY 10536Off Market
- $1,044,2004 bd3 ba2.8k sqft92 Lakeside Dr, Katonah, NY 10536Off Market
A local agent can set up tours, give advice and negotiate with sellers.
Similar homes
- $970,0004 bd3 ba2.4k sqft2 Lalli Drive, Katonah, NY 10536For Sale

 MLS ID #979950, Deanna LaBarbara, Listing by: Coldwell Banker Realty. OneKey® MLS as distributed by MLS GRID
 - $799,0003 bd2 ba1.5k sqft12 North Street, Katonah, NY 10536For Sale
 MLS ID #1008125, Maura C. McSpedon, Listing by: William Raveis Real Estate. OneKey® MLS as distributed by MLS GRID
 - $975,0004 bd3 ba2.4k sqft1 Sabbathday Hill Road, South Salem, NY 10590For Sale
 MLS ID #1026664, Karen S. Savir, Listing by: Coldwell Banker Realty. OneKey® MLS as distributed by MLS GRID
 - $799,0002 bd3 ba2.4k sqft19 Annarock Drive, Somers, NY 10589For Sale
 MLS ID #1019494, Donna O'Connell, Listing by: Houlihan Lawrence Inc.. OneKey® MLS as distributed by MLS GRID
 - $799,0004 bd2 ba2.6k sqft239 Canterbury Road, White Plains, NY 10607For SaleMLS ID #1028325, Radhamilca Tucker, Listing by: Julia B Fee Sothebys Int. Rlty. OneKey® MLS as distributed by MLS GRID
- $699,9003 bd3 ba2.1k sqft1096 Sunset Street, Yorktown Heights, NY 10598For SaleMLS ID #1008447, Michael S. Blank, Listing by: Michael S. Blank Realty. OneKey® MLS as distributed by MLS GRID
- $849,9993 bd3 ba2.3k sqft2289 Sultana Drive, Yorktown Heights, NY 10598For SaleMLS ID #1023947, Maria Tomaselli, Listing by: Howard Hanna Rand Realty. OneKey® MLS as distributed by MLS GRID
- $790,0003 bd2 ba2k sqft33 Pamlynn Road, Stamford, CT 06905For Sale
 MLS ID #24193506, Omar Arce, Marr Caruso Realty Group. Smart MLS
 - $859,9003 bd3 ba2k sqft986 Cliff Avenue, Yorktown Heights, NY 10598For SaleMLS ID #1003275, Robert D. Mulvey III, Listing by: William Raveis Real Estate. OneKey® MLS as distributed by MLS GRID
- $745,0003 bd3 ba2.4k sqft431 Bonnie Court, Yorktown Heights, NY 10598For SaleMLS ID #1021020, Yvonne Mazza, Listing by: Houlihan Lawrence Inc.. OneKey® MLS as distributed by MLS GRID
- $800,0004 bd3 ba2k sqft20 John Cava Lane, Cortlandt Manor, NY 10567For SaleMLS ID #982599, Nancy Kennedy, Listing by: Houlihan Lawrence Inc.. OneKey® MLS as distributed by MLS GRID
- $749,0003 bd3 ba1.9k sqft124 Cedar Lane, Ossining, NY 10562For SaleMLS ID #1024026, Magdalena J. Konkola, Listing by: Houlihan Lawrence Inc.. OneKey® MLS as distributed by MLS GRID
- $785,0004 bd2 ba1.6k sqft80 Jane Street, Hartsdale, NY 10530For SaleMLS ID #1021391, Stephanie Kirwan, Listing by: Houlihan Lawrence Inc.. OneKey® MLS as distributed by MLS GRID
- $800,0004 bd3 ba2.6k sqft19 Lincoln Road, Putnam Valley, NY 10579For SaleMLS ID #1022348, Erion Tetaj, Listing by: Keller Williams Realty Partner. OneKey® MLS as distributed by MLS GRID
- $799,0005 bd4 ba2.1k sqft3112 Donald Court, Mohegan Lake, NY 10547For SaleMLS ID #1019222, Anna Hawley, Listing by: Howard Hanna Rand Realty. OneKey® MLS as distributed by MLS GRID
- $750,0003 bd3 ba2k sqft21 Stonehouse Road, Somers, NY 10589For SaleMLS ID #980581, Trudi Iglesias, Listing by: Howard Hanna Rand Realty. OneKey® MLS as distributed by MLS GRID
- $915,0004 bd3 ba2.8k sqft17 Highview Road, Pound Ridge, NY 10576For SaleMLS ID #961485, Mark Boyland, Listing by: Keller Williams Realty Partner. OneKey® MLS as distributed by MLS GRID
- $719,0003 bd3 ba1.8k sqft370 Furnace Dock Road, Cortlandt Manor, NY 10567For SaleMLS ID #1005331, Vili Mirtcheva, Listing by: Corcoran Legends Realty. OneKey® MLS as distributed by MLS GRID
- $799,0004 bd3 ba2.2k sqft101 East Cross Road, Stamford, CT 06907For SaleMLS ID #24181545, Fiona Porter, Keller Williams Realty. Smart MLS
- $750,0003 bd2 ba1.4k sqft110 Morningside Drive, Ossining, NY 10562For SaleMLS ID #1008226, Fatima B. Candiotti, Listing by: Houlihan Lawrence Inc.. OneKey® MLS as distributed by MLS GRID
