Newly Renovated 4 Split-level Home on a Beautiful Level 1-Acre Lot
Welcome to this beautifully renovated and exceptionally spacious split-level home, ideally situated on a flat, professionally landscaped 1-acre lot on a quiet dead-end street. Offering 3 bedrooms with the potential for 2 additional bedrooms, this thoughtfully designed home provides flexible living spaces to accommodate a variety of lifestyles.
Step inside to a welcoming, oversized foyer that leads to a convenient half bath and two expansive family rooms. One family room opens directly to a large patio, creating the perfect space for indoor-outdoor entertaining while overlooking the private, level backyard.
The main living level features a bright, open-concept living room with soaring ceilings and an adjoining formal dining room, creating an inviting atmosphere filled with natural light. The spacious eat-in kitchen flows seamlessly from the living and dining areas, making it ideal for both everyday living and entertaining. Just off the kitchen is a sun-filled sunroom with three sliding glass doors leading to a newly finished deck that overlooks the picturesque backyard.
The upper level offers a spacious master suite complete with a private full bath, along with two additional generously sized bedrooms and a second full bathroom.
The lower-level basement provides abundant storage space and endless possibilities for future expansion, including the potential for additional finished living space. Additional features include a two-car-attached garage and a large two-door storage shed, perfect for landscaping equipment, tools, or extra storage.
Conveniently located just 2 miles from the Taconic State Parkway, this home offers an easy commute while maintaining a peaceful residential setting. Shopping is less than a mile away, and Jefferson Valley Mall is approximately 8 miles from the property. Combining generous living space, modern updates, exceptional flexibility, and prime location, this move-in-ready home, a rare opportunity you won't want to miss.
Pending
Price cut: $49K (7/14)
$849,999
2289 Sultana Drive, Yorktown Heights, NY 10598
3beds
2,300sqft
Single Family Residence, Residential
Built in 1964
1 Acres Lot
$-- Zestimate®
$370/sqft
$-- HOA
What's special
Modern updatesBeautifully renovatedPrivate level backyardExceptionally spacious split-level homeTwo-car-attached garageLarge two-door storage shedSoaring ceilings
- 55 days
- 1,687
- 61
Likely to sell faster than
Zillow last checked:
Listing updated:
Listed by:
Howard Hanna Rand Realty 914-328-0333,
Maria Tomaselli 914-319-2962
Source: OneKey® MLS as distributed by MLS GRID,MLS#: 1023947
Facts & features
Interior
Bedrooms & bathrooms
- Bedrooms: 3
- Bathrooms: 3
- Full bathrooms: 2
- 1/2 bathrooms: 1
Primary bedroom
- Level: Second
Bedroom 1
- Level: Second
Bedroom 2
- Level: Second
Primary bathroom
- Level: Second
Bathroom 1
- Level: Lower
Bathroom 2
- Level: Second
Basement
- Level: Basement
Bonus room
- Level: First
Dining room
- Level: First
Family room
- Level: Lower
Kitchen
- Level: First
Living room
- Level: First
Office
- Level: Lower
Heating
- Oil
Cooling
- Central Air, Multi Units
Appliances
- Included: Dishwasher, Dryer, Microwave, Range, Refrigerator, Washer
- Laundry: Washer/Dryer Hookup
Features
- Eat-in Kitchen, Entrance Foyer, Formal Dining, High Ceilings, Open Floorplan, Primary Bathroom, Recessed Lighting, Stone Counters, Storage
- Basement: Partially Finished
- Attic: Partial
- Number of fireplaces: 1
Interior area
- Total structure area: 2,300
- Total interior livable area: 2,300 sqft
Property
Parking
- Total spaces: 2
- Parking features: Attached, Driveway, Garage, On Street
- Garage spaces: 2
- Has uncovered spaces: Yes
Features
- Levels: Three Or More
Lot
- Size: 1 Acres
Details
- Parcel number: 5400037006000010000033
- Special conditions: None
Construction
Type & style
- Home type: SingleFamily
- Property subtype: Single Family Residence, Residential
Materials
- Block, Brick
Condition
- Actual
- Year built: 1964
- Major remodel year: 1964
Utilities & green energy
- Sewer: Public Sewer
- Water: Public
- Utilities for property: Cable Connected, Electricity Connected, Sewer Connected, Trash Collection Public, Water Connected
Community & HOA
HOA
- Has HOA: No
Location
- Region: Yorktown Heights
Financial & listing details
- Price per square foot: $370/sqft
- Tax assessed value: $11,600
- Annual tax amount: $18,280
- Date on market: 7/9/2026
- Cumulative days on market: 96 days
- Listing agreement: Exclusive Right To Sell
- Electric utility on property: Yes
Estimated market value
Not available
Estimated sales range
Not available
Not available
Price history
| Date | Event | Price |
|---|---|---|
| 9/2/2026 | Pending sale | $849,999$370/sqft |
Source:  OneKey® MLS as distributed by MLS GRID #1023947 Report a problem OneKey® MLS as distributed by MLS GRID #1023947 Report a problem | ||
| 7/14/2026 | Price change | $849,999-5.5%$370/sqft |
Source: OneKey® MLS as distributed by MLS GRID #1023947 Report a problem | ||
| 7/9/2026 | Listed for sale | $899,000$391/sqft |
Source: OneKey® MLS as distributed by MLS GRID #1023947 Report a problem | ||
| 7/9/2026 | Listing removed | $899,000$391/sqft |
Source: OneKey® MLS as distributed by MLS GRID #1000484 Report a problem | ||
| 6/5/2026 | Price change | $899,000-2.8%$391/sqft |
Source: OneKey® MLS as distributed by MLS GRID #1000484 Report a problem | ||
| 5/29/2026 | Listed for sale | $925,000$402/sqft |
Source: OneKey® MLS as distributed by MLS GRID #1000484 Report a problem | ||
Public tax history
| Year | Property taxes | Tax assessment |
|---|---|---|
| 2025 | -- | $11,600 |
| 2024 | -- | $11,600 |
| 2023 | -- | $11,600 |
| 2022 | -- | $11,600 +10% |
| 2021 | -- | $10,550 |
| 2020 | -- | $10,550 |
| 2019 | -- | $10,550 |
| 2018 | -- | $10,550 |
| 2017 | -- | $10,550 |
| 2016 | -- | $10,550 |
| 2015 | $6,252 | $10,550 |
| 2014 | $6,252 | $10,550 |
| 2013 | $6,252 | $10,550 |
| 2012 | -- | $10,550 |
| 2011 | -- | $10,550 |
| 2010 | -- | $10,550 |
| 2009 | -- | $10,550 |
| 2008 | -- | $10,550 |
| 2007 | -- | $10,550 |
| 2006 | -- | $10,550 |
| 2005 | -- | $10,550 |
| 2004 | -- | $10,550 |
| 2003 | -- | $10,550 |
| 2002 | -- | $10,550 |
| 2001 | -- | $10,550 |
| 1999 | -- | $10,550 |
Find assessor info on the county website
Monthly payment
Climate risks
Neighborhood: 10598
Nearby schools
Schools provided by the listing agent
- Elementary: Brookside Elementary School Campus
- Middle: Mildred E Strang Middle School
- High: Yorktown High School
Source: OneKey® MLS as distributed by MLS GRID. This data may not be complete. We recommend contacting the local school district to confirm school assignments for this home.
- $819,2003 bd1 ba2.1k sqft2281 Sultana Dr, Yorktown Heights, NY 10598Off Market

- $810,0006 bd4 ba2.7k sqft2305 Sultana Dr, Yorktown Heights, NY 10598Sold

- $750,6003 bd1 ba1.5k sqft2273 Sultana Dr, Yorktown Heights, NY 10598Off Market
- $625,9003 bd1 ba1.1k sqft2294 Sultana Dr, Yorktown Heights, NY 10598Off Market
Similar homes
- $859,9003 bd3 ba2k sqft986 Cliff Avenue, Yorktown Heights, NY 10598For Sale
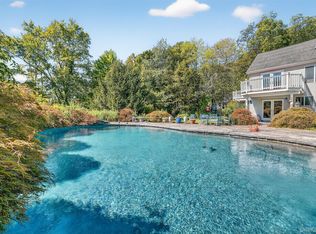
 MLS ID #1003275, Robert D. Mulvey III, Listing by: William Raveis Real Estate. OneKey® MLS as distributed by MLS GRID
 - $825,0003 bd2 ba1.7k sqft181 Montross Road, Yorktown Heights, NY 10598For Sale
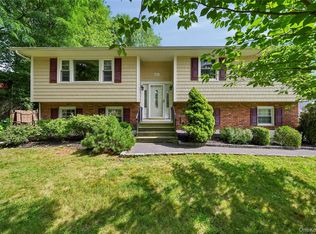 MLS ID #1028589, Kathleen O'Driscoll, Listing by: Houlihan Lawrence Inc.. OneKey® MLS as distributed by MLS GRID
 - $970,0004 bd3 ba2.4k sqft2 Lalli Drive, Katonah, NY 10536For Sale
 MLS ID #979950, Deanna LaBarbara, Listing by: Coldwell Banker Realty. OneKey® MLS as distributed by MLS GRID
 - $795,0004 bd3 ba2.7k sqft1 Southgate Drive, Cortlandt Manor, NY 10567For Sale
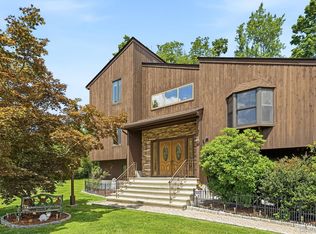 MLS ID #1033632, Giovanni M. Puerta, Listing by: GNL Realty. OneKey® MLS as distributed by MLS GRID
 - $849,0004 bd3 ba1.9k sqft3 Pheasant Place, Carmel, NY 10512For SaleMLS ID #1028864, Lynn Stoecker, Listing by: Briante Realty Group, LLC. OneKey® MLS as distributed by MLS GRID
- $839,0003 bd3 ba1.7k sqft61 Ganung Drive, Ossining, NY 10562For SaleMLS ID #1038194, Christina Flory, Listing by: K. Fortuna Realty, Inc.. OneKey® MLS as distributed by MLS GRID
- $850,0003 bd3 ba2.1k sqft24 Tamarack Road, Mahopac, NY 10541For SaleMLS ID #1006336, Annpauline Creamer, Listing by: Houlihan Lawrence Inc.. OneKey® MLS as distributed by MLS GRID
- $635,0002 bd3 ba2.4k sqft28 Cheshire Lane, Yorktown Heights, NY 10598For SaleMLS ID #1024033, Lynn A. Harmonay, Listing by: North Country Sothebys Int Rlt. OneKey® MLS as distributed by MLS GRID
- $825,0003 bd2 ba2.3k sqft325 Den Road, Stamford, CT 06903For Sale
 MLS ID #24201955, Barbara F. Hickey, William Pitt Sotheby's Int'l. Smart MLS
 - $575,0002 bd2 ba1.2k sqft12 Lakeview Drive, Yorktown Heights, NY 10598For SaleMLS ID #1029333, Hope Ross Mazzola, Listing by: Coldwell Banker Realty. OneKey® MLS as distributed by MLS GRID
- $685,0003 bd3 ba1.6k sqft161 Geymer Drive, Mahopac, NY 10541For SaleMLS ID #1038286, Jason Schmeltzer, Listing by: Coldwell Banker Realty. OneKey® MLS as distributed by MLS GRID
- $949,0004 bd3 ba2.3k sqft26 Mandy Lane, Mahopac, NY 10541For SaleMLS ID #1005418, Elias Morillo, Listing by: Bailey Mgmt. Enterprises Corp.. OneKey® MLS as distributed by MLS GRID
- $799,0003 bd2 ba2k sqft20 Acre Lane, Ridgefield, CT 06877For SaleMLS ID #24195435, Sandra Juliano, Berkshire Hathaway NE Prop.. Smart MLS
- $975,0004 bd3 ba2.4k sqft1 Sabbathday Hill Road, South Salem, NY 10590For SaleMLS ID #1026664, Karen S. Savir, Listing by: Coldwell Banker Realty. OneKey® MLS as distributed by MLS GRID
- $850,0005 bd3 ba2.5k sqft143 Pineview Avenue, Bardonia, NY 10954For SaleMLS ID #1027093, Christine Bongiovanni, Listing by: Howard Hanna Rand Realty. OneKey® MLS as distributed by MLS GRID
- $590,0002 bd3 ba1.5k sqft210 Sandpiper Court #210, Yorktown Heights, NY 10598For SaleMLS ID #1030986, Noreen Parrell, Listing by: William Raveis Real Estate. OneKey® MLS as distributed by MLS GRID
- $695,0003 bd3 ba2.7k sqft472 Union Valley Road, Mahopac, NY 10541For SaleMLS ID #987595, Mark Boyland, Listing by: Keller Williams Realty Partner. OneKey® MLS as distributed by MLS GRID
- $699,0005 bd3 ba3k sqft41 Fenwood Road, Mahopac, NY 10541For SaleMLS ID #1040487, Matthew J. Valvano, Listing by: Berkshire Hathaway HS NY Prop. OneKey® MLS as distributed by MLS GRID
- $565,0003 bd2 ba1.8k sqft26 Maple Drive, Mahopac, NY 10541For SaleMLS ID #1013693, Anthony Ruperto, Listing by: Ally Realty. OneKey® MLS as distributed by MLS GRID
- $873,0005 bd3 ba2.6k sqft18 Pippen Place, New City, NY 10956For SaleMLS ID #1017540, Ellada Davidova, Listing by: Christie's Int. Real Estate. OneKey® MLS as distributed by MLS GRID
