Skip main navigation
Sold for $810,000
  • $810,000

    2305 Sultana Drive, Yorktown Heights, NY 10598

    6beds
    2,700sqft
    Single Family Residence, Residential
    Built in 1962
    0.75 Acres Lot
    $1,038,500 Zestimate®
    $300/sqft
    $6,624 Estimated rent

    Home value

    $1,038,500

    $976,000 - $1.12M

    $6,624/mo

    Zestimate® history
    Loading
    Loading...

    Owner options

    List your home for rent

    $6,624/mo

    Rent Zestimate®

    Find your next renter with Zillow Rental Manager. Plus, with online applications, you can quickly screen prospective tenants – for free.

    Learn more

    $6,624/mo

    Rent Zestimate®

    Refinance and save

    $5,471/mo

    Est. payment

    Refinancing to a lower rate could help reduce your monthly payments and save thousands over the life of the loan.

    See today's rates

    $5,471/mo

    Est. payment

    Explore your selling options

    Work with a Zillow partner agent

    Leverage their expertise and Zillow's premium Showcase listings to get your home seen by more buyers.

    Get started

    List with your own agent

    Get your home in front of millions of buyers by listing it on Zillow.

    Learn how to do it

    Sell it yourself

    Take full control of how buyers see your home on Zillow by listing For Sale by Owner (FSBO).

    List your home

    What's special

    Wood burning stoveModern amenitiesWooded areaNew roofPicturesque viewsVersatile art studioOffice of work space
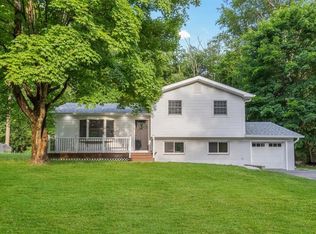
    Welcome to your dream home in Yorktown Heights! This stunning Contemporary Split-level residence boasts a unique flair that sets it apart from the rest. Situated on a generous 0.75-acre lot, this property offers both space and serenity. As you step inside, you're greeted by an abundance of natural light streaming in through the large windows and skylights, illuminating the spacious interior. Hardwood and terra cotta floors throughout lend an elegant touch to the home, adding warmth and character to every room. With recent upgrades including a new roof, along with 4-zone heating, wood burning stove and 2-zone cooling systems supplemented with 2 ductless units, comfort is ensured year-round, no matter the season. One of the highlights of this property is the versatile art studio, which can easily transform into a sixth bedroom, personal gym, office of work space providing endless possibilities for creativity and wellness. Go outside onto one of the expansive decks and take in the picturesque views of the lush surroundings. With the house backing onto a tranquil stream and wooded area, you'll enjoy a sense of peace that's hard to come by. Whether you're entertaining guests or simply enjoying quiet moments, this home offers the perfect blend of indoor-outdoor living. In summary, this 5-bedroom Contemporary Split-level home on a cul de sac in Yorktown Heights is a true gem, offering modern amenities, ample space, and a touch of natural beauty. Don't miss your chance to make this your own slice of paradise! Additional Information: HeatingFuel:Oil Above Ground,ParkingFeatures:2 Car Attached,

    Zillow last checked:

    Listing updated:

    Listed by:

    Steven Geiger 914-263-5275,

    William Raveis Real Estate 914-723-1331

    Bought with:

    James Garcia, 10301218465

    Redfin Real Estate

    Source: OneKey® MLS as distributed by MLS GRID,MLS#: H6273264MLS Logo

    Facts & features

    Interior

    Bedrooms & bathrooms
    • Bedrooms: 6
    • Bathrooms: 4
    • Full bathrooms: 3
    • 1/2 bathrooms: 1
    Other
    • Description: Entry, Living room, Kitchen, Dining area, sitting room and doors out to a expansive deck.
    • Level: First
    Other
    • Description: Primary Bedroom with bath, bedroom, bedroom and hall bath
    • Level: Second
    Other
    • Description: Bedroom, art studion, bathroom, 2 car garage, utilities and storage
    • Level: Lower
    Heating
    • Baseboard, Electric, ENERGY STAR Qualified Equipment, Forced Air, Oil
    Cooling
    • Central Air, Ductless, Wall/Window Unit(s)
    Appliances
    • Included: Cooktop, Dishwasher, Dryer, Refrigerator, Washer, Oil Water Heater
    Features
    • Ceiling Fan(s), Entrance Foyer, Primary Bathroom
    • Flooring: Hardwood
    • Windows: Blinds, Double Pane Windows, ENERGY STAR Qualified Windows, Floor to Ceiling Windows, New Windows, Oversized Windows, Skylight(s)
    • Basement: Finished,Full
    • Attic: Pull Stairs
    Interior area
    • Total structure area: 2,700
    • Total interior livable area: 2,700 sqft

    Property

    Parking
    • Total spaces: 2
    • Parking features: Attached, Driveway, Garage Door Opener
    • Has uncovered spaces: Yes
    Features
    • Levels: Multi/Split,Three Or More
    • Stories: 3
    • Patio & porch: Deck
    Lot
    • Size: 0.75 Acres
    • Features: Cul-De-Sac, Near School, Near Shops, Sloped, Views
    Details
    • Parcel number: 5400037006000010000034
    • Other equipment: Generator

    Construction

    Type & style
    • Home type: SingleFamily
    • Architectural style: Contemporary
    • Property subtype: Single Family Residence, Residential
    Materials
    • Cedar, Shake Siding
    Condition
    • Actual
    • Year built: 1962

    Utilities & green energy

    • Sewer: Public Sewer
    • Water: Public
    • Utilities for property: Trash Collection Public

    Community & HOA

    Community
    • Features: Park
    HOA
    • Has HOA: No
    • Amenities included: Park
    Location
    • Region: Yorktown Heights

    Financial & listing details

    • Price per square foot: $300/sqft
    • Tax assessed value: $12,900
    • Annual tax amount: $19,096
    • Date on market: 3/11/2024
    • Listing agreement: Exclusive Right To Sell
    • Inclusions: Oven/Range

    Price history

    DateEventPrice
    4/26/2024Sold$810,000+8%$300/sqft
    Source: OneKey® MLS as distributed by MLS GRID #H6273264 Report a problem
    4/5/2024Pending sale$750,000$278/sqft
    Source: OneKey® MLS as distributed by MLS GRID #H6273264 Report a problem
    3/11/2024Listed for sale$750,000$278/sqft
    Source: OneKey® MLS as distributed by MLS GRID #H6273264 Report a problem

    Public tax history

    YearProperty taxesTax assessment
    2025-- $12,900
    2024-- $12,900
    2023-- $12,900
    2022-- $12,900
    2021-- $12,900
    2020-- $12,900
    2019-- $12,900
    2018-- $12,900
    2017-- $12,900
    2016-- $12,900
    2015$10,721 $12,900 +3.2%
    2014$10,721 $12,500
    2013$10,721 $12,500
    2012-- $12,500
    2011-- $12,500
    2010-- $12,500
    2009-- $12,500
    2008-- $12,500
    2007-- $12,500
    2006-- $12,500
    2005-- $12,500
    2004-- $12,500
    2003-- $12,500
    2002-- $12,500
    2001-- $12,500
    1999-- $12,500
    Find assessor info on the county website

    Neighborhood: 10598

    Nearby schools

    GreatSchools rating
    Schools provided by the listing agent
    • Elementary: Brookside
    • Middle: Mildred E Strang Middle School
    • High: Yorktown High School

    Source: OneKey® MLS as distributed by MLS GRID. This data may not be complete. We recommend contacting the local school district to confirm school assignments for this home.

    Get a cash offer in 3 minutes
    Find out how much your home could sell for in as little as 3 minutes with a no-obligation cash offer.
    Estimated market value
    $1,038,500
    Get a cash offer in 3 minutes
    Find out how much your home could sell for in as little as 3 minutes with a no-obligation cash offer.
    Estimated market value
    $1,038,500