Light! Tranquility! Spaciousness! Lake Views! Nature Lover's Retreat! The blend of comfort, privacy, and scenic beauty awaits in this thoughtfully updated contemporary home, a beautifully maintained 3-bedroom, 2.1-bath light-filled multi-level home set on a peaceful dead-end road, where beautiful seasonal Lake views and meticulously landscaped grounds create a private retreat perfect for nature lovers and bird watchers. The quiet backyard offers a tranquil setting for relaxing or entertaining. Step inside to discover spacious rooms and an open floor plan designed for effortless everyday living. The inviting family room features soaring cathedral ceilings and gleaming hardwood floors, creating a warm yet dramatic gathering space. The kitchen offers a center island, granite countertops, and new GE stainless steel appliances (2025), along with a charming breakfast area with skylights and fireplace—perfect for cozy mornings. A fabulous great room with vaulted ceilings and skylights provides abundant natural light and seasonal lake views, making it an ideal space for entertaining or relaxing. If preferred, the Great Room could serve as a beautiful light filled spacious Dining Room. The walk-out lower level offers exceptional flexibility and can serve as a 4th bedroom or guest suite with a full bath. The partially finished and freshly painted basement (2025) is perfect for a home office, gym, or play area, with an additional large storage space. Step outside to a roomy deck and lovely stone patio. The mature, thoughtfully landscaped property provides beautiful outdoor living spaces, making this home a perfect blend of comfort, style, and convenience. Major upgrades have already been completed, offering peace of mind and low maintenance cost: New roof & skylights (2016), New state of the art “System 2000” boiler (2022) — an energy-efficient system with 3 heating zones controlled by Nest thermostats, allowing remote temperature control, and copper plumbing (2022). Exterior sealed and painted (2021), Interior painting (2025), Deck painted (2022), Driveway sealed (2025), Gutter guard installed (2020), Motion sensor outdoor lights (2021) Brick patio redone (2022), Garage painted with floor tile installed (2023) and privacy fence added (2024). Convenient Location close to town, shops, restaurants, schools and parkway. Taxes do not include the Star reduction of $1439. Must See!
Sold for $865,000
$865,000
2314 Sultana Drive, Yorktown Heights, NY 10598
3beds
1,953sqft
Single Family Residence, Residential
Built in 1962
0.5 Acres Lot
$880,500 Zestimate®
$443/sqft
$5,780 Estimated rent
Home value
$880,500
$792,000 - $977,000
$5,780/mo
Zestimate® history
Owner options
List your home for rent
$5,780/mo
Rent Zestimate®
Find your next renter with Zillow Rental Manager. Plus, with online applications, you can quickly screen prospective tenants – for free.
$5,780/mo
Rent Zestimate®
Refinance and save
$5,843/mo
Est. payment
Refinancing to a lower rate could help reduce your monthly payments and save thousands over the life of the loan.
$5,843/mo
Est. payment
Explore your selling options
Work with a Zillow partner agent
Leverage their expertise and Zillow's premium Showcase listings to get your home seen by more buyers.
Get startedList with your own agent
Get your home in front of millions of buyers by listing it on Zillow.
Learn how to do itSell it yourself
Take full control of how buyers see your home on Zillow by listing For Sale by Owner (FSBO).
List your homeWhat's special
Zillow last checked:
Listing updated:
Listed by:
Kathleen O'Driscoll 914-473-6184,
Houlihan Lawrence Inc. 914-962-4900
Bought with:
Susan C. Pratt, 40PE0837186
Coldwell Banker Realty
Source: OneKey® MLS as distributed by MLS GRID,MLS#: 969327
Facts & features
Interior
Bedrooms & bathrooms
- Bedrooms: 3
- Bathrooms: 3
- Full bathrooms: 2
- 1/2 bathrooms: 1
Heating
- Baseboard, Hot Water, Oil
Cooling
- Wall/Window Unit(s)
Appliances
- Included: Dishwasher, Dryer, Electric Range, Microwave, Oven, Range, Refrigerator, Stainless Steel Appliance(s), Washer, Oil Water Heater
- Laundry: In Hall, Laundry Room
Features
- Cathedral Ceiling(s), Ceiling Fan(s), Chandelier, Double Vanity, Eat-in Kitchen, Kitchen Island, Open Floorplan, Open Kitchen, Recessed Lighting, Smart Thermostat, Storage, Walk Through Kitchen
- Flooring: Ceramic Tile, Hardwood
- Basement: Partially Finished,Storage Space,Unfinished
- Attic: Partial,Scuttle
- Number of fireplaces: 1
- Fireplace features: Wood Burning
Interior area
- Total structure area: 2,536
- Total interior livable area: 1,953 sqft
Property
Parking
- Total spaces: 1
- Parking features: Attached, Driveway, Garage, Garage Door Opener
- Garage spaces: 1
- Has uncovered spaces: Yes
Features
- Levels: Multi/Split
- Patio & porch: Deck, Patio
- Exterior features: Lighting, Rain Gutters
- Fencing: Chain Link,Full,Wood
- Has view: Yes
- View description: Lake
- Has water view: Yes
- Water view: Lake
Lot
- Size: 0.5 Acres
- Dimensions: 100 x 200
- Features: Back Yard, Cul-De-Sac, Front Yard, Landscaped, Near School, Near Shops, Private, Views
Details
- Parcel number: 5400037006000010000015
- Special conditions: None
Construction
Type & style
- Home type: SingleFamily
- Architectural style: Contemporary
- Property subtype: Single Family Residence, Residential
Materials
- Shingle Siding
Condition
- Year built: 1962
Utilities & green energy
- Sewer: Public Sewer
- Water: Public
- Utilities for property: Electricity Connected, Sewer Connected, Trash Collection Public, Water Connected
Community & HOA
Community
- Security: Security Lights, Security System
HOA
- Has HOA: No
Location
- Region: Yorktown Heights
Financial & listing details
- Price per square foot: $443/sqft
- Tax assessed value: $10,800
- Annual tax amount: $16,247
- Date on market: 3/17/2026
- Cumulative days on market: 29 days
- Listing agreement: Exclusive Right To Sell
- Exclusions: none listed
- Electric utility on property: Yes
Price history
Price history is unavailable.
Public tax history
| Year | Property taxes | Tax assessment |
|---|---|---|
| 2025 | -- | $10,800 |
| 2024 | -- | $10,800 |
| 2023 | -- | $10,800 |
| 2022 | -- | $10,800 |
| 2021 | -- | $10,800 |
| 2020 | -- | $10,800 |
| 2019 | -- | $10,800 |
| 2018 | -- | $10,800 |
| 2017 | -- | $10,800 |
| 2016 | -- | $10,800 |
| 2015 | $7,834 | $10,800 |
| 2014 | $7,834 | $10,800 |
| 2013 | $7,834 | $10,800 |
| 2012 | -- | $10,800 |
| 2011 | -- | $10,800 |
| 2010 | -- | $10,800 |
| 2009 | -- | $10,800 |
| 2008 | -- | $10,800 |
| 2007 | -- | $10,800 |
| 2006 | -- | $10,800 |
| 2005 | -- | $10,800 +12.5% |
| 2004 | -- | $9,600 |
| 2003 | -- | $9,600 |
| 2002 | -- | $9,600 |
| 2001 | -- | $9,600 |
| 1999 | -- | $9,600 |
Find assessor info on the county website
Neighborhood: 10598
Nearby homes
- $675,0003 bd2 ba1.5k sqft2306 Sultana Dr, Yorktown Heights, NY 10598Sold
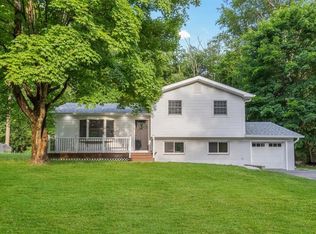
- $928,5004 bd3 ba2.7k sqft2330 Sultana Dr, Yorktown Heights, NY 10598Off Market
- $810,0006 bd4 ba2.7k sqft2305 Sultana Dr, Yorktown Heights, NY 10598Sold

- $625,9003 bd1 ba1.1k sqft2294 Sultana Dr, Yorktown Heights, NY 10598Off Market
- $730,5004 bd2 ba1.5k sqft396 Saber Ct, Yorktown Heights, NY 10598Off Market
- $795,2003 bd1 ba1.5k sqft2323 Sultana Dr, Yorktown Heights, NY 10598Off Market
- $769,7003 bd2 ba1.5k sqft2349 Ridge St, Yorktown Heights, NY 10598Off Market
- $2,4003 bd2 ba1.5k sqft2265 Van Cortlandt Cir, Yorktown Heights, NY 10598Off Market
Nearby schools
GreatSchools rating
- 9/10Brookside SchoolGrades: K-3Distance: 0.3 mi
- 7/10Mildred E Strang Middle SchoolGrades: 6-8Distance: 0.7 mi
- 9/10Yorktown High SchoolGrades: 9-12Distance: 0.9 mi
Schools provided by the listing agent
- Elementary: Brookside Elementary School Campus
- Middle: Mildred E Strang Middle School
- High: Yorktown High School
Source: OneKey® MLS as distributed by MLS GRID. This data may not be complete. We recommend contacting the local school district to confirm school assignments for this home.
Get a cash offer in 3 minutes
Find out how much your home could sell for in as little as 3 minutes with a no-obligation cash offer.
Estimated market value
$880,500
Get a cash offer in 3 minutes
Find out how much your home could sell for in as little as 3 minutes with a no-obligation cash offer.
Estimated market value
$880,500
- New York
- Westchester County
- Yorktown Heights
- 10598
- 2314 Sultana Drive
Nearby cities
Nearby neighborhoods
Nearby zip codes
Other Yorktown Heights Topics
- Apartments for Rent in 10598
- Houses for Sale in 10598
- Houses for Rent in 10598
- 10598 Real Estate
- Yorktown Heights Condos
- Houses for Sale in Yorktown Heights
- Newest Listings in Yorktown Heights
- Yorktown Heights Home Values
- Yorktown Heights Real Estate Agents
- Yorktown Heights Refinance
- Yorktown Heights Mortgage Rates
