Set on a lovely cul-de-sac in Canterbury Crossing, this sought-after townhome offers three levels of comfortable living with generous indoor and outdoor space.
Bright, spacious rooms and a wonderful flow make this home feel warm and inviting throughout. The living room/dining room opens to a large deck overlooking the wooded backyard, creating an easy connection between indoor and outdoor living.
The primary suite features en suite bathroom, cathedral ceilings and double closets, while the second bedroom also offers double closets with a full bath nearby. The walk-out lower level provides excellent additional space with an expansive family room/office, hot tub, and sliders leading to a covered patio, perfect for relaxing, working, or entertaining. Canterbury Crossing amenities including pool, tennis, and basketball. Conveniently located near the Taconic, schools, Cortlandt Town Center, and Croton-Harmon Metro-North with a 46-minute express train to NYC.
Taxes with STAR savings approximately $4,699
For sale
$635,000
28 Cheshire Lane, Yorktown Heights, NY 10598
2beds
2,479sqft
Condominium, Residential
Built in 1984
-- sqft lot
$-- Zestimate®
$256/sqft
$460/mo HOA
What's special
Wooded backyardHot tubWalk-out lower levelWonderful flowCul-de-sac in canterbury crossingBright spacious rooms
- 31 days |
- 1,507 |
- 51 |
Zillow last checked:
Listing updated:
Listed by:
North Country Sothebys Int Rlt 914-271-5115,
Lynn A. Harmonay 914-879-1777
Source: OneKey® MLS as distributed by MLS GRID,MLS#: 1024033
Facts & features
Interior
Bedrooms & bathrooms
- Bedrooms: 2
- Bathrooms: 3
- Full bathrooms: 2
- 1/2 bathrooms: 1
Other
- Description: Entry, living room/dining room with fireplace, sliding glass door to deck, kitchen with stainless steel appliances and pantry, and 1/2 bath.
- Level: First
Other
- Description: Primary bedroom features an en suite bathroom, cathedral ceiling, and large closets. Second bedroom also offers generous closet space, with a full bathroom nearby.
- Level: Second
Other
- Description: Office/family room, hot tub, washer and dryer, and full bathroom
- Level: Lower
Heating
- Forced Air, Propane
Cooling
- Central Air
Appliances
- Included: Dishwasher, Dryer, Range, Refrigerator, Washer
- Laundry: In Basement
Features
- Entrance Foyer, Open Floorplan, Pantry
- Flooring: Hardwood
- Basement: Finished,Full,Walk-Out Access
- Attic: Unfinished
- Number of fireplaces: 1
- Common walls with other units/homes: 2+ Common Walls
Interior area
- Total structure area: 2,479
- Total interior livable area: 2,479 sqft
Property
Parking
- Total spaces: 1
- Parking features: Detached, Garage, Garage Door Opener
- Garage spaces: 1
Features
- Levels: Three Or More
- Patio & porch: Deck, Patio
- Pool features: Community, In Ground
- Waterfront features: Pond
Lot
- Size: 53.28 Acres
Details
- Parcel number: 5400016015000010000002231
- Special conditions: None
Construction
Type & style
- Home type: Condo
- Property subtype: Condominium, Residential
- Attached to another structure: Yes
Materials
- Frame, Vinyl Siding, Wood Siding
Condition
- Year built: 1984
Utilities & green energy
- Sewer: Public Sewer
- Water: Public
- Utilities for property: Trash Collection Private
Community & HOA
Community
- Features: Other, Pool, Tennis Court(s)
- Subdivision: Canterbury Crossing
HOA
- Has HOA: Yes
- Amenities included: Basketball Court, Landscaping, Maintenance Grounds, Pool, Tennis Court(s)
- Services included: Common Area Maintenance
- HOA fee: $460 monthly
Location
- Region: Yorktown Heights
Financial & listing details
- Price per square foot: $256/sqft
- Tax assessed value: $3,732
- Annual tax amount: $6,303
- Date on market: 7/23/2026
- Cumulative days on market: 31 days
- Listing agreement: Exclusive Right To Sell
Estimated market value
Not available
Estimated sales range
Not available
Not available
Price history
| Date | Event | Price |
|---|---|---|
| 7/23/2026 | Listed for sale | $635,000+273.7%$256/sqft |
Source:  OneKey® MLS as distributed by MLS GRID #1024033 Report a problem OneKey® MLS as distributed by MLS GRID #1024033 Report a problem | ||
| 1/12/1994 | Sold | $169,900$69/sqft |
Source: Public Record Report a problem | ||
Public tax history
| Year | Property taxes | Tax assessment |
|---|---|---|
| 2025 | -- | $3,732 |
| 2024 | -- | $3,732 |
| 2023 | -- | $3,732 |
| 2022 | -- | $3,732 |
| 2021 | -- | $3,732 |
| 2020 | -- | $3,732 |
| 2019 | -- | $3,732 |
| 2018 | -- | $3,732 |
| 2017 | -- | $3,732 |
| 2016 | -- | $3,732 |
| 2015 | $2,841 | $3,732 |
| 2014 | $2,841 | $3,732 |
| 2013 | $2,841 | $3,732 |
| 2012 | -- | $3,732 |
| 2011 | -- | $3,732 -11.1% |
| 2010 | -- | $4,200 |
| 2009 | -- | $4,200 |
| 2008 | -- | $4,200 |
| 2007 | -- | $4,200 |
| 2006 | -- | $4,200 |
| 2005 | -- | $4,200 |
| 2004 | -- | $4,200 |
| 2003 | -- | $4,200 |
| 2002 | -- | $4,200 |
| 2001 | -- | $4,200 |
| 1999 | -- | $4,200 |
Find assessor info on the county website
Monthly payment
Climate risks
Neighborhood: 10598
Nearby schools
GreatSchools rating
- 7/10Benjamin Franklin Elementary SchoolGrades: K-5Distance: 0.4 mi
- 4/10Lakeland Copper Beech Middle SchoolGrades: 6-8Distance: 0.3 mi
- 10/10Lakeland High SchoolGrades: 9-12Distance: 1 mi
Schools provided by the listing agent
- Elementary: Benjamin Franklin
- Middle: Lakeland-Copper Beech Middle Sch
- High: Lakeland High School
Source: OneKey® MLS as distributed by MLS GRID. This data may not be complete. We recommend contacting the local school district to confirm school assignments for this home.
- $--2 bd4 ba2.4k sqft15 Devonshire Dr, Yorktown Heights, NY 10598Off Market
- $3,732-- bd-- ba-- sqft53 Buckingham Dr, Yorktown Heights, NY 10598Off Market
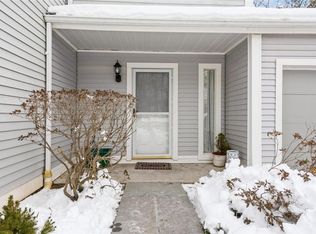
- $625,0003 bd4 ba2.5k sqft52 Buckingham Dr, Yorktown Heights, NY 10598Sold
- $4,176-- bd-- ba-- sqft51 Buckingham Dr, Yorktown Heights, NY 10598Off Market
- $4,176-- bd-- ba-- sqft46 Buckingham Dr, Yorktown Heights, NY 10598Off Market
- $3,732-- bd-- ba-- sqft45 Buckingham Dr, Yorktown Heights, NY 10598Off Market
- $3,732-- bd-- ba-- sqft44 Buckingham Dr, Yorktown Heights, NY 10598Off Market
- $4,176-- bd-- ba-- sqft43 Buckingham Dr, Yorktown Heights, NY 10598Off Market
- $4,176-- bd-- ba-- sqft10 Tudor Cir, Yorktown Heights, NY 10598Off Market
A local agent can set up tours, give advice and negotiate with sellers.
Similar homes
- $640,0002 bd2 ba1.4k sqft456 Heritage Hills #B, Somers, NY 10589For Sale
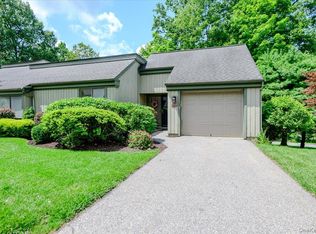
 MLS ID #1030604, Christine M. MacDonald, Listing by: Houlihan Lawrence Inc.. OneKey® MLS as distributed by MLS GRID
 - $590,0002 bd3 ba1.5k sqft210 Sandpiper Court #210, Yorktown Heights, NY 10598For Sale
 MLS ID #1030986, Noreen Parrell, Listing by: William Raveis Real Estate. OneKey® MLS as distributed by MLS GRID
 - $619,0003 bd3 ba2.2k sqft45 Wiccopee Road, Putnam Valley, NY 10579For Sale
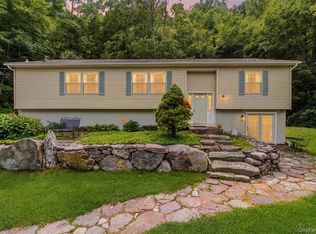 MLS ID #1032469, Deborah J. Glatz, Listing by: Coldwell Banker Realty. OneKey® MLS as distributed by MLS GRID
 - $649,0002 bd2 ba1.5k sqft101 Heritage Hills Drive #A, Somers, NY 10589For Sale
 MLS ID #1005663, Donna O'Connell, Listing by: Houlihan Lawrence Inc.. OneKey® MLS as distributed by MLS GRID
 - $849,9993 bd3 ba2.3k sqft2289 Sultana Drive, Yorktown Heights, NY 10598For SaleMLS ID #1023947, Maria Tomaselli, Listing by: Howard Hanna Rand Realty. OneKey® MLS as distributed by MLS GRID
- $649,9992 bd2 ba1.2k sqft790 Heritage Hills #B, Somers, NY 10589For SaleMLS ID #1036450, Maureen O'keefe-Englert, Listing by: Billingsley Realty. OneKey® MLS as distributed by MLS GRID
- $620,0002 bd3 ba2.2k sqft138 Underhill Lane, Peekskill, NY 10566For SaleMLS ID #1030195, Barbara J. Nicotra Burroni, Listing by: Houlihan Lawrence Inc.. OneKey® MLS as distributed by MLS GRID
- $629,0002 bd2 ba1.2k sqft537 Heritage Hills Drive #F, Somers, NY 10589For SaleMLS ID #1033806, Donna O'Connell, Listing by: Houlihan Lawrence Inc.. OneKey® MLS as distributed by MLS GRID
- $642,0002 bd2 ba1.5k sqft461A Heritage Hills, Somers, NY 10589For SaleMLS ID #1031263, Madelyn Ricciardi, Listing by: Houlihan Lawrence Inc.. OneKey® MLS as distributed by MLS GRID
- $684,0004 bd3 ba2.5k sqft18 Sylvan Road, Lake Peekskill, NY 10537For SaleMLS ID #1028933, Sherri Malone, Listing by: Coldwell Banker Realty. OneKey® MLS as distributed by MLS GRID
- $555,0002 bd2 ba1.5k sqft300 Heritage Hills #B, Somers, NY 10589For SaleMLS ID #1012311, Stephen Mancini, Listing by: Mancini Realty Inc.. OneKey® MLS as distributed by MLS GRID
- $609,0002 bd2 ba1.4k sqft966 Heritage Hills Drive #C, Somers, NY 10589For SaleMLS ID #1026571, Donna O'Connell, Listing by: Houlihan Lawrence Inc.. OneKey® MLS as distributed by MLS GRID
- $739,0002 bd3 ba1.8k sqft1805 Half Moon Bay Drive, Croton-on-Hudson, NY 10520For SaleMLS ID #1035421, Maria Teresa Duguet, Listing by: Houlihan Lawrence Inc.. OneKey® MLS as distributed by MLS GRID
- $749,0003 bd2 ba1.9k sqft119 Bonnie Brae Court, Granite Springs, NY 10527For SaleMLS ID #1039317, Hope Ross Mazzola, Listing by: Coldwell Banker Realty. OneKey® MLS as distributed by MLS GRID
- $699,0003 bd3 ba2.7k sqft165 Underhill Lane, Peekskill, NY 10566For SaleMLS ID #1032338, Susan Fraietta, Listing by: BHHS River Towns Real Estate. OneKey® MLS as distributed by MLS GRID
- $599,0004 bd3 ba2.3k sqft934 Peekskill Hollow Road, Carmel, NY 10579For SaleMLS ID #1015237, Barry Malawer, Listing by: Coldwell Banker Realty. OneKey® MLS as distributed by MLS GRID
- $649,0003 bd2 ba1.6k sqft156 Heritage Hills #A, Somers, NY 10589For SaleMLS ID #1019576, Alexander Marks, Listing by: William Raveis-New York LLC. OneKey® MLS as distributed by MLS GRID
- $599,0003 bd2 ba1.4k sqft35 Wheeler Drive, Cortlandt Manor, NY 10567For SaleMLS ID #961786, Sarah Mirza Mulhall, Listing by: Julia B Fee Sothebys Int. Rlty. OneKey® MLS as distributed by MLS GRID
- $575,0002 bd2 ba1.2k sqft600 Heritage Hills #A, Somers, NY 10589For SaleMLS ID #1023770, Yvonne Cohen, Listing by: Coldwell Banker Realty. OneKey® MLS as distributed by MLS GRID
- $650,0003 bd3 ba2.5k sqft259 Peaceable Hill Road, Brewster, NY 10509For SaleMLS ID #1033774, Jamie Fosgate, Listing by: Nestedge Realty. OneKey® MLS as distributed by MLS GRID
