This meticulously maintained 3-bedroom, 2.5-bathroom townhouse offers the perfect blend of comfort, convenience, and resort-style living. Step inside to discover bright, spacious interiors and a seamless layout ideal for both daily living and entertaining.
The upper level features a generous primary bedroom complete with a walk-in closet, alongside two additional bedrooms and a full bath. A versatile loft space provides the perfect spot for a home office or a quiet reading nook.
Downstairs, the finished lower level adds valuable extra living space ideal for a workout area or entertaining and leads directly out to your private patio for summer BBQs.
Located in a sought-after community, you can ditch the gym membership and enjoy top-notch amenities, including a pool, tennis and basketball courts, a clubhouse, and a fitness center. Conveniently situated near the Hudson River, Metro-North trains, local dining, and the historic Paramount Theater, this home truly offers an unbeatable lifestyle.
For sale
$699,000
165 Underhill Lane, Peekskill, NY 10566
3beds
2,700sqft
Condominium, Residential
Built in 2003
-- sqft lot
$-- Zestimate®
$259/sqft
$665/mo HOA
What's special
Versatile loft spaceBright spacious interiorsTennis and basketball courtsGenerous primary bedroomWalk-in closetFitness center
- 61 days
- 516
- 23
Zillow last checked:
Listing updated:
Listed by:
BHHS River Towns Real Estate 914-271-3300,
Susan Fraietta 646-256-4518
Source: OneKey® MLS as distributed by MLS GRID,MLS#: 1032338
Facts & features
Interior
Bedrooms & bathrooms
- Bedrooms: 3
- Bathrooms: 3
- Full bathrooms: 2
- 1/2 bathrooms: 1
Other
- Description: Entry, Living Rm, Dining Rm, Eat In Kitchen, Deck Powder room
- Level: First
Other
- Description: Primary Bedroom, Primary bath, Walk in Closet, Two additional bedrooms and full bath
- Level: Second
Other
- Description: Loft with walk in closet
- Level: Third
Other
- Description: Family room with laundry room
- Level: Basement
Heating
- Hot Water, Natural Gas
Cooling
- Central Air
Appliances
- Included: Dishwasher, Dryer, Exhaust Fan, Gas Cooktop, Gas Oven, Microwave, Refrigerator, Washer, Gas Water Heater
- Laundry: In Basement
Features
- Cathedral Ceiling(s), Eat-in Kitchen, Formal Dining, High Ceilings, Open Floorplan, Open Kitchen, Primary Bathroom, Walk Through Kitchen, Walk-In Closet(s)
- Flooring: Carpet, Hardwood
- Basement: Finished,Walk-Out Access
- Attic: Crawl
- Has fireplace: No
- Common walls with other units/homes: 1 Common Wall
Interior area
- Total structure area: 2,700
- Total interior livable area: 2,700 sqft
Property
Parking
- Total spaces: 2
- Parking features: Attached, Driveway
- Garage spaces: 1
- Has uncovered spaces: Yes
Features
- Levels: Tri-Level
- Pool features: Community
Lot
- Size: 41 Square Feet
Details
- Parcel number: 12000330150000100000010165
- Special conditions: None
Construction
Type & style
- Home type: Condo
- Property subtype: Condominium, Residential
- Attached to another structure: Yes
Materials
- Aluminum Siding
Condition
- Year built: 2003
Utilities & green energy
- Sewer: Public Sewer
- Water: Public
- Utilities for property: Cable Connected, Electricity Connected, Natural Gas Connected, Sewer Connected, Trash Collection Public, Water Connected
Community & HOA
Community
- Features: Clubhouse, Fitness Center, Playground, Pool, Tennis Court(s)
HOA
- Has HOA: Yes
- Amenities included: Basketball Court, Clubhouse, Fitness Center, Lounge, Maintenance Grounds
- Services included: Maintenance Structure, Maintenance Grounds, Pool Service, Snow Removal, Trash
- HOA fee: $665 monthly
- HOA phone: 914-276-2750
Location
- Region: Peekskill
Financial & listing details
- Price per square foot: $259/sqft
- Tax assessed value: $7,600
- Annual tax amount: $9,256
- Date on market: 7/31/2026
- Cumulative days on market: 61 days
- Listing agreement: Exclusive Right To Sell
- Inclusions: washer, dryer, stove, oven, light fixtures refrigerator
- Electric utility on property: Yes
Estimated market value
Not available
Estimated sales range
Not available
Not available
Price history
| Date | Event | Price |
|---|---|---|
| 7/31/2026 | Listed for sale | $699,000+42.7%$259/sqft |
Source:  OneKey® MLS as distributed by MLS GRID #1032338 Report a problem OneKey® MLS as distributed by MLS GRID #1032338 Report a problem | ||
| 6/29/2007 | Sold | $490,000$181/sqft |
Source: Public Record Report a problem | ||
Public tax history
| Year | Property taxes | Tax assessment |
|---|---|---|
| 2025 | -- | $7,600 |
| 2024 | -- | $7,600 |
| 2023 | -- | $7,600 |
| 2022 | -- | $7,600 |
| 2021 | -- | $7,600 |
| 2020 | -- | $7,600 |
| 2019 | -- | $7,600 |
| 2018 | -- | $7,600 |
| 2017 | -- | $7,600 |
| 2016 | -- | $7,600 |
| 2015 | $2,470 | $7,600 |
| 2014 | $2,470 | $7,600 |
| 2013 | $2,470 | $7,600 |
| 2012 | -- | $7,600 |
| 2011 | -- | $7,600 |
| 2010 | -- | $7,600 |
| 2009 | -- | $7,600 |
| 2008 | -- | $7,600 |
| 2007 | -- | $7,600 |
| 2006 | -- | $7,600 +2.7% |
| 2004 | -- | $7,400 |
Find assessor info on the county website
Monthly payment
Climate risks
Neighborhood: 10566
Nearby schools
Schools provided by the listing agent
- Elementary: Hillcrest
- Middle: Peekskill Middle School
- High: Peekskill High School
Source: OneKey® MLS as distributed by MLS GRID. This data may not be complete. We recommend contacting the local school district to confirm school assignments for this home.
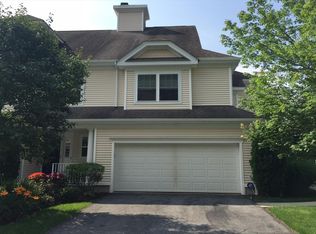
Similar homes
- $725,0004 bd4 ba2.8k sqft26 Scofield Court, Peekskill, NY 10566For Sale

 MLS ID #1044904, Maria Campanelli, Listing by: BHHS River Towns Real Estate. OneKey® MLS as distributed by MLS GRID
 - $595,0002 bd2 ba1.9k sqft3302 Homestead Court, Peekskill, NY 10566For Sale
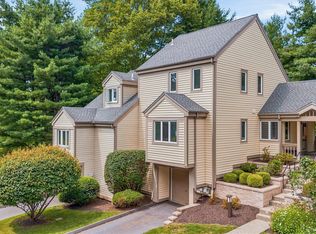 MLS ID #1027781, Altagracia Patalano, Listing by: BHHS River Towns Real Estate. OneKey® MLS as distributed by MLS GRID
 - $599,0002 bd3 ba1.3k sqft111 Highridge Court, Peekskill, NY 10566For Sale
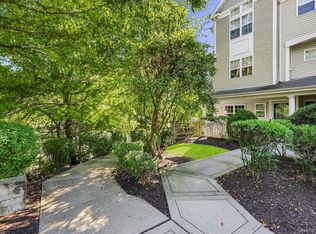 MLS ID #1050463, Magdalena J. Konkola, Listing by: Houlihan Lawrence Inc.. OneKey® MLS as distributed by MLS GRID
 - $479,9993 bd2 ba1.3k sqft17 Pemart Avenue, Peekskill, NY 10566For Sale
 MLS ID #1050642, Annemarie Credentino, Listing by: BHHS River Towns Real Estate. OneKey® MLS as distributed by MLS GRID
 - $699,0002 bd3 ba2.4k sqft31 Cotswold Drive, North Salem, NY 10560For SaleMLS ID #1033904, William T. Stuart, Listing by: Berkshire Hathaway HS NE Prop. OneKey® MLS as distributed by MLS GRID
- $675,0004 bd2 ba1.6k sqft3507 Strang Boulevard, Yorktown Heights, NY 10598For SaleMLS ID #1042566, Elizabeth Finnegan, Listing by: Houlihan Lawrence Inc.. OneKey® MLS as distributed by MLS GRID
- $649,9003 bd3 ba1.6k sqft164 N Route 303 #2, Congers, NY 10920For SaleMLS ID #1044092, Janet M Carozza, Listing by: Howard Hanna Rand Realty. OneKey® MLS as distributed by MLS GRID
- $679,0004 bd3 ba2.2k sqft182 Geymer Drive, Mahopac, NY 10541For SaleMLS ID #1034773, Zachary Preuss, Listing by: Compass Greater NY, LLC. OneKey® MLS as distributed by MLS GRID
- $699,0004 bd3 ba1.4k sqft54 Deans Bridge Road, Somers, NY 10589For SaleMLS ID #1044881, Joanna Poritzky, Listing by: Compass Greater NY, LLC. OneKey® MLS as distributed by MLS GRID
- $675,0003 bd3 ba2.2k sqft272 Tamerisk Lane, New Windsor, NY 12553For SaleMLS ID #1048171, Lyra Blumenthal, Listing by: RE/MAX Benchmark Realty Group. OneKey® MLS as distributed by MLS GRID
- $575,0003 bd2 ba1.4k sqft35 Wheeler Drive, Cortlandt Manor, NY 10567For SaleMLS ID #961786, Sarah Mirza Mulhall, Listing by: Julia B Fee Sothebys Int. Rlty. OneKey® MLS as distributed by MLS GRID
- $599,0003 bd1 ba1.8k sqft110 Laurel Hill Road, Croton-on-Hudson, NY 10520For SaleMLS ID #977869, Soleil Jackman, Listing by: Howard Hanna Rand Realty. OneKey® MLS as distributed by MLS GRID
- $729,9004 bd3 ba2.6k sqft7 Frances Lane, Monroe, NY 10950For SaleMLS ID #1037697, Amanda M Dnistrian, Listing by: ARC Realty 1 in Sales. OneKey® MLS as distributed by MLS GRID
- $665,0003 bd3 ba2k sqft77 Robin Drive, Carmel, NY 10512For SaleMLS ID #1049102, Lynn Stoecker, Listing by: Briante Realty Group, LLC. OneKey® MLS as distributed by MLS GRID
- $699,0003 bd2 ba1.5k sqft7 Windmill Lane, New City, NY 10956For SaleMLS ID #1038676, Mark Dari, Listing by: Howard Hanna Rand Realty. OneKey® MLS as distributed by MLS GRID
- $749,9003 bd3 ba2.2k sqft17 Terry Road, Monroe, NY 10950For SaleMLS ID #1032028, James J. Cosenza, Listing by: BHG Real Estate Green Team. OneKey® MLS as distributed by MLS GRID
- $739,9004 bd3 ba2.2k sqft3508 Campfire Road, Yorktown Heights, NY 10598For SaleMLS ID #1010483, Robert Arenholz, Listing by: William Raveis Real Estate. OneKey® MLS as distributed by MLS GRID
- $699,0005 bd3 ba3k sqft41 Fenwood Road, Mahopac, NY 10541For SaleMLS ID #1040487, Matthew J. Valvano, Listing by: Berkshire Hathaway HS NY Prop. OneKey® MLS as distributed by MLS GRID
- $650,0003 bd3 ba3.1k sqft27 Margaret Road, Monroe, NY 10950For SaleMLS ID #1050106, Rosalie W Cook, Listing by: Weichert Realtors. OneKey® MLS as distributed by MLS GRID
- $925,0004 bd3 ba4k sqft28 E Hill Road, Cortlandt Manor, NY 10567For SaleMLS ID #1046236, Nadia Van Hauwaert, Listing by: Houlihan Lawrence Inc.. OneKey® MLS as distributed by MLS GRID
