Welcome to 146 Underhill Lane, where refined updates meet effortless Chapel Hill living. This meticulously maintained and beautifully updated four-level townhouse offers an abundance of natural light, spacious living areas, and thoughtful upgrades throughout. The lower level features a comfortable family/TV room with engineered wood flooring, while the second level showcases newly installed premium white oak flooring flowing through the kitchen and dining areas. The thoughtfully designed kitchen is beautifully appointed with granite countertops, GE
Profile stainless steel appliances, and a 5-year-old Kitchen Aid refrigerator. A dedicated dining area and coordinating eat-in breakfast bar create a comfortable space for everyday meals and entertaining, while elegant window shutters add a sophisticated finishing touch. Continue entertaining in the spacious living room, where a gas fireplace creates a warm and inviting focal point. A sliding glass door opens to the private patio, complemented by Hunter Douglas automatic roll up shade that adds both style and convenience. The second level also features a convenient powder room and high-end Anderson windows that fill the space with natural light. The third level is home to a private primary suite with vaulted ceilings, a generous walk-in closet, and a spa-inspired ensuite bath complete with granite countertops, a whirlpool tub and shower. A spacious second bedroom also offers vaulted ceilings, an ensuite full bath with granite countertops and a standing shower, along with an additional walk-in closet, provides comfort and flexibility for all. The fourth level opens to a spectacular loft with soaring cathedral ceilings, skylights, and track
lighting, creating a bright and versatile space ideal for a home office, creative studio, playroom, or additional living area. Additional highlights include recessed lighting throughout, an upgraded Aprilaire humidifier, upgraded garbage disposal, new Whirlpool washer/dryer, Trane Seer 6 AC system, and a one-car private garage with a long driveway offering parking for two vehicles, plus visitor parking. Enjoy resort-style living in Chapel Hill! The exceptional amenities include a clubhouse with card and social spaces, fitness center, sauna, indoor basketball court, indoor and outdoor pickleball courts, bocce, tennis, pickleball, games and social events, in-ground pool and kiddie pool, playground and walking trails. This upscale community offers maintenance free living as well as conveniently located minutes from Metro-North, approximately an hour to Manhattan, and minutes to downtown Peekskill offering fine restaurants, shops and entertainment and the local Paramount Theater. Additionally, the Cortlandt Town Center is nearby for more shopping.
For sale
Price cut: $25K (11/14)
$690,000
146 Underhill Lane, Peekskill, NY 10566
2beds
2,253sqft
Condominium, Residential
Built in 2002
-- sqft lot
$-- Zestimate®
$306/sqft
$665/mo HOA
What's special
Gas fireplaceAbundance of natural lightPlayground and walking trailsGenerous walk-in closetRecessed lighting throughoutAdditional walk-in closetWhirlpool tub and shower
- 45 days
- 467
- 16
Zillow last checked:
Listing updated:
Listed by:
Compass Greater NY, LLC 914-214-8922,
Amber N. Thomas 914-382-6253
Source: OneKey® MLS as distributed by MLS GRID,MLS#: 1056830
Facts & features
Interior
Bedrooms & bathrooms
- Bedrooms: 2
- Bathrooms: 3
- Full bathrooms: 2
- 1/2 bathrooms: 1
Other
- Description: 1 Car-Garage Access, Family/TV Room, Laundry, Utilities
- Level: First
Other
- Description: Living Room w/ Sliding Door to Patio, Eat-in Kitchen, Dining Area, Powder Room
- Level: Second
Other
- Description: Primary Bedroom w/ ensuite full bath and walk-in closet, Second Bedroom w/ ensuite bath and closet
- Level: Third
Other
- Description: 4th Level - Loft w/ skylights and track lights
- Level: Other
Heating
- Forced Air, Natural Gas
Cooling
- Central Air
Appliances
- Included: Dishwasher, Dryer, Microwave, Oven, Refrigerator, Washer
- Laundry: Laundry Room
Features
- Cathedral Ceiling(s), Chandelier, Eat-in Kitchen, Granite Counters, High Ceilings, Walk-In Closet(s)
- Flooring: Carpet, Hardwood, Other, Tile, Wood
- Windows: Shutters
- Basement: Finished,Full
- Attic: None
- Number of fireplaces: 1
- Fireplace features: Living Room
- Common walls with other units/homes: 2+ Common Walls
Interior area
- Total structure area: 2,253
- Total interior livable area: 2,253 sqft
Property
Parking
- Total spaces: 3
- Parking features: Attached, Driveway, Garage
- Garage spaces: 1
- Has uncovered spaces: Yes
Features
- Levels: Three Or More
- Patio & porch: Patio
- Pool features: Community, In Ground, Outdoor Pool
Lot
- Size: 39 Square Feet
Details
- Parcel number: 12000330150000100000010146
- Special conditions: None
Construction
Type & style
- Home type: Condo
- Property subtype: Condominium, Residential
- Attached to another structure: Yes
Materials
- Frame
Condition
- Year built: 2002
Utilities & green energy
- Sewer: Public Sewer
- Water: Public
- Utilities for property: Electricity Connected, Natural Gas Connected, Sewer Connected, Trash Collection Public, Water Connected
Community & HOA
Community
- Features: Clubhouse, Fitness Center, Playground, Pool, Tennis Court(s)
- Subdivision: Chapel Hill
HOA
- Has HOA: Yes
- Amenities included: Basketball Court, Clubhouse, Fitness Center, Playground, Pool, Tennis Court(s)
- Services included: Common Area Maintenance, Maintenance Structure, Maintenance Grounds, Snow Removal
- HOA fee: $665 monthly
- HOA name: Katonah Management
- HOA phone: 914-276-2750
Location
- Region: Peekskill
Financial & listing details
- Price per square foot: $306/sqft
- Tax assessed value: $8,600
- Annual tax amount: $10,803
- Date on market: 10/3/2026
- Cumulative days on market: 46 days
- Listing agreement: Exclusive Right To Sell
- Inclusions: Refrigerator, Oven/Range, Dishwasher, Microwave, Washer. Dryer, Blinds, Shutters, Light Fixtures
- Exclusions: None
- Electric utility on property: Yes
Estimated market value
Not available
Estimated sales range
Not available
Not available
Price history
| Date | Event | Price |
|---|---|---|
| 11/14/2026 | Price change | $690,000-3.5%$306/sqft |
Source:  OneKey® MLS as distributed by MLS GRID #1056830 Report a problem | ||
| 10/3/2026 | Listed for sale | $715,000+125.3%$317/sqft |
Source: OneKey® MLS as distributed by MLS GRID #1056830 Report a problem | ||
| 12/12/2002 | Sold | $317,316$141/sqft |
Source: Public Record Report a problem | ||
Public tax history
| Year | Property taxes | Tax assessment |
|---|---|---|
| 2025 | -- | $8,600 |
| 2024 | -- | $8,600 |
| 2023 | -- | $8,600 |
| 2022 | -- | $8,600 |
| 2021 | -- | $8,600 |
| 2020 | -- | $8,600 |
| 2019 | -- | $8,600 |
| 2018 | -- | $8,600 |
| 2017 | -- | $8,600 |
| 2016 | -- | $8,600 |
| 2015 | $2,922 | $8,600 |
| 2014 | $2,922 | $8,600 |
| 2013 | $2,922 | $8,600 |
| 2012 | -- | $8,600 |
| 2011 | -- | $8,600 |
| 2010 | -- | $8,600 |
| 2009 | -- | $8,600 |
| 2008 | -- | $8,600 |
| 2007 | -- | $8,600 |
| 2006 | -- | $8,600 |
| 2004 | -- | $8,600 |
| 2003 | -- | $8,600 |
Find assessor info on the county website
Monthly payment
Climate risks
Neighborhood: 10566
Nearby schools
Schools provided by the listing agent
- Elementary: Woodside Community School
- Middle: Peekskill Middle School
- High: Peekskill High School
Source: OneKey® MLS as distributed by MLS GRID. This data may not be complete. We recommend contacting the local school district to confirm school assignments for this home.
Similar homes
- $599,0002 bd3 ba2.2k sqft138 Underhill Lane, Peekskill, NY 10566For Sale
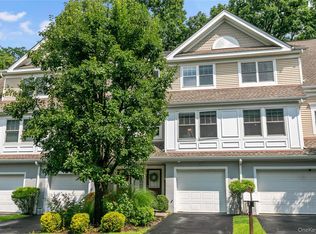
 MLS ID #1030195, Barbara J. Nicotra Burroni, Listing by: Houlihan Lawrence Inc.. OneKey® MLS as distributed by MLS GRID
- $495,0002 bd3 ba1.2k sqft200 School House Road #4I, Peekskill, NY 10566For Sale
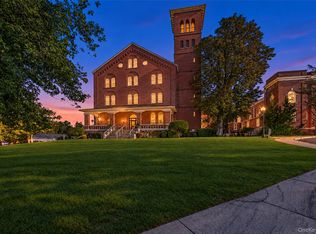 MLS ID #1052564, Susan Stevens, Listing by: BHHS Hudson Valley Properties. OneKey® MLS as distributed by MLS GRID
- $599,0002 bd3 ba1.3k sqft111 Highridge Court, Peekskill, NY 10566For Sale
 MLS ID #1050463, Magdalena J. Konkola, Listing by: Houlihan Lawrence Inc.. OneKey® MLS as distributed by MLS GRID
- $500,0002 bd3 ba1.6k sqft5 High Meadow Trail #5, Peekskill, NY 10566For Sale
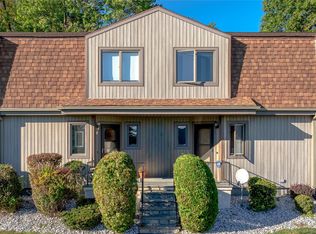 MLS ID #1056998, Rachel Jones, Listing by: Jason Mitchell Real Estate NY. OneKey® MLS as distributed by MLS GRID
- $679,0004 bd2 ba1.8k sqft7 Highland Drive, Cortlandt Manor, NY 10567For SaleMLS ID #1071349, Michelle Licata, Listing by: Douglas Elliman Real Estate. OneKey® MLS as distributed by MLS GRID
- $615,0002 bd3 ba1.7k sqft341 Furnace Dock Road #11, Cortlandt Manor, NY 10567For SaleMLS ID #957112, Annemarie Credentino, Listing by: BHHS River Towns Real Estate. OneKey® MLS as distributed by MLS GRID
- $620,0003 bd2 ba1.7k sqft86 Fairview Place, Cortlandt Manor, NY 10567For SaleMLS ID #1055796, Mia N. Shervington, Listing by: Real Broker NY LLC. OneKey® MLS as distributed by MLS GRID
- $879,0002 bd3 ba2.2k sqft13 Bernheimer Lane, Cortlandt Manor, NY 10567For SaleMLS ID #1059829, Hope Ross Mazzola, Listing by: Coldwell Banker Realty. OneKey® MLS as distributed by MLS GRID
- $670,0002 bd3 ba1.5k sqft88 Heritage Hills #B, Somers, NY 10589For SaleMLS ID #1036559, Anna Hawley, Listing by: Howard Hanna Rand Realty. OneKey® MLS as distributed by MLS GRID
- $579,9002 bd2 ba1.3k sqft148 Flintlock Way #G, Yorktown Heights, NY 10598For SaleMLS ID #1038322, Jo-Ella Deliberto, Listing by: Houlihan Lawrence Inc.. OneKey® MLS as distributed by MLS GRID
- $945,0002 bd3 ba2.8k sqft8 Langeloth Drive, Cortlandt Manor, NY 10567For SaleMLS ID #1067014, Julie E. Schneider, Listing by: Compass Greater NY, LLC. OneKey® MLS as distributed by MLS GRID
- $479,9993 bd2 ba1.3k sqft17 Pemart Avenue, Peekskill, NY 10566For SaleMLS ID #1050642, Annemarie Credentino, Listing by: BHHS River Towns Real Estate. OneKey® MLS as distributed by MLS GRID
- $629,9003 bd3 ba1.6k sqft164 N Route 303 #2, Congers, NY 10920For SaleMLS ID #1066329, William Sternheim, Listing by: Coldwell Banker Realty. OneKey® MLS as distributed by MLS GRID
- $960,0002 bd4 ba3k sqft13 Deforest Drive, Cortlandt Manor, NY 10567For SaleMLS ID #995249, Candace G. D'Addario, Listing by: Coldwell Banker Realty. OneKey® MLS as distributed by MLS GRID
- $700,0002 bd3 ba1.3k sqft12 Hilltop Drive, North Salem, NY 10560For SaleMLS ID #1053938, Jessica A. Broomhead, Listing by: Compass Greater NY, LLC. OneKey® MLS as distributed by MLS GRID
- $689,0004 bd2 ba2.2k sqft550 Westfield Drive, Valley Cottage, NY 10989For SaleMLS ID #1064491, Madeline T Wiebicke, Listing by: Keller Williams Hudson Valley. OneKey® MLS as distributed by MLS GRID
- $675,0003 bd3 ba2.2k sqft272 Tamerisk Lane, New Windsor, NY 12553For SaleMLS ID #1048171, Lyra Blumenthal, Listing by: RE/MAX Benchmark Realty Group. OneKey® MLS as distributed by MLS GRID
- $725,0003 bd3 ba1.9k sqft44 Massachusetts Avenue, Congers, NY 10920For SaleMLS ID #1049370, Margo Bohlin, Listing by: Howard Hanna Rand Realty. OneKey® MLS as distributed by MLS GRID
- $649,9993 bd3 ba2k sqft77 Robin Drive, Carmel, NY 10512For SaleMLS ID #1049102, Lynn Stoecker, Listing by: Briante Realty Group, LLC. OneKey® MLS as distributed by MLS GRID
- $625,0002 bd3 ba1.7k sqft111 Willow Court #111, Cross River, NY 10518For SaleMLS ID #1069222, Karen Burchetta, Listing by: Houlihan Lawrence Inc.. OneKey® MLS as distributed by MLS GRID
