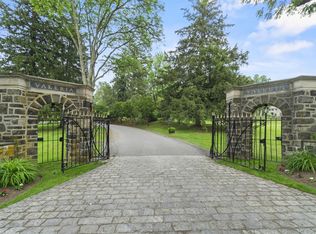
Nicely renovated in the last 2 years, this Triton model home boasts an open kitchen with stainless steel appliances, quartz countertops, pot-filler above the gas range, Kohler farmer's sink, breakfast counter for 4, gas fireplace, LMV floors throughout, two bedrooms, each with its own ensuite bathroom, lots of closets, ... A truly maintenance-free lifestyle awaits you with a manned gatehouse, 2 clubhouses, 2 outdoor swimming pools, tennis courts, jitney to the Croton train station, bike path and riverfront walking promenade. The lowest carrying costs for any condo unit of this stature. Move right-in.
For sale
$739,000
1805 Half Moon Bay Drive, Croton-on-Hudson, NY 10520
2beds
1,874sqft
Condominium, Residential
Built in 2003
-- sqft lot
$-- Zestimate®
$394/sqft
$719/mo HOA
What's special
- 14 days |
- 1,736 |
- 109 |
Likely to sell faster than
Zillow last checked:
Listing updated:
Listed by:
Houlihan Lawrence Inc. 914-762-7200,
Maria Teresa Duguet 914-420-8155
Source: OneKey® MLS as distributed by MLS GRID,MLS#: 1035421
Facts & features
Interior
Bedrooms & bathrooms
- Bedrooms: 2
- Bathrooms: 3
- Full bathrooms: 2
- 1/2 bathrooms: 1
Heating
- Forced Air, Natural Gas
Cooling
- Central Air
Appliances
- Included: Dishwasher, Dryer, Range, Refrigerator, Washer
- Laundry: Washer/Dryer Hookup, In Unit, Laundry Room
Features
- Breakfast Bar, Chefs Kitchen, Double Vanity, High Ceilings, Open Floorplan, Open Kitchen, Primary Bathroom, Quartz/Quartzite Counters, Recessed Lighting, Smart Thermostat, Walk-In Closet(s)
- Attic: Scuttle
- Number of fireplaces: 1
- Fireplace features: Gas
- Common walls with other units/homes: 2+ Common Walls
Interior area
- Total structure area: 1,874
- Total interior livable area: 1,874 sqft
Property
Parking
- Total spaces: 2
- Parking features: Attached, Driveway
- Garage spaces: 1
- Has uncovered spaces: Yes
Features
- Levels: Tri-Level
- Exterior features: Balcony
- Pool features: Community
- On waterfront: Yes
- Waterfront features: River Front
Lot
- Size: 13.98 Acres
Details
- Parcel number: 220307801600001000000722
- Special conditions: None
Construction
Type & style
- Home type: Condo
- Property subtype: Condominium, Residential
- Attached to another structure: Yes
Materials
- Frame
Condition
- Year built: 2003
- Major remodel year: 2003
Details
- Builder model: Triton
Utilities & green energy
- Sewer: Public Sewer
- Water: Public
- Utilities for property: Cable Available, Electricity Connected, Natural Gas Connected, Sewer Connected, Trash Collection Public
Community & HOA
Community
- Features: Clubhouse, Fitness Center, Gated, Park, Playground, Pool, Sidewalks, Tennis Court(s)
- Subdivision: Half Moon Bay
HOA
- Has HOA: Yes
- Amenities included: Children's Playroom, Clubhouse, Fitness Center, Gated, Landscaping, Maintenance Grounds, Playground, Pool, Security, Snow Removal, Trash
- Services included: Common Area Maintenance, Maintenance Structure, Maintenance Grounds, Pool Service, Snow Removal, Trash
- HOA fee: $719 monthly
- HOA name: Half Moon Bay
Location
- Region: Croton On Hudson
Financial & listing details
- Price per square foot: $394/sqft
- Tax assessed value: $3,673
- Annual tax amount: $8,521
- Date on market: 8/11/2026
- Cumulative days on market: 12 days
- Listing agreement: Exclusive Right To Sell
- Electric utility on property: Yes
Estimated market value
Not available
Estimated sales range
Not available
Not available
Price history
| Date | Event | Price |
|---|---|---|
| 8/11/2026 | Listed for sale | $739,000+14.2%$394/sqft |
Source:  OneKey® MLS as distributed by MLS GRID #1035421 Report a problem OneKey® MLS as distributed by MLS GRID #1035421 Report a problem | ||
| 2/27/2024 | Sold | $647,000-2%$345/sqft |
Source: OneKey® MLS as distributed by MLS GRID #H6270888 Report a problem | ||
| 12/31/2023 | Pending sale | $660,000$352/sqft |
Source: OneKey® MLS as distributed by MLS GRID #H6270888 Report a problem | ||
| 12/13/2023 | Listed for sale | $660,000+65.5%$352/sqft |
Source: OneKey® MLS as distributed by MLS GRID #H6270888 Report a problem | ||
| 8/28/2006 | Sold | $398,900+8.4%$213/sqft |
Source: Public Record Report a problem | ||
| 12/27/2002 | Sold | $368,004$196/sqft |
Source: Public Record Report a problem | ||
Public tax history
| Year | Property taxes | Tax assessment |
|---|---|---|
| 2025 | -- | $3,673 |
| 2024 | -- | $3,673 |
| 2023 | -- | $3,673 |
| 2022 | -- | $3,673 |
| 2021 | -- | $3,673 |
| 2020 | -- | $3,673 |
| 2019 | -- | $3,673 |
| 2018 | -- | $3,673 |
| 2017 | -- | $3,673 |
| 2016 | -- | $3,673 |
| 2015 | -- | $3,673 |
| 2014 | -- | $3,673 |
| 2013 | -- | $3,673 |
| 2012 | -- | $3,673 |
| 2011 | -- | $3,673 |
| 2010 | -- | $3,673 |
| 2009 | -- | $3,673 |
| 2008 | -- | $3,673 |
| 2007 | -- | $3,673 -36.8% |
| 2004 | -- | $5,810 |
| 2003 | -- | $5,810 |
Find assessor info on the county website
Monthly payment
Climate risks
Neighborhood: 10520
Nearby schools
GreatSchools rating
- 7/10Pierre Van Cortlandt SchoolGrades: 5-8Distance: 0.9 mi
- 10/10Croton Harmon High SchoolGrades: 9-12Distance: 1 mi
- 8/10Carrie E Tompkins SchoolGrades: K-4Distance: 1.4 mi
Schools provided by the listing agent
- Elementary: Carrie E Tompkins School
- Middle: Pierre Van Cortlandt
- High: Croton-Harmon High School
Source: OneKey® MLS as distributed by MLS GRID. This data may not be complete. We recommend contacting the local school district to confirm school assignments for this home.
- $825,200-- bd-- ba-- sqft910 Half Moon Bay Dr, Croton On Hudson, NY 10520Off Market
- $267,600-- bd-- ba-- sqft2001 Half Moon Bay Dr, Croton On Hudson, NY 10520Off Market
- $303,550-- bd-- ba-- sqft1904 Half Moon Bay Dr, Croton On Hudson, NY 10520Off Market
- $149,500-- bd-- ba-- sqft1905 Half Moon Bay Dr, Croton On Hudson, NY 10520Off Market
- $173,150-- bd-- ba-- sqft1907 Half Moon Bay Dr, Croton On Hudson, NY 10520Off Market
- $187,950-- bd-- ba-- sqft1908 Half Moon Bay Dr, Croton On Hudson, NY 10520Off Market
- $820,0002 bd3 ba1.9k sqft1800 Half Moon Bay Dr, Croton On Hudson, NY 10520Sold
- $267,600-- bd-- ba-- sqft1801 Half Moon Bay Dr, Croton On Hudson, NY 10520Off Market
- $267,600-- bd-- ba-- sqft1802 Half Moon Bay Dr, Croton On Hudson, NY 10520Off Market
A local agent can set up tours, give advice and negotiate with sellers.
Similar homes
- $625,0002 bd3 ba1.7k sqft341 Furnace Dock Road #11, Cortlandt Manor, NY 10567For Sale
 MLS ID #957112, Annemarie Credentino, Listing by: BHHS River Towns Real Estate. OneKey® MLS as distributed by MLS GRID
 - $699,0002 bd3 ba1.5k sqft88 Heritage Hills #B, Somers, NY 10589For Sale
 MLS ID #1036559, Anna Hawley, Listing by: Howard Hanna Rand Realty. OneKey® MLS as distributed by MLS GRID
 - $699,0002 bd3 ba1.2k sqft15 Stewart Place #1S, White Plains, NY 10603For Sale
 MLS ID #1036976, Jaimme Pudalov, Listing by: Houlihan Lawrence Inc.. OneKey® MLS as distributed by MLS GRID
 - $750,0005 bd3 ba1.8k sqft414 Buena Vista Road, New City, NY 10956For Sale
 MLS ID #1011924, Michal Jacobi, Listing by: Keller Williams Valley Realty. OneKey® MLS as distributed by MLS GRID
 - $659,0003 bd3 ba1.6k sqft164-2 N Route 303 #2, Congers, NY 10920For SaleMLS ID #998823, Janet M Carozza, Listing by: Christie's Int. Real Estate. OneKey® MLS as distributed by MLS GRID
- $632,0002 bd4 ba2.1k sqft3 Harbor Pointe Drive, Haverstraw, NY 10927For SaleMLS ID #969903, Allyssa M. Compton, Listing by: Keller Williams Valley Realty. OneKey® MLS as distributed by MLS GRID
- $635,0002 bd3 ba2.4k sqft28 Cheshire Lane, Yorktown Heights, NY 10598For SaleMLS ID #1024033, Lynn A. Harmonay, Listing by: North Country Sothebys Int Rlt. OneKey® MLS as distributed by MLS GRID
- $750,0002 bd2 ba1.3k sqft1 Main Street #3306, Nyack, NY 10960For SaleMLS ID #1022411, Kim Adele Rosner, Listing by: Wright Bros Real Estate Inc.. OneKey® MLS as distributed by MLS GRID
- $620,0002 bd3 ba2.2k sqft138 Underhill Lane, Peekskill, NY 10566For SaleMLS ID #1030195, Barbara J. Nicotra Burroni, Listing by: Houlihan Lawrence Inc.. OneKey® MLS as distributed by MLS GRID
- $670,0003 bd2 ba1.5k sqft3709 Foothill Street, Mohegan Lake, NY 10547For SaleMLS ID #1019036, Aderinola A. Omoniyi, Listing by: eXp Realty. OneKey® MLS as distributed by MLS GRID
- $685,0003 bd2 ba1.6k sqft617 Cardinal Road, Cortlandt Manor, NY 10567For SaleMLS ID #1033712, Sophia Dedivanaj, Listing by: Real Broker NY LLC. OneKey® MLS as distributed by MLS GRID
- $869,0003 bd3 ba1.5k sqft2 Timberland Pass, Chappaqua, NY 10514For SaleMLS ID #1006886, Nana Aboagye, Listing by: Dorothy Jensen Realty, Inc.. OneKey® MLS as distributed by MLS GRID
- $695,0002 bd2 ba1.3k sqft204 Watch Hill Drive, Tarrytown, NY 10591For SaleMLS ID #1040128, Linda Lyons, Listing by: Howard Hanna Rand Realty. OneKey® MLS as distributed by MLS GRID
- $615,0002 bd4 ba1.5k sqft53 Leif Boulevard, Congers, NY 10920For SaleMLS ID #1029154, Kevin F Novotny, Listing by: Keller Williams Hudson Valley. OneKey® MLS as distributed by MLS GRID
- $739,0004 bd3 ba1.6k sqft6 Linda Lane, Pearl River, NY 10965For SaleMLS ID #1038610, Fayoola C. Wilson, Listing by: Keller Williams Prestige Prop. OneKey® MLS as distributed by MLS GRID
- $689,0002 bd2 ba2.4k sqft4001 Hickory Court, Peekskill, NY 10566For SaleMLS ID #1032590, Angela C. Lanni, Listing by: Houlihan Lawrence Inc.. OneKey® MLS as distributed by MLS GRID
- $750,0004 bd2 ba1.9k sqft16 Maple Avenue, West Nyack, NY 10994For SaleMLS ID #1030341, Aaron Gestetner, Listing by: MS Realty Group USA, Inc. OneKey® MLS as distributed by MLS GRID
- $799,9004 bd3 ba2.5k sqft71 Hitchcock Hill Road, Mahopac, NY 10541For SaleMLS ID #1030967, Gary Margolis, Listing by: Coldwell Banker Realty. OneKey® MLS as distributed by MLS GRID
- $575,0002 bd3 ba1.4k sqft25 Skyline Terrace, Nanuet, NY 10954For SaleMLS ID #1038461, Maria Sairrino, Listing by: Cronin & Company Real Estate. OneKey® MLS as distributed by MLS GRID
- $649,0002 bd2 ba1.5k sqft101 Heritage Hills Drive #A, Somers, NY 10589For SaleMLS ID #1005663, Donna O'Connell, Listing by: Houlihan Lawrence Inc.. OneKey® MLS as distributed by MLS GRID
