Two steps! That's it! Just 2 steps into your Chapel Hill home. Sometimes its the simplest features that make the biggest difference - this home welcomes you with just two steps to the main living area. Perfectly designed for those seeking a home with little or no steps. With easy access and versatile possibilities put this home on your "must see" list. The floor plan includes a spacious main floor bedroom and beautifully remodeled full bath, making it ideal for guests, multi-generational living, or buyers seeking the convenience of first-floor living. The livingroom and dining room showcase hardwood floors and are graciously sized. The heart of the home is the beautifully appointed eat-in kitchen, thoughtfully designed with gleaming granite countertops, abundant cabinetry, generous workspace, and room to gather over morning coffee. Upstairs, an additional oversized bedroom and second fully renovated bath create a luxurious private retreat, allowing you the flexibility to choose which level best suits your lifestyle as the primary suite. Both remodeled bathrooms showcase timeless finishes, clean architectural lines, and a spa-inspired ambiance that brings a sense of calm and sophistication to everyday living. In the lowest level,
the expansive finished walk-out basement offers remarkable flexibility—perfect as a family room, media room, home office, fitness area, or guest space—with direct access to the private patio for effortless indoor-outdoor enjoyment. A cedar closet provides ideal storage for seasonal wardrobes and treasured belongings. Life at Chapel Hill is about more than just the home—it's about embracing an active, lifestyle surrounded by beautifully landscaped grounds. Residents enjoy an impressive collection of resort-style amenities, including multiple swimming pools (childrens and adults,) tennis and pickleball courts, a fitness center, putting green, indoor basketball court, clubhouse, tot-lot, bocce court, walking trails, and over 100 acres of scenic open space. Residents enjoy organized winery trips, cooking clubs, yoga classes, golf outings, seasonal parties ( even a dog costume party) and the highly touted Chapel Hill Day. Conveniently located just minutes from Metro-North, the vibrant downtown Peekskill waterfront, acclaimed restaurants, entertainment, and the Hudson River. Chapel Hill offers the perfect balance of tranquility, recreation, and commuter convenience.
For sale
$689,000
4001 Hickory Court, Peekskill, NY 10566
2beds
2,450sqft
Single Family Residence, Residential
Built in 1993
41 Square Feet Lot
$-- Zestimate®
$281/sqft
$465/mo HOA
What's special
Second fully renovated bathBocce courtPutting greenBeautifully landscaped groundsExpansive finished walk-out basementTennis and pickleball courtsSpacious main floor bedroom
- 7 days |
- 718 |
- 12 |
Likely to sell faster than
Zillow last checked:
Listing updated:
Listed by:
Houlihan Lawrence Inc. 914-962-4900,
Angela C. Lanni 914-572-4354
Source: OneKey® MLS as distributed by MLS GRID,MLS#: 1032590
Facts & features
Interior
Bedrooms & bathrooms
- Bedrooms: 2
- Bathrooms: 2
- Full bathrooms: 2
Primary bedroom
- Description: High ceilings, carpeted floor
- Level: Second
Bedroom 2
- Level: First
Primary bathroom
- Description: Entirely Remodeled
- Level: Second
Bathroom 1
- Description: Entirely remodeled
- Level: First
Dining room
- Description: Wood floors
- Level: First
Family room
- Description: Carpeted, sliders to patio
- Level: Basement
Kitchen
- Description: Granite counters, ample cabinets
- Level: First
Laundry
- Description: Hallway
- Level: First
Living room
- Description: Wood floors with sliders to deck
- Level: First
Heating
- Natural Gas
Cooling
- Central Air
Appliances
- Included: Cooktop, Dishwasher, Dryer, Range, Refrigerator, Washer, Gas Water Heater
- Laundry: In Hall
Features
- First Floor Bedroom, Cathedral Ceiling(s), Eat-in Kitchen, Formal Dining, Granite Counters, High Ceilings, His and Hers Closets, Open Floorplan, Primary Bathroom, Master Downstairs, Storage, Walk-In Closet(s)
- Flooring: Carpet, Tile, Wood
- Basement: Finished,Full,Storage Space
- Attic: None
- Has fireplace: No
Interior area
- Total structure area: 2,450
- Total interior livable area: 2,450 sqft
Video & virtual tour
Property
Parking
- Total spaces: 2
- Parking features: Assigned
Features
- Levels: Three Or More
- Patio & porch: Deck, Patio, Porch
- Exterior features: Basketball Court, Garden, Playground, Rain Gutters, Tennis Court(s)
Lot
- Size: 41 Square Feet
- Features: Back Yard, Near Public Transit, Near School, Near Shops, Sprinklers In Front
Details
- Parcel number: 120003301500001000000204001
- Special conditions: None
Construction
Type & style
- Home type: SingleFamily
- Property subtype: Single Family Residence, Residential
- Attached to another structure: Yes
Materials
- Frame
Condition
- Actual,Updated/Remodeled
- Year built: 1993
Details
- Builder model: Birch
Utilities & green energy
- Sewer: Public Sewer
- Water: Public
- Utilities for property: Cable Connected, Electricity Connected, Phone Connected, Sewer Connected, Underground Utilities, Water Connected
Community & HOA
Community
- Features: Clubhouse, Fitness Center, Other, Playground, Pool, Tennis Court(s)
- Subdivision: Chapel Hill
HOA
- Has HOA: Yes
- Amenities included: Clubhouse, Fitness Center, Landscaping, Maintenance Grounds, Playground, Pool, Recreation Facilities, Tennis Court(s)
- Services included: Common Area Maintenance, Maintenance Grounds, Pool Service, Snow Removal, Trash
- HOA fee: $465 monthly
- HOA name: Katonah
- HOA phone: 914-276-2750
Location
- Region: Peekskill
Financial & listing details
- Price per square foot: $281/sqft
- Tax assessed value: $9,600
- Annual tax amount: $12,060
- Date on market: 8/7/2026
- Cumulative days on market: 8 days
- Listing agreement: Exclusive Right To Sell
- Inclusions: Refrigerator, washer, dryer, dishwasher, blinds, wall to wall carpet, oven, stove top
- Electric utility on property: Yes
Estimated market value
Not available
Estimated sales range
Not available
Not available
Price history
| Date | Event | Price |
|---|---|---|
| 8/7/2026 | Listed for sale | $689,000$281/sqft |
Source:  OneKey® MLS as distributed by MLS GRID #1032590 Report a problem OneKey® MLS as distributed by MLS GRID #1032590 Report a problem | ||
| 8/6/2026 | Listing removed | -- |
Source: Owner Report a problem | ||
| 7/22/2026 | Price change | $689,000-1.4%$281/sqft |
Source: Owner Report a problem | ||
| 7/18/2026 | Price change | $699,000-4.1%$285/sqft |
Source: Owner Report a problem | ||
| 7/14/2026 | Listed for sale | $729,000+139%$298/sqft |
Source: Owner Report a problem | ||
| 3/1/2013 | Sold | $305,000$124/sqft |
Source: OneKey® MLS as distributed by MLS GRID #H3225712 Report a problem | ||
Public tax history
| Year | Property taxes | Tax assessment |
|---|---|---|
| 2025 | -- | $9,600 |
| 2024 | -- | $9,600 |
| 2023 | -- | $9,600 |
| 2022 | -- | $9,600 |
| 2021 | -- | $9,600 |
| 2020 | -- | $9,600 |
| 2019 | -- | $9,600 |
| 2018 | -- | $9,600 |
| 2017 | -- | $9,600 |
| 2016 | -- | $9,600 |
| 2015 | $1,547 | $9,600 |
| 2014 | $1,547 | $9,600 |
| 2013 | $1,547 | $9,600 |
| 2012 | -- | $9,600 |
| 2011 | -- | $9,600 |
| 2010 | -- | $9,600 |
| 2009 | -- | $9,600 |
| 2008 | -- | $9,600 |
| 2007 | -- | $9,600 |
| 2006 | -- | $9,600 |
| 2004 | -- | $9,600 |
| 2003 | -- | $9,600 +1.1% |
| 2002 | -- | $9,500 |
| 2001 | -- | $9,500 |
| 2000 | -- | $9,500 |
| 1999 | -- | $9,500 |
Find assessor info on the county website
Monthly payment
Climate risks
Neighborhood: 10566
Nearby schools
GreatSchools rating
- NAWoodside SchoolGrades: K-2Distance: 0.4 mi
- 3/10Peekskill Middle SchoolGrades: 6-8Distance: 0.4 mi
- 3/10Peekskill High SchoolGrades: 9-12Distance: 0 mi
Schools provided by the listing agent
- Elementary: Woodside Community School
- Middle: Peekskill Middle School
- High: Peekskill High School
Source: OneKey® MLS as distributed by MLS GRID. This data may not be complete. We recommend contacting the local school district to confirm school assignments for this home.
- $745,0004 bd3 ba3k sqft192 Benefield Blvd, Peekskill, NY 10566Sold
- $85,5261 bd1 ba539 sqft3309 Villa At The Woods, Peekskill, NY 10566Off Market
- $--1 bd1 ba750 sqft6 Rolling Way UNIT G, Peekskill, NY 10566Off Market
- $644,800-- bd-- ba-- sqft121 Fremont St, Peekskill, NY 10566Off Market
- $--2 bd1 ba900 sqft121 Fremont St FLOOR 2, Peekskill, NY 10566Off Market
- $722,9005 bd3 ba1.8k sqft136 Wells St, Peekskill, NY 10566Off Market
- $--2 bd1 ba757 sqft136 Wells St APT 3, Peekskill, NY 10566Off Market
- $652,900-- bd-- ba-- sqft130 Wells St, Peekskill, NY 10566Off Market
A local agent can set up tours, give advice and negotiate with sellers.
Similar homes
- $629,0002 bd2 ba1.9k sqft3302 Homestead Court, Peekskill, NY 10566For Sale
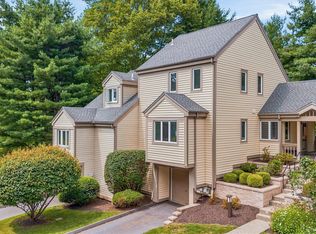
 MLS ID #1027781, Altagracia Patalano, Listing by: BHHS River Towns Real Estate. OneKey® MLS as distributed by MLS GRID
 - $699,0003 bd3 ba2.7k sqft165 Underhill Lane, Peekskill, NY 10566For Sale
 MLS ID #1032338, Susan Fraietta, Listing by: BHHS River Towns Real Estate. OneKey® MLS as distributed by MLS GRID
 - $599,0002 bd2 ba1.9k sqft3501 Homestead Court, Peekskill, NY 10566For Sale
 MLS ID #1025735, Lawrence P. Zacks, Listing by: Keller Williams Realty Partner. OneKey® MLS as distributed by MLS GRID
 - $620,0002 bd3 ba2.2k sqft138 Underhill Lane, Peekskill, NY 10566For Sale
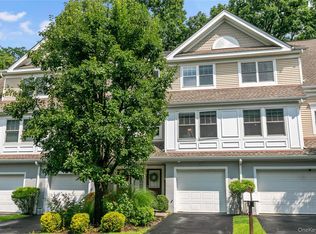 MLS ID #1030195, Barbara J. Nicotra Burroni, Listing by: Houlihan Lawrence Inc.. OneKey® MLS as distributed by MLS GRID
 - $645,0003 bd2 ba1.5k sqft17 Ridge Road, Cortlandt Manor, NY 10567For SaleMLS ID #1024580, Lynn Stoecker, Listing by: Briante Realty Group, LLC. OneKey® MLS as distributed by MLS GRID
- $699,9992 bd4 ba3.6k sqft22 Elm Road, Lake Peekskill, NY 10537For SaleMLS ID #1011525, Elaine Thomas, Listing by: Century 21 Alliance Rlty Group. OneKey® MLS as distributed by MLS GRID
- $470,0003 bd2 ba1.3k sqft1463 Lincoln Terrace, Peekskill, NY 10566For SaleMLS ID #1022124, Magdalena J. Konkola, Listing by: Houlihan Lawrence Inc.. OneKey® MLS as distributed by MLS GRID
- $689,0004 bd3 ba2.5k sqft18 Sylvan Road, Lake Peekskill, NY 10537For SaleMLS ID #1028933, Sherri Malone, Listing by: Coldwell Banker Realty. OneKey® MLS as distributed by MLS GRID
- $615,0003 bd1 ba1.8k sqft110 Laurel Hill Road, Croton-on-Hudson, NY 10520For SaleMLS ID #977869, Soleil Jackman, Listing by: Howard Hanna Rand Realty. OneKey® MLS as distributed by MLS GRID
- $549,0003 bd2 ba1.5k sqft355 Sprout Brook Road, Garrison, NY 10524For SaleMLS ID #1032743, Christine DiChiara, Listing by: Coldwell Banker Realty. OneKey® MLS as distributed by MLS GRID
- $665,0004 bd4 ba3.3k sqft12 Greenwood Drive, Newburgh, NY 12550For SaleMLS ID #1036138, Aron Ungar, Listing by: eRealty Advisors, Inc. OneKey® MLS as distributed by MLS GRID
- $659,9004 bd3 ba2.4k sqft228 W Mombasha Road, Monroe, NY 10950For SaleMLS ID #1007960, Hershel Lowy, Listing by: Master Realty Group Inc.. OneKey® MLS as distributed by MLS GRID
- $625,0002 bd3 ba1.7k sqft341 Furnace Dock Road #11, Cortlandt Manor, NY 10567For SaleMLS ID #957112, Annemarie Credentino, Listing by: BHHS River Towns Real Estate. OneKey® MLS as distributed by MLS GRID
- $675,0002 bd2 ba1.5k sqft196 Long Hill Drive #B, Yorktown Heights, NY 10598For SaleMLS ID #1032027, Kathleen O'Driscoll, Listing by: Houlihan Lawrence Inc.. OneKey® MLS as distributed by MLS GRID
- $775,0004 bd3 ba2.6k sqft19 Lincoln Road, Putnam Valley, NY 10579For SaleMLS ID #1022348, Erion Tetaj, Listing by: Keller Williams Realty Partner. OneKey® MLS as distributed by MLS GRID
- $759,0003 bd3 ba1.7k sqft1019 Fox Meadow Road, Yorktown Heights, NY 10598For SaleMLS ID #1012840, Bashar Rabadi, Listing by: NB Elite Realty LLC. OneKey® MLS as distributed by MLS GRID
- $570,0004 bd3 ba2k sqft15 Guernsey Drive, New Windsor, NY 12553For SaleMLS ID #1038925, Brent R. VanAken, Listing by: Keller Williams Village Sq Rlt. OneKey® MLS as distributed by MLS GRID
- $589,9994 bd2 ba1.8k sqft5 Columbia Circle, Highland Mills, NY 10930For SaleMLS ID #1037720, John A. Scarano, Listing by: Keller Williams Realty. OneKey® MLS as distributed by MLS GRID
- $739,9004 bd3 ba2.2k sqft3508 Campfire Road, Yorktown Heights, NY 10598For SaleMLS ID #1010483, Robert Arenholz, Listing by: William Raveis Real Estate. OneKey® MLS as distributed by MLS GRID
- $797,0004 bd3 ba3.2k sqft214 W Mombasha Road, Monroe, NY 10950For SaleMLS ID #1033061, Laurel P Lustgarten, Listing by: Howard Hanna Rand Realty. OneKey® MLS as distributed by MLS GRID
