Welcome to 617 Cardinal Road, a beautifully maintained and thoughtfully updated split-level home situated on a quiet cul-de-sac in Cortlandt Manor. Offering a perfect blend of comfort, functionality, and quality updates, this move-in-ready residence features an inviting layout with exceptional indoor and outdoor living spaces. The renovated kitchen is designed for both everyday living and entertaining, featuring granite countertops, a glass tile backsplash, GE gas cooktop with double electric ovens, GE Profile refrigerator, Bosch dishwasher, Brizo stainless steel faucet, under-sink water filtration, smart Lutron lighting, and updated windows and doors. Hardwood floors extend throughout the main and second levels, complemented by crown molding, updated base molding, and abundant natural light. The spacious living room is centered around a wood-burning fireplace and a large bay window, while the dining room offers custom window treatments and easy access to the outdoor living space. A mini-split system provides additional comfort, and the main living areas have been freshly painted. The upper level includes a beautifully renovated full bathroom and a spacious primary bedroom featuring refinished hardwood floors, custom window treatments, and an updated ceiling fan. The backyard is a true highlight of the property, offering an exceptional outdoor setting for relaxing and entertaining. Enjoy a spacious covered deck with built-in seating, custom table and chairs, and ceiling fans overlooking the beautifully landscaped yard. A charming paver patio, and a 15' x 30' above-ground pool create a private outdoor retreat perfect for hosting gatherings or enjoying quiet evenings at home. Additional highlights include updated siding, gutters, roof, replacement windows, updated heating and electrical systems, three-zone heating, an attached one-car garage, and a well-maintained septic system. Conveniently located near parks, shopping, restaurants, Metro-North, and major highways, this meticulously maintained home offers a wonderful combination of quality updates, comfortable living spaces, and exceptional outdoor amenities.
Pending
$685,000
617 Cardinal Road, Cortlandt Manor, NY 10567
3beds
1,600sqft
Single Family Residence, Residential
Built in 1964
0.46 Acres Lot
$-- Zestimate®
$428/sqft
$-- HOA
What's special
- 11 days
- 91
- 1
Likely to sell faster than
Zillow last checked:
Listing updated:
Listed by:
Real Broker NY LLC 855-450-0442,
Sophia Dedivanaj 646-979-7098,
Shpresa Camaj 917-645-6629,
Real Broker NY LLC
Source: OneKey® MLS as distributed by MLS GRID,MLS#: 1033712
Facts & features
Interior
Bedrooms & bathrooms
- Bedrooms: 3
- Bathrooms: 2
- Full bathrooms: 1
- 1/2 bathrooms: 1
Other
- Description: Living Room, Formal Dining Room, Eat-in Kitchen, Half Bathroom
- Level: First
Other
- Description: Three Bedrooms, Full Bathroom
- Level: Second
Other
- Description: Recreation Room, Utility Room, Laundry Room, Garage
- Level: Lower
Heating
- Hot Water, Natural Gas
Cooling
- Central Air, Wall/Window Unit(s)
Appliances
- Included: Dishwasher, Dryer, Electric Range, Gas Cooktop, Refrigerator, Stainless Steel Appliance(s), Washer, Gas Water Heater
- Laundry: Laundry Room
Features
- Ceiling Fan(s), Crown Molding, Eat-in Kitchen, Granite Counters, Pantry
- Flooring: Hardwood
- Attic: Storage
- Number of fireplaces: 1
- Fireplace features: Wood Burning
Interior area
- Total structure area: 1,600
- Total interior livable area: 1,600 sqft
Video & virtual tour
Property
Parking
- Total spaces: 1
- Parking features: Driveway, Garage
- Garage spaces: 1
- Has uncovered spaces: Yes
Features
- Levels: Multi/Split,Three Or More
- Patio & porch: Deck, Porch
- Has private pool: Yes
- Pool features: Above Ground, Vinyl
Lot
- Size: 0.46 Acres
- Features: Back Yard, Cul-De-Sac
Details
- Parcel number: 2289034009000040000019
- Special conditions: None
Construction
Type & style
- Home type: SingleFamily
- Property subtype: Single Family Residence, Residential
Materials
- Brick, Vinyl Siding
Condition
- Updated/Remodeled
- Year built: 1964
Utilities & green energy
- Sewer: Septic Tank
- Water: Public
- Utilities for property: Trash Collection Public
Community & HOA
Community
- Security: Smoke Detector(s)
HOA
- Has HOA: No
Location
- Region: Cortlandt Manor
Financial & listing details
- Price per square foot: $428/sqft
- Tax assessed value: $6,625
- Annual tax amount: $15,151
- Date on market: 8/3/2026
- Cumulative days on market: 23 days
- Listing agreement: Exclusive Right To Sell
- Inclusions: 2 Window AC units
- Exclusions: Dining Room Chandelier, Fireplace Mantle, 2 Window AC units
Estimated market value
Not available
Estimated sales range
Not available
Not available
Price history
| Date | Event | Price |
|---|---|---|
| 9/9/2026 | Pending sale | $685,000$428/sqft |
Source:  OneKey® MLS as distributed by MLS GRID #1033712 Report a problem OneKey® MLS as distributed by MLS GRID #1033712 Report a problem | ||
| 8/23/2026 | Listing removed | $685,000$428/sqft |
Source: OneKey® MLS as distributed by MLS GRID #1033712 Report a problem | ||
| 8/3/2026 | Listed for sale | $685,000+232.5%$428/sqft |
Source: OneKey® MLS as distributed by MLS GRID #1033712 Report a problem | ||
| 1/15/1999 | Sold | $206,000$129/sqft |
Source: Public Record Report a problem | ||
Public tax history
| Year | Property taxes | Tax assessment |
|---|---|---|
| 2025 | -- | $6,625 |
| 2024 | -- | $6,625 |
| 2023 | -- | $6,625 |
| 2022 | -- | $6,625 |
| 2021 | -- | $6,625 |
| 2020 | -- | $6,625 |
| 2019 | -- | $6,625 |
| 2018 | -- | $6,625 |
| 2017 | -- | $6,625 |
| 2016 | -- | $6,625 |
| 2015 | -- | $6,625 |
| 2014 | -- | $6,625 |
| 2013 | -- | $6,625 |
| 2012 | -- | $6,625 |
| 2011 | -- | $6,625 |
| 2010 | -- | $6,625 |
| 2009 | -- | $6,625 |
| 2008 | -- | $6,625 |
| 2007 | -- | $6,625 |
| 2006 | -- | $6,625 |
| 2004 | -- | $6,625 |
| 2003 | -- | $6,625 |
| 2002 | -- | $6,625 +4.7% |
| 2000 | -- | $6,325 |
| 1999 | -- | $6,325 |
Find assessor info on the county website
Monthly payment
Climate risks
Neighborhood: 10567
Nearby schools
Schools provided by the listing agent
- Elementary: Lincoln Titus Elementary School
- Middle: Lakeland-Copper Beech Middle Sch
- High: Walter Panas High School
Source: OneKey® MLS as distributed by MLS GRID. This data may not be complete. We recommend contacting the local school district to confirm school assignments for this home.
- $689,000-- bd-- ba-- sqft615 Cardinal Rd, Cortlandt Manor, NY 10567Off Market
- $663,1003 bd2 ba1.6k sqft619 Cardinal Rd, Cortlandt Manor, NY 10567Off Market
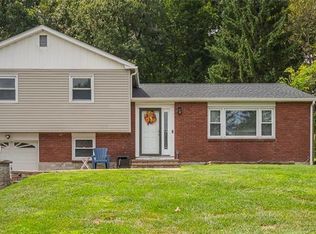
- $794,300-- bd-- ba-- sqft39 Rick Ln, Cortlandt Manor, NY 10567Off Market
- $666,300-- bd-- ba-- sqft613 Cardinal Rd, Cortlandt Manor, NY 10567Off Market
Similar homes
- $725,0004 bd2 ba1.8k sqft7 Highland Drive, Cortlandt Manor, NY 10567For Sale
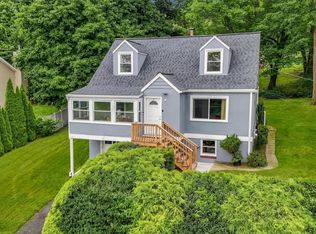
 MLS ID #1045502, Sarah Mirza Mulhall, Listing by: Julia B Fee Sothebys Int. Rlty. OneKey® MLS as distributed by MLS GRID
 - $625,0003 bd2 ba1.5k sqft17 Ridge Road, Cortlandt Manor, NY 10567For Sale
 MLS ID #1024580, Lynn Stoecker, Listing by: Briante Realty Group, LLC. OneKey® MLS as distributed by MLS GRID
 - $575,0003 bd2 ba1.4k sqft35 Wheeler Drive, Cortlandt Manor, NY 10567For Sale
 MLS ID #961786, Sarah Mirza Mulhall, Listing by: Julia B Fee Sothebys Int. Rlty. OneKey® MLS as distributed by MLS GRID
 - $548,0003 bd1 ba1.1k sqft18 Buena Vista Avenue, Peekskill, NY 10566For Sale
 MLS ID #1051575, Anthony Berardi, Listing by: Howard Hanna Rand Realty. OneKey® MLS as distributed by MLS GRID
 - $685,0003 bd3 ba1.6k sqft161 Geymer Drive, Mahopac, NY 10541For SaleMLS ID #1038286, Jason Schmeltzer, Listing by: Coldwell Banker Realty. OneKey® MLS as distributed by MLS GRID
- $515,0002 bd1 ba1k sqft1 Mountain View Road, Cortlandt Manor, NY 10567For SaleMLS ID #1044664, Anita Ostrowska, Listing by: HomeSmart Homes & Estates. OneKey® MLS as distributed by MLS GRID
- $699,0004 bd3 ba1.9k sqft1 Ann Avenue, Stony Point, NY 10980For SaleMLS ID #1044790, Rosemary Sidoti, Listing by: Howard Hanna Rand Realty. OneKey® MLS as distributed by MLS GRID
- $749,0003 bd3 ba1.7k sqft1019 Fox Meadow Road, Yorktown Heights, NY 10598For SaleMLS ID #1012840, Bashar Rabadi, Listing by: NB Elite Realty LLC. OneKey® MLS as distributed by MLS GRID
- $649,9994 bd3 ba1.7k sqft385 Yorktown Road, Croton-on-Hudson, NY 10520For SaleMLS ID #1040432, Jampa Nyandak, Listing by: Keller Williams Realty Group. OneKey® MLS as distributed by MLS GRID
- $785,0003 bd3 ba2.1k sqft3725 Barger Street, Shrub Oak, NY 10588For SaleMLS ID #1045084, Cate A. Hegarty, Listing by: Compass Greater NY, LLC. OneKey® MLS as distributed by MLS GRID
- $649,0003 bd3 ba2.2k sqft51 Lake Drive, Lake Peekskill, NY 10537For SaleMLS ID #1002738, Christina Naula, Listing by: BHHS Hudson Valley Properties. OneKey® MLS as distributed by MLS GRID
- $565,0003 bd2 ba2k sqft140 Nardin Road, Lake Peekskill, NY 10537For SaleMLS ID #1032394, Elizabeth Broderick, Listing by: Tuxedo Hudson Realty Corp. OneKey® MLS as distributed by MLS GRID
- $665,0003 bd3 ba2k sqft77 Robin Drive, Carmel, NY 10512For SaleMLS ID #1049102, Lynn Stoecker, Listing by: Briante Realty Group, LLC. OneKey® MLS as distributed by MLS GRID
- $799,9993 bd2 ba1.8k sqft6 Reeback Drive, Ossining, NY 10562For SaleMLS ID #1044028, Brian Doherty, Listing by: Mary Jane Pastor Realty. OneKey® MLS as distributed by MLS GRID
- $599,0003 bd1 ba1.8k sqft110 Laurel Hill Road, Croton-on-Hudson, NY 10520For SaleMLS ID #977869, Soleil Jackman, Listing by: Howard Hanna Rand Realty. OneKey® MLS as distributed by MLS GRID
- $649,0005 bd3 ba2.1k sqft121 Hammond Road, Thiells, NY 10984For SaleMLS ID #1046955, Harry Allman, Listing by: Howard Hanna Rand Realty. OneKey® MLS as distributed by MLS GRID
- $739,9004 bd3 ba2.2k sqft3508 Campfire Road, Yorktown Heights, NY 10598For SaleMLS ID #1010483, Robert Arenholz, Listing by: William Raveis Real Estate. OneKey® MLS as distributed by MLS GRID
- $685,0002 bd3 ba1.8k sqft9 Boulder Lane, Goldens Bridge, NY 10526For SaleMLS ID #1049328, Jessica A. Broomhead, Listing by: Compass Greater NY, LLC. OneKey® MLS as distributed by MLS GRID
- $849,0003 bd2 ba2k sqft239 Carolina Road, Yorktown Heights, NY 10598For SaleMLS ID #1032882, Kathleen O'Driscoll, Listing by: Houlihan Lawrence Inc.. OneKey® MLS as distributed by MLS GRID
- $659,0003 bd2 ba1.7k sqft63 Dixon Road, Mahopac, NY 10512For SaleMLS ID #1021773, Kathleen Zaccagnino, Listing by: Rye Port Real Estate, Inc.. OneKey® MLS as distributed by MLS GRID
