Move right into this spacious, sun-filled contemporary featuring an open floor plan and stylish updates throughout. The beautifully renovated kitchen offers premium cabinetry, quartz countertops, stainless steel appliances, and easy access to the private backyard with a fiberglass saltwater pool and a stone patio...perfect for entertaining. The inviting living room boasts vaulted ceilings, a fireplace, oversized windows, and hardwood floors, while the spacious family room provides flexible living and recreation space. Updated baths, energy-efficient LED lighting, central air, vinyl siding, generator, pool equipment and lighting, town water, and natural gas complete this exceptional home. Ideally located in southern Yorktown, close to parks, bike and walking trails, schools, shopping, restaurants, the train, and major parkways.
Pending
$849,000
239 Carolina Road, Yorktown Heights, NY 10598
3beds
2,055sqft
Single Family Residence, Residential
Built in 1958
0.52 Acres Lot
$-- Zestimate®
$413/sqft
$-- HOA
What's special
- 43 days
- 781
- 70
Likely to sell faster than
Zillow last checked:
Listing updated:
Listed by:
Houlihan Lawrence Inc. 914-962-4900,
Kathleen O'Driscoll 914-473-6184,
Douglas Dill 914-671-7730,
Houlihan Lawrence Inc.
Source: OneKey® MLS as distributed by MLS GRID,MLS#: 1032882
Facts & features
Interior
Bedrooms & bathrooms
- Bedrooms: 3
- Bathrooms: 2
- Full bathrooms: 2
Other
- Description: Living room with soaring ceilings and walls of glass, formal dining room open to both kitchen and living room with door out to decking, Primary bedroom with ensuite bath, second bedroom, third bedroom, hall bath.
- Level: First
Other
- Description: Enormous family room, children's toy room/potential fourth bedroom, laundry, storage, utilities, one car garage.
- Level: Lower
Heating
- Forced Air, Natural Gas
Cooling
- Central Air
Appliances
- Included: Dishwasher, Dryer, Oven, Refrigerator, Stainless Steel Appliance(s), Washer
- Laundry: Washer/Dryer Hookup, Laundry Room
Features
- Cathedral Ceiling(s), Chandelier, Eat-in Kitchen, Entrance Foyer, Formal Dining, High Ceilings, Open Floorplan, Open Kitchen, Primary Bathroom, Quartz/Quartzite Counters, Storage
- Flooring: Tile, Wood
- Attic: Storage
- Number of fireplaces: 1
- Fireplace features: Wood Burning
Interior area
- Total structure area: 2,055
- Total interior livable area: 2,055 sqft
Property
Parking
- Total spaces: 1
- Parking features: Attached, Driveway, Garage, Garage Door Opener
- Garage spaces: 1
- Has uncovered spaces: Yes
Features
- Levels: Two
- Has private pool: Yes
- Pool features: In Ground, Salt Water
Lot
- Size: 0.52 Acres
- Features: Back Yard, Cleared, Front Yard, Landscaped, Private
Details
- Parcel number: 5400048011000020000038
- Special conditions: None
Construction
Type & style
- Home type: SingleFamily
- Architectural style: Contemporary,Ranch
- Property subtype: Single Family Residence, Residential
Materials
- Vinyl Siding
Condition
- Actual
- Year built: 1958
Utilities & green energy
- Sewer: Septic Tank
- Water: Public
- Utilities for property: Cable Available, Electricity Available, Phone Available
Community & HOA
HOA
- Has HOA: No
Location
- Region: Yorktown Heights
Financial & listing details
- Price per square foot: $413/sqft
- Tax assessed value: $9,550
- Annual tax amount: $14,611
- Date on market: 9/4/2026
- Cumulative days on market: 40 days
- Listing agreement: Exclusive Right To Sell
- Listing terms: Cash,Contract,Conventional
- Electric utility on property: Yes
Estimated market value
Not available
Estimated sales range
Not available
Not available
Price history
| Date | Event | Price |
|---|---|---|
| 9/26/2026 | Pending sale | $849,000$413/sqft |
Source:  OneKey® MLS as distributed by MLS GRID #1032882 Report a problem OneKey® MLS as distributed by MLS GRID #1032882 Report a problem | ||
| 9/4/2026 | Listed for sale | $849,000+58.4%$413/sqft |
Source: OneKey® MLS as distributed by MLS GRID #1032882 Report a problem | ||
| 5/13/2016 | Sold | $536,000+2.1%$261/sqft |
Source: OneKey® MLS as distributed by MLS GRID #H4610315 Report a problem | ||
| 3/12/2016 | Listed for sale | $525,000+32.9%$255/sqft |
Source: Houlihan Lawrence #4610315 Report a problem | ||
| 10/21/2002 | Sold | $395,000$192/sqft |
Source: Public Record Report a problem | ||
Public tax history
| Year | Property taxes | Tax assessment |
|---|---|---|
| 2025 | -- | $9,550 |
| 2024 | -- | $9,550 |
| 2023 | -- | $9,550 |
| 2022 | -- | $9,550 |
| 2021 | -- | $9,550 |
| 2020 | -- | $9,550 |
| 2019 | -- | $9,550 |
| 2018 | -- | $9,550 |
| 2017 | -- | $9,550 |
| 2016 | -- | $9,550 |
| 2015 | $6,155 | $9,550 |
| 2014 | $6,155 | $9,550 |
| 2013 | $6,155 | $9,550 +11% |
| 2012 | -- | $8,600 |
| 2011 | -- | $8,600 |
| 2010 | -- | $8,600 |
| 2009 | -- | $8,600 |
| 2008 | -- | $8,600 |
| 2007 | -- | $8,600 |
| 2006 | -- | $8,600 |
| 2005 | -- | $8,600 |
| 2004 | -- | $8,600 |
| 2003 | -- | $8,600 |
| 2002 | -- | $8,600 |
| 2001 | -- | $8,600 |
| 1999 | -- | $8,600 |
Find assessor info on the county website
Monthly payment
Climate risks
Neighborhood: Manhattan Park
Nearby schools
Schools provided by the listing agent
- Elementary: Brookside Elementary School Campus
- Middle: Mildred E Strang Middle School
- High: Yorktown High School
Source: OneKey® MLS as distributed by MLS GRID. This data may not be complete. We recommend contacting the local school district to confirm school assignments for this home.


Similar homes
- $825,0003 bd2 ba1.7k sqft181 Montross Road, Yorktown Heights, NY 10598For Sale
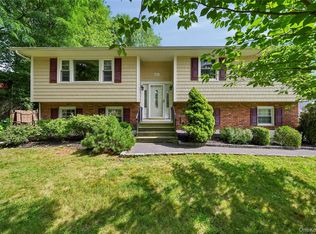
 MLS ID #1028589, Kathleen O'Driscoll, Listing by: Houlihan Lawrence Inc.. OneKey® MLS as distributed by MLS GRID
 - $750,0004 bd3 ba2k sqft152 California Road, Yorktown Heights, NY 10598For Sale
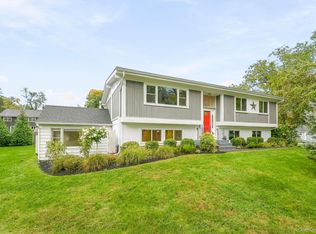 MLS ID #1058836, Joan Mancini, Listing by: Mancini Realty Inc.. OneKey® MLS as distributed by MLS GRID
 - $859,9003 bd3 ba2k sqft986 Cliff Avenue, Yorktown Heights, NY 10598For Sale
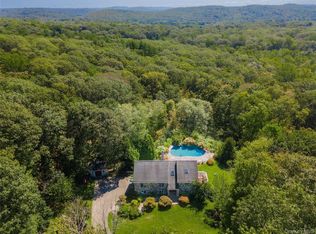 MLS ID #1057660, Robert D. Mulvey III, Listing by: William Raveis Real Estate. OneKey® MLS as distributed by MLS GRID
 - $899,0003 bd2 ba3k sqft471 Hilltop Road, Yorktown Heights, NY 10598For Sale
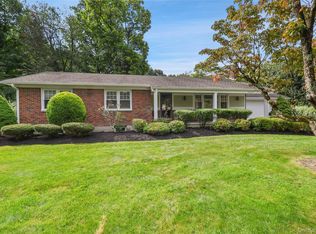 MLS ID #1047715, Brenda Timm, Listing by: Coldwell Banker Realty. OneKey® MLS as distributed by MLS GRID
 - $869,0004 bd4 ba2.4k sqft3123 Douglas Drive, Yorktown Heights, NY 10598For SaleMLS ID #1039790, Michelle Drenga, Listing by: Weichert Realtor Future Vision. OneKey® MLS as distributed by MLS GRID
- $749,0003 bd3 ba1.7k sqft1019 Fox Meadow Road, Yorktown Heights, NY 10598For SaleMLS ID #1012840, Bashar Rabadi, Listing by: NB Elite Realty LLC. OneKey® MLS as distributed by MLS GRID
- $849,0004 bd3 ba2.7k sqft5 Rome Court, Cortlandt Manor, NY 10567For SaleMLS ID #1046525, Luke Joachim, Listing by: Redfin Real Estate. OneKey® MLS as distributed by MLS GRID
- $997,0005 bd3 ba2.4k sqft15 Watergate Drive, Amawalk, NY 10501For SaleMLS ID #1058499, Irina S. Fiorella, Listing by: Coldwell Banker Realty. OneKey® MLS as distributed by MLS GRID
- $888,0004 bd2 ba1.5k sqft140 S State Road, Briarcliff Manor, NY 10510For SaleMLS ID #1059803, Donna McKenna Edlund, Listing by: Coldwell Banker Realty. OneKey® MLS as distributed by MLS GRID
- $799,0003 bd3 ba2.1k sqft39 Kings Ridge Road, Mahopac, NY 10541For SaleMLS ID #1006860, Lee D. Kader, Listing by: Keller Williams Realty Partner. OneKey® MLS as distributed by MLS GRID
- $900,0003 bd3 ba2.9k sqft243 Kings Ferry Road, Verplanck, NY 10596For SaleMLS ID #1053440, Sarah Haq, Listing by: Houlihan Lawrence Inc.. OneKey® MLS as distributed by MLS GRID
- $849,0004 bd3 ba2.9k sqft3 Five Oaks Lane, Valley Cottage, NY 10989For SaleMLS ID #1050581, Ryan Paige, Listing by: Corcoran Baer & McIntosh. OneKey® MLS as distributed by MLS GRID
- $875,0003 bd3 ba2.6k sqft71 W Lake Boulevard, Mahopac, NY 10541For SaleMLS ID #1022197, Dominick DiFilippo, Listing by: Keller Williams Realty Partner. OneKey® MLS as distributed by MLS GRID
- $899,0004 bd4 ba2.9k sqft46 Truesdale Lake Drive, South Salem, NY 10590For SaleMLS ID #1045301, Hope Ross Mazzola, Listing by: Coldwell Banker Realty. OneKey® MLS as distributed by MLS GRID
- $899,0005 bd5 ba2k sqft1300-1302 Route 22, Brewster, NY 10509For SaleMLS ID #1058483, Michael Neeley, Listing by: William Raveis-New York LLC. OneKey® MLS as distributed by MLS GRID
- $682,0003 bd2 ba2k sqft18 Fieldstone Lane, Cortlandt Manor, NY 10567For SaleMLS ID #1043864, Vincent M. Degaltini, Listing by: Compass Greater NY, LLC. OneKey® MLS as distributed by MLS GRID
- $999,9993 bd3 ba2.4k sqft94 Todd Lane, Briarcliff Manor, NY 10510For SaleMLS ID #1044998, Suzan Zeolla, Listing by: Houlihan Lawrence Inc.. OneKey® MLS as distributed by MLS GRID
- $849,0003 bd2 ba2.5k sqft87 Clover Hill Drive, Stamford, CT 06902For Sale
 MLS ID #24206898, Staci Zampa, Compass Connecticut, LLC. Smart MLS
 - $699,0003 bd2 ba1.9k sqft5 Mountain Drive, Mahopac, NY 10541For SaleMLS ID #1044128, Niurka Rodriguez, Listing by: Coldwell Banker Realty. OneKey® MLS as distributed by MLS GRID
