Beautifully maintained and freshly painted Cape Cod offering bright, inviting living spaces and a backyard designed for year-round enjoyment. The sunny living room features a triple window and flows seamlessly into the dining room and updated kitchen. The dining room is enhanced by a new bay window with bench seating, recessed lighting, and French doors leading to the deck, patio, and spacious backyard. The kitchen boasts granite countertops, tile backsplash, ceramic tile flooring, breakfast counter, and new stainless steel refrigerator and stove. The first floor includes two bedrooms with double closets and a full hall bath. Upstairs, the primary bedroom features new windows, a large closet, and dormer storage, while a second bedroom offers knotty pine paneling, built-in drawers, and a double closet. A second full bath with step-in shower completes the upper level. The walk-out lower level provides a large recreation room with direct access to a slate patio and detached two-car garage, along with laundry, utilities, and ample storage. Stone steps and mature landscaping create wonderful curb appeal, while the backyard offers multiple areas for entertaining, recreation, and winter sledding. Recent improvements include a newer roof, hot water heater, and garage doors, adding peace of mind for the next owner.
Pending
$888,000
140 S State Road, Briarcliff Manor, NY 10510
4beds
1,570sqft
Single Family Residence, Residential
Built in 1951
0.77 Acres Lot
$-- Zestimate®
$566/sqft
$-- HOA
What's special
Detached two-car garageFull hall bathRecessed lightingBright inviting living spacesLarge closetCeramic tile flooringBreakfast counter
- 10 days
- 48
- 3
Likely to sell faster than
Zillow last checked:
Listing updated:
Listed by:
Coldwell Banker Realty 914-769-2950,
Donna McKenna Edlund 914-403-4237
Source: OneKey® MLS as distributed by MLS GRID,MLS#: 1059803
Facts & features
Interior
Bedrooms & bathrooms
- Bedrooms: 4
- Bathrooms: 2
- Full bathrooms: 2
Primary bedroom
- Level: Second
Bedroom 1
- Level: First
Bedroom 2
- Level: First
Bedroom 4
- Level: Second
Bathroom 1
- Description: Full bath with tub
- Level: First
Bathroom 2
- Description: Full bath with shower
- Level: Second
Dining room
- Description: French doors to deck and patio
- Level: First
Family room
- Description: Door out to patio, detached 2 car garage and yard
- Level: Lower
Kitchen
- Description: Eat-in Kitchen with Breakfast bar, oak cabinets, granite counters stainless steel appliances.
- Level: First
Living room
- Level: First
Heating
- Natural Gas, Radiant
Cooling
- None
Appliances
- Included: Dishwasher, Dryer, Oven, Refrigerator, Washer
Features
- First Floor Bedroom, First Floor Full Bath, Breakfast Bar, Eat-in Kitchen, Granite Counters
- Flooring: Wood
- Basement: Full
- Attic: None
- Has fireplace: No
Interior area
- Total structure area: 1,975
- Total interior livable area: 1,570 sqft
Video & virtual tour
Property
Parking
- Total spaces: 6
- Parking features: Detached, Garage
- Garage spaces: 2
Features
- Patio & porch: Deck, Patio
Lot
- Size: 0.77 Acres
Details
- Parcel number: 420109801900000000002000002
- Special conditions: None
Construction
Type & style
- Home type: SingleFamily
- Architectural style: Cape Cod
- Property subtype: Single Family Residence, Residential
Materials
- Frame
Condition
- Year built: 1951
Utilities & green energy
- Sewer: Public Sewer
- Water: Public
- Utilities for property: Electricity Connected, Natural Gas Connected
Community & HOA
HOA
- Has HOA: No
Location
- Region: Briarcliff Manor
Financial & listing details
- Price per square foot: $566/sqft
- Tax assessed value: $888,300
- Annual tax amount: $25,023
- Date on market: 10/7/2026
- Cumulative days on market: 22 days
- Listing agreement: Exclusive Right To Sell
- Electric utility on property: Yes
Estimated market value
Not available
Estimated sales range
Not available
Not available
Price history
| Date | Event | Price |
|---|---|---|
| 11/2/2026 | Pending sale | $888,000$566/sqft |
Source:  OneKey® MLS as distributed by MLS GRID #1059803 Report a problem | ||
| 10/18/2026 | Listing removed | $888,000$566/sqft |
Source: OneKey® MLS as distributed by MLS GRID #1059803 Report a problem | ||
| 10/7/2026 | Listed for sale | $888,000$566/sqft |
Source: OneKey® MLS as distributed by MLS GRID #1059803 Report a problem | ||
Public tax history
| Year | Property taxes | Tax assessment |
|---|---|---|
| 2025 | -- | $854,100 +6.2% |
| 2024 | -- | $804,600 +7.9% |
| 2023 | -- | $746,000 +12% |
| 2022 | -- | $665,900 +8% |
| 2021 | -- | $616,600 |
| 2020 | -- | $616,600 +8.3% |
| 2019 | -- | $569,300 +1% |
| 2018 | -- | $563,700 |
| 2017 | -- | $563,700 +1% |
| 2016 | -- | $558,100 +1909.4% |
| 2015 | $11,182 | $27,775 |
| 2014 | $11,182 | $27,775 |
| 2013 | $11,182 | $27,775 |
| 2012 | -- | $27,775 |
| 2011 | -- | $27,775 |
| 2010 | -- | $27,775 |
| 2009 | -- | $27,775 |
| 2008 | -- | $27,775 |
| 2007 | -- | $27,775 |
| 2006 | -- | $27,775 |
| 2005 | -- | $27,775 |
| 2004 | -- | $27,775 +2% |
| 2003 | -- | $27,225 |
| 2002 | -- | $27,225 |
| 2001 | -- | $27,225 |
| 2000 | -- | $27,225 |
| 1999 | -- | $27,225 |
Find assessor info on the county website
Monthly payment
Climate risks
Neighborhood: 10510
Nearby schools
Schools provided by the listing agent
- Elementary: Todd Elementary School
- Middle: Briarcliff Middle School
- High: Briarcliff High School
Source: OneKey® MLS as distributed by MLS GRID. This data may not be complete. We recommend contacting the local school district to confirm school assignments for this home.
- $810,4002 bd1 ba1.1k sqft154 S State Rd, Briarcliff Manor, NY 10510Off Market
- $1,236,9004 bd3 ba2.4k sqft130 S State Rd, Briarcliff Manor, NY 10510Off Market
- $--3 bd2 ba-- sqft127 S State Rd, Briarcliff Manor, NY 10510Off Market

- $948,5003 bd1 ba2k sqft160 S State Rd, Briarcliff Manor, NY 10510Off Market
Similar homes
- $975,0003 bd2 ba1.8k sqft132 Todd Lane, Briarcliff Manor, NY 10510For Sale
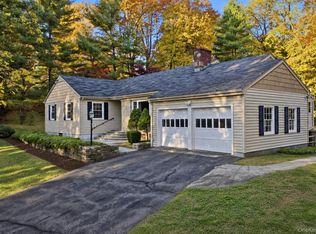
 MLS ID #1069707, Janet Brand, Listing by: Houlihan Lawrence Inc.. OneKey® MLS as distributed by MLS GRID
- $939,0004 bd3 ba2.1k sqft167 Holbrook Lane, Briarcliff Manor, NY 10510For Sale
 MLS ID #1063847, Valerie Cascione, Listing by: Compass Greater NY, LLC. OneKey® MLS as distributed by MLS GRID
- $999,5004 bd2 ba2.3k sqft827 Sherman Avenue, Thornwood, NY 10594For Sale
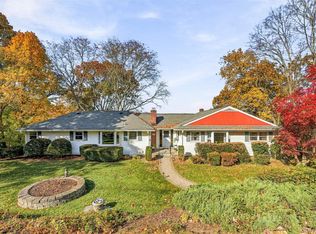 MLS ID #1069162, Enid Pinto, Listing by: Houlihan Lawrence Inc.. OneKey® MLS as distributed by MLS GRID
- $875,0004 bd2 ba1.6k sqft22 Feller Court, Airmont, NY 10901For Sale
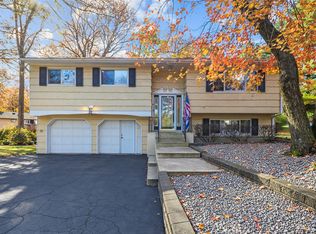 MLS ID #1068696, Abraham Lunger, Listing by: Keller Williams Hudson Valley. OneKey® MLS as distributed by MLS GRID
- $959,0003 bd2 ba1.5k sqft10 Horseshoe Road, Mount Kisco, NY 10549For SaleMLS ID #1057537, Wendy Nolan, Listing by: Houlihan Lawrence Inc.. OneKey® MLS as distributed by MLS GRID
- $799,0003 bd2 ba1.8k sqft255 Commerce Street, Hawthorne, NY 10532For SaleMLS ID #1067958, Michael E. LaMorte, Listing by: Serhant LLC. OneKey® MLS as distributed by MLS GRID
- $899,9994 bd3 ba1.8k sqft4 Earl Court, Monsey, NY 10952For SaleMLS ID #1063985, Aura Deyong, Listing by: eRealty Advisors, Inc. OneKey® MLS as distributed by MLS GRID
- $899,9993 bd2 ba2.1k sqft284 Germonds Road, West Nyack, NY 10994For SaleMLS ID #1005012, Mark Boyland, Listing by: Keller Williams Realty Partner. OneKey® MLS as distributed by MLS GRID
- $900,0004 bd3 ba2.3k sqft2159 Pondfield Court, Yorktown Heights, NY 10598For SaleMLS ID #1063770, Erion Tetaj, Listing by: Keller Williams Realty Partner. OneKey® MLS as distributed by MLS GRID
- $800,0004 bd3 ba1.9k sqft15 Holly Ridge Road, Valhalla, NY 10595For SaleMLS ID #1061679, Joan Mancini, Listing by: Mancini Realty Inc.. OneKey® MLS as distributed by MLS GRID
- $779,9993 bd2 ba1.8k sqft6 Reeback Drive, Ossining, NY 10562For SaleMLS ID #1044028, Brian Doherty, Listing by: Mary Jane Pastor Realty. OneKey® MLS as distributed by MLS GRID
- $1,050,0003 bd2 ba1.7k sqft4 Richard Terrace, Hartsdale, NY 10530For SaleMLS ID #1061364, Ellen Schwartz, Listing by: Julia B Fee Sothebys Int. Rlty. OneKey® MLS as distributed by MLS GRID
- $729,0003 bd1 ba1.2k sqft82 Birch Drive, Pleasantville, NY 10570For SaleMLS ID #1050254, Jenny Colon, Listing by: Coldwell Banker Realty. OneKey® MLS as distributed by MLS GRID
- $839,0004 bd4 ba1.9k sqft12 Highview Avenue, Airmont, NY 10901For SaleMLS ID #1065051, Elizabeth G Ray, Listing by: Terrie OConnor. OneKey® MLS as distributed by MLS GRID
- $699,0004 bd3 ba2.1k sqft130 Call Hollow Road, Pomona, NY 10970For SaleMLS ID #1071649, Matthew Fuerst, Listing by: Fuerst & Fuerst Inc. OneKey® MLS as distributed by MLS GRID
- $975,0003 bd2 ba1.6k sqft300 Heather Court, Yorktown Heights, NY 10598For SaleMLS ID #1070108, Annette M. Cicinelli, Listing by: Keller Williams Realty Partner. OneKey® MLS as distributed by MLS GRID
- $689,0004 bd2 ba2.2k sqft550 Westfield Drive, Valley Cottage, NY 10989For SaleMLS ID #1064491, Madeline T Wiebicke, Listing by: Keller Williams Hudson Valley. OneKey® MLS as distributed by MLS GRID
- $848,9003 bd3 ba2k sqft986 Cliff Avenue, Yorktown Heights, NY 10598For SaleMLS ID #1057660, Robert D. Mulvey III, Listing by: William Raveis Real Estate. OneKey® MLS as distributed by MLS GRID
- $850,0005 bd2 ba2.1k sqft27 Will Rogers Lane, Nanuet, NY 10954For SaleMLS ID #1047522, Muharem L. Hasan, Listing by: Weichert Realtors. OneKey® MLS as distributed by MLS GRID
- $825,0004 bd3 ba1.9k sqft21 Arbor Lane, Bardonia, NY 10954For SaleMLS ID #1019969, Janet M Farsetta, Listing by: Howard Hanna Rand Realty. OneKey® MLS as distributed by MLS GRID
