Move Right In! Beautifully maintained Raised Ranch perfectly situated on a level corner lot in a very desirable southern Yorktown Heights neighborhood. Enjoy an exceptional location just minutes from downtown Yorktown, shopping, restaurants, parks, the North County Trailway (Bike Path), and the Taconic State Parkway, offering the perfect balance of convenience and suburban living. Filled with natural light, the spacious living room welcomes you with gleaming hardwood floors that extend throughout the upper level, creating a warm and inviting atmosphere. The adjacent dining room provides the perfect setting for holiday gatherings and everyday meals. The lovely eat-in kitchen offers abundant cabinet space, new stainless-steel appliances (oven is older), and plenty of room for casual dining. The upper-level features three generously sized bedrooms, a full hall bath, central air conditioning and beautiful hardwood flooring throughout. The finished walk-out lower level provides exceptional additional space with brand-new luxury vinyl flooring, a spacious recreation room, convenient powder room, laundry area, and direct access to an expansive sunroom looking out at the backyard. This versatile level is ideal for a family room, home office, fitness area, playroom, or guest space. Step outside from the sunroom to enjoy the level yard, offering plenty of room for outdoor activities, gardening, and relaxation. Additional highlights include maintenance-free vinyl siding, an attached two-car garage, ample storage, and a white picket fence adding to the excellent curb appeal. This wonderful home offers comfort, space, and convenience. A rare opportunity to own a move-in-ready home in the Yorktown Central School District—don't miss it!
For sale
$825,000
181 Montross Road, Yorktown Heights, NY 10598
3beds
1,724sqft
Single Family Residence, Residential
Built in 1966
0.27 Acres Lot
$-- Zestimate®
$479/sqft
$-- HOA
What's special
- 70 days
- 600
- 25
Zillow last checked:
Listing updated:
Listed by:
Houlihan Lawrence Inc. 914-962-4900,
Kathleen O'Driscoll 914-473-6184
Source: OneKey® MLS as distributed by MLS GRID,MLS#: 1028589
Facts & features
Interior
Bedrooms & bathrooms
- Bedrooms: 3
- Bathrooms: 2
- Full bathrooms: 1
- 1/2 bathrooms: 1
Heating
- Hot Water, Oil
Cooling
- Central Air
Appliances
- Included: Dishwasher, Dryer, Electric Cooktop, Oven, Refrigerator, Stainless Steel Appliance(s), Washer
Features
- Eat-in Kitchen, Open Floorplan, Recessed Lighting
- Flooring: Hardwood
- Basement: Walk-Out Access
- Attic: Scuttle
- Has fireplace: No
Interior area
- Total structure area: 1,724
- Total interior livable area: 1,724 sqft
Video & virtual tour
Property
Parking
- Total spaces: 2
- Parking features: Attached, Driveway, Garage
- Garage spaces: 2
- Has uncovered spaces: Yes
Lot
- Size: 0.27 Acres
Details
- Parcel number: 5400048011000030000028
- Special conditions: None
Construction
Type & style
- Home type: SingleFamily
- Architectural style: Raised Ranch
- Property subtype: Single Family Residence, Residential
Materials
- Vinyl Siding
Condition
- Year built: 1966
Utilities & green energy
- Sewer: Public Sewer
- Water: Public
- Utilities for property: Sewer Connected, Trash Collection Public
Community & HOA
HOA
- Has HOA: No
Location
- Region: Yorktown Heights
Financial & listing details
- Price per square foot: $479/sqft
- Tax assessed value: $9,650
- Annual tax amount: $15,422
- Date on market: 7/24/2026
- Cumulative days on market: 70 days
- Listing agreement: Exclusive Right To Sell
Estimated market value
Not available
Estimated sales range
Not available
Not available
Price history
| Date | Event | Price |
|---|---|---|
| 7/24/2026 | Listed for sale | $825,000+73.7%$479/sqft |
Source:  OneKey® MLS as distributed by MLS GRID #1028589 Report a problem OneKey® MLS as distributed by MLS GRID #1028589 Report a problem | ||
| 10/27/2005 | Sold | $475,000$276/sqft |
Source: Public Record Report a problem | ||
Public tax history
| Year | Property taxes | Tax assessment |
|---|---|---|
| 2025 | -- | $9,650 |
| 2024 | -- | $9,650 |
| 2023 | -- | $9,650 |
| 2022 | -- | $9,650 |
| 2021 | -- | $9,650 |
| 2020 | -- | $9,650 |
| 2019 | -- | $9,650 |
| 2018 | -- | $9,650 |
| 2017 | -- | $9,650 |
| 2016 | -- | $9,650 |
| 2015 | $6,906 | $9,650 |
| 2014 | $6,906 | $9,650 |
| 2013 | $6,906 | $9,650 |
| 2012 | -- | $9,650 |
| 2011 | -- | $9,650 |
| 2010 | -- | $9,650 |
| 2009 | -- | $9,650 |
| 2008 | -- | $9,650 |
| 2007 | -- | $9,650 +1.6% |
| 2006 | -- | $9,500 |
| 2005 | -- | $9,500 |
| 2004 | -- | $9,500 |
| 2003 | -- | $9,500 |
| 2002 | -- | $9,500 |
| 2001 | -- | $9,500 |
| 1999 | -- | $9,500 |
Find assessor info on the county website
Monthly payment
Climate risks
Neighborhood: Manhattan Park
Nearby schools
Schools provided by the listing agent
- Elementary: Brookside Elementary School Campus
- Middle: Mildred E Strang Middle School
- High: Yorktown High School
Source: OneKey® MLS as distributed by MLS GRID. This data may not be complete. We recommend contacting the local school district to confirm school assignments for this home.
- $658,4003 bd2 ba1.4k sqft171 Montross Rd, Yorktown Heights, NY 10598Off Market
- $780,8003 bd2 ba1.7k sqft1552 Central St, Yorktown Heights, NY 10598Off Market
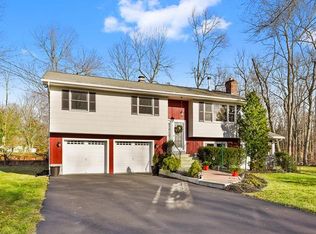
- $672,3003 bd2 ba1.3k sqft193 Montross Rd, Yorktown Heights, NY 10598Off Market
- $646,4002 bd2 ba1.3k sqft1551 Paine St, Yorktown Heights, NY 10598Off Market

Similar homes
- $859,9003 bd3 ba2k sqft986 Cliff Avenue, Yorktown Heights, NY 10598For Sale
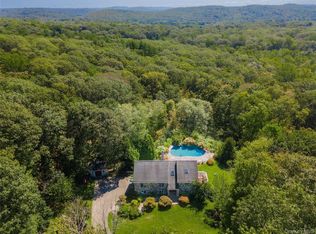
 MLS ID #1057660, Robert D. Mulvey III, Listing by: William Raveis Real Estate. OneKey® MLS as distributed by MLS GRID
 - $649,0003 bd2 ba1.2k sqft1660 Central Street, Yorktown Heights, NY 10598For Sale
 MLS ID #1020393, Carol A. Cirieco, Listing by: Houlihan Lawrence Inc.. OneKey® MLS as distributed by MLS GRID
 - $735,0004 bd3 ba1.7k sqft1564 Old Baldwin Road, Yorktown Heights, NY 10598For Sale
 MLS ID #1032148, John J. Piazza, Listing by: RE/MAX Classic Realty. OneKey® MLS as distributed by MLS GRID
 - $699,9004 bd2 ba1.5k sqft2743 Springhurst Street, Yorktown Heights, NY 10598For Sale
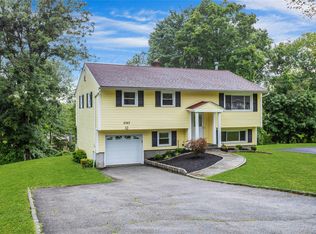 MLS ID #1050609, Jayne Morelock, Listing by: Howard Hanna Rand Realty. OneKey® MLS as distributed by MLS GRID
 - $869,0004 bd4 ba2.4k sqft3123 Douglas Drive, Yorktown Heights, NY 10598For SaleMLS ID #1039790, Michelle Drenga, Listing by: Weichert Realtor Future Vision. OneKey® MLS as distributed by MLS GRID
- $749,0003 bd3 ba1.7k sqft1019 Fox Meadow Road, Yorktown Heights, NY 10598For SaleMLS ID #1012840, Bashar Rabadi, Listing by: NB Elite Realty LLC. OneKey® MLS as distributed by MLS GRID
- $739,9004 bd3 ba2.2k sqft3508 Campfire Road, Yorktown Heights, NY 10598For SaleMLS ID #1010483, Robert Arenholz, Listing by: William Raveis Real Estate. OneKey® MLS as distributed by MLS GRID
- $675,0004 bd2 ba1.6k sqft3507 Strang Boulevard, Yorktown Heights, NY 10598For SaleMLS ID #1042566, Elizabeth Finnegan, Listing by: Houlihan Lawrence Inc.. OneKey® MLS as distributed by MLS GRID
- $799,9993 bd2 ba1.8k sqft6 Reeback Drive, Ossining, NY 10562For SaleMLS ID #1044028, Brian Doherty, Listing by: Mary Jane Pastor Realty. OneKey® MLS as distributed by MLS GRID
- $750,0003 bd3 ba2.4k sqft268 Watch Hill Road, Cortlandt Manor, NY 10567For SaleMLS ID #1042635, Lynn A. Harmonay, Listing by: North Country Sothebys Int Rlt. OneKey® MLS as distributed by MLS GRID
- $785,0003 bd3 ba2.1k sqft3725 Barger Street, Shrub Oak, NY 10588For SaleMLS ID #1045084, Cate A. Hegarty, Listing by: Compass Greater NY, LLC. OneKey® MLS as distributed by MLS GRID
- $999,0003 bd3 ba2.1k sqft568 Saw Mill River Road, Millwood, NY 10546For SaleMLS ID #997307, Stacey L. Sporn, Listing by: William Raveis Real Estate. OneKey® MLS as distributed by MLS GRID
- $449,0002 bd1 ba864 sqft2070 Hamblyn Street, Yorktown Heights, NY 10598For SaleMLS ID #1046567, Douglas Dill, Listing by: Houlihan Lawrence Inc.. OneKey® MLS as distributed by MLS GRID
- $749,0003 bd2 ba1.6k sqft1 Henning Drive, Montrose, NY 10567For SaleMLS ID #1039350, Jordan Aquile, Listing by: Houlihan Lawrence Inc.. OneKey® MLS as distributed by MLS GRID
- $682,0003 bd2 ba2k sqft18 Fieldstone Lane, Cortlandt Manor, NY 10567For SaleMLS ID #1043864, Vincent M. Degaltini, Listing by: Compass Greater NY, LLC. OneKey® MLS as distributed by MLS GRID
- $824,0004 bd3 ba2.1k sqft34 Glenside Drive, New City, NY 10956For SaleMLS ID #1050216, Norma DeGregorio, Listing by: Century 21 Full Service Realty. OneKey® MLS as distributed by MLS GRID
- $565,0003 bd2 ba1.8k sqft26 Maple Drive, Mahopac, NY 10541For SaleMLS ID #1013693, Anthony Ruperto, Listing by: Ally Realty. OneKey® MLS as distributed by MLS GRID
- $749,0003 bd1 ba2.1k sqft23 Howard Avenue, Valhalla, NY 10595For SaleMLS ID #1049691, Joseph Iannibelli, Listing by: Keller Williams NY Realty. OneKey® MLS as distributed by MLS GRID
- $970,0004 bd3 ba2.4k sqft2 Lalli Drive, Katonah, NY 10536For SaleMLS ID #979950, Deanna LaBarbara, Listing by: Coldwell Banker Realty. OneKey® MLS as distributed by MLS GRID
- $679,0004 bd2 ba1.4k sqft457 Saw Mill River Road, Millwood, NY 10546For SaleMLS ID #1034483, Catherine O'Connor, Listing by: Houlihan Lawrence Inc.. OneKey® MLS as distributed by MLS GRID
