Skip main navigation
Sold for $745,000
  • $745,000

    1479 Montana Street, Yorktown Heights, NY 10598

    3beds
    1,615sqft
    Single Family Residence, Residential
    Built in 1956
    0.55 Acres Lot
    $856,300 Zestimate®
    $461/sqft
    $5,371 Estimated rent

    Home value

    $856,300

    $813,000 - $899,000

    $5,371/mo

    Zestimate® history
    Loading
    Loading...

    Owner options

    List your home for rent

    $5,371/mo

    Rent Zestimate®

    Find your next renter with Zillow Rental Manager. Plus, with online applications, you can quickly screen prospective tenants – for free.

    Learn more

    $5,371/mo

    Rent Zestimate®

    Refinance and save

    $4,953/mo

    Est. payment

    Refinancing to a lower rate could help reduce your monthly payments and save thousands over the life of the loan.

    See today's rates

    $4,953/mo

    Est. payment

    Explore your selling options

    Work with a Zillow partner agent

    Leverage their expertise and Zillow's premium Showcase listings to get your home seen by more buyers.

    Get started

    List with your own agent

    Get your home in front of millions of buyers by listing it on Zillow.

    Learn how to do it

    Sell it yourself

    Take full control of how buyers see your home on Zillow by listing For Sale by Owner (FSBO).

    List your home

    What's special

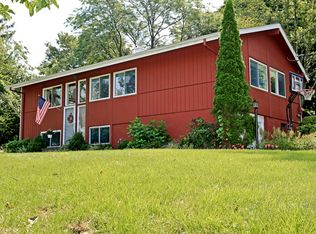
    Two stone pillars, a stone wall and a flagstone walkway welcome you to this delightful home with an open floor plan, abundant windows providing natural light and striking updates. The main level features living room, dining and eat-in kitchen that seamlessly flow together. Hardwood floors, breakfast counter with marble top, cathedral ceiling, and oversized clerestory window create an inviting atmosphere. French doors from the kitchen lead to a sunny deck with distant Southern tree top views, perfect for enjoying morning coffee or hosting outdoor gatherings. Just three steps up from the living room takes you to the bedroom level. The main bedroom boasts a cathedral ceiling and an updated bathroom with a tiled walk-in shower. Two additional bedrooms and updated hall bath complete this level. Use the lower level family room and office/fourth bedroom to suit your lifestyle - whether it’s movie night or a productive work from home setup. There is also a spotless laundry room with new lighting, a small office hideaway/storage and a sparkling one car garage. Plush green lawns, patio and deck enhance the outdoor ambience. This welcoming home is close to schools, parks, trails, businesses, shops and easy access to the parkway. Don’t miss out on this fantastic opportunity! Taxes with basic STAR are only $10,799 Additional Information: Amenities:Stall Shower,ParkingFeatures:1 Car Attached,

    Zillow last checked:

    Listing updated:

    Listed by:

    Hans Weber 914-329-8601,

    Coldwell Banker Realty 914-769-2950,

    Donna McKenna Edlund 914-403-4237,

    Coldwell Banker Realty

    Bought with:

    Christine Powell, 40PO0886408

    William Raveis Real Estate

    Source: OneKey® MLS as distributed by MLS GRID,MLS#: H6312081MLS Logo

    Facts & features

    Interior

    Bedrooms & bathrooms
    • Bedrooms: 3
    • Bathrooms: 2
    • Full bathrooms: 2
    Primary bedroom
    • Description: with updated master bath
    • Level: Second
    Bedroom 1
    • Level: Second
    Bedroom 2
    • Level: Second
    Bathroom 1
    • Description: full hall bath
    • Level: Second
    Other
    • Description: small den or storage room
    • Level: Lower
    Family room
    • Level: Lower
    Kitchen
    • Description: Eat-in Kitchen with Dining Area, French Door to deck
    • Level: First
    Laundry
    • Level: Lower
    Living room
    • Level: First
    Office
    • Description: or 4th bedroom
    • Level: Lower
    Heating
    • Forced Air
    Cooling
    • Central Air
    Appliances
    • Included: Dishwasher, Dryer, Microwave, Refrigerator, Gas Water Heater
    • Laundry: Inside
    Features
    • Ceiling Fan(s), Eat-in Kitchen, Entrance Foyer, Marble Counters, Open Kitchen
    • Flooring: Hardwood
    • Windows: Blinds, Oversized Windows
    • Basement: Partially Finished
    • Attic: Pull Stairs
    Interior area
    • Total structure area: 1,615
    • Total interior livable area: 1,615 sqft

    Property

    Parking
    • Total spaces: 1
    • Parking features: Attached, Driveway
    • Has uncovered spaces: Yes
    Features
    • Levels: Multi/Split,Two
    • Stories: 2
    • Patio & porch: Deck, Patio
    • Has view: Yes
    • View description: Mountain(s)
    Lot
    • Size: 0.55 Acres
    • Features: Near Public Transit, Near School, Near Shops, Views, Corner Lot, Level
    Details
    • Parcel number: 5400048011000020000030

    Construction

    Type & style
    • Home type: SingleFamily
    • Property subtype: Single Family Residence, Residential
    Materials
    • Vinyl Siding
    Condition
    • Year built: 1956

    Utilities & green energy

    • Sewer: Septic Tank
    • Water: Public
    • Utilities for property: Trash Collection Public

    Community & HOA

    HOA
    • Has HOA: No
    • Amenities included: Park
    Location
    • Region: Yorktown Heights

    Financial & listing details

    • Price per square foot: $461/sqft
    • Tax assessed value: $8,550
    • Annual tax amount: $12,581
    • Date on market: 6/13/2024
    • Listing agreement: Exclusive Right To Sell
    • Inclusions: Oven/Range

    Price history

    DateEventPrice
    9/25/2024Sold$745,000-0.5%$461/sqft
    Source: OneKey® MLS as distributed by MLS GRID #H6312081 Report a problem
    7/30/2024Pending sale$749,000$464/sqft
    Source: OneKey® MLS as distributed by MLS GRID #H6312081 Report a problem
    7/9/2024Price change$749,000-2.6%$464/sqft
    Source: OneKey® MLS as distributed by MLS GRID #H6312081 Report a problem
    6/13/2024Listed for sale$769,000-3.3%$476/sqft
    Source: OneKey® MLS as distributed by MLS GRID #H6312081 Report a problem
    3/29/2024Sold$795,000+6%$492/sqft
    Source: OneKey® MLS as distributed by MLS GRID #H6291615 Report a problem
    3/8/2024Pending sale$750,000$464/sqft
    Source: OneKey® MLS as distributed by MLS GRID #H6291615 Report a problem
    2/27/2024Listed for sale$750,000+117.4%$464/sqft
    Source: OneKey® MLS as distributed by MLS GRID #H6291615 Report a problem
    11/24/2015Sold$345,000-5.5%$214/sqft
    Source: OneKey® MLS as distributed by MLS GRID #H4542741 Report a problem
    9/25/2015Listed for sale$365,000$226/sqft
    Source: Coldwell Banker Res Brokerage #4542741 Report a problem

    Public tax history

    YearProperty taxesTax assessment
    2025-- $8,550
    2024-- $8,550
    2023-- $8,550
    2022-- $8,550
    2021-- $8,550
    2020-- $8,550
    2019-- $8,550
    2018-- $8,550
    2017-- $8,550
    2016-- $8,550
    2015$4,863 $8,550
    2014$4,863 $8,550
    2013$4,863 $8,550
    2012-- $8,550
    2011-- $8,550
    2010-- $8,550
    2009-- $8,550
    2008-- $8,550
    2007-- $8,550
    2006-- $8,550
    2005-- $8,550
    2004-- $8,550
    2003-- $8,550
    2002-- $8,550
    2001-- $8,550
    1999-- $8,550
    Find assessor info on the county website

    Neighborhood: Manhattan Park

    Nearby schools

    GreatSchools rating
    Schools provided by the listing agent
    • Elementary: Brookside
    • Middle: Mildred E Strang Middle School
    • High: Yorktown High School

    Source: OneKey® MLS as distributed by MLS GRID. This data may not be complete. We recommend contacting the local school district to confirm school assignments for this home.

    Get a cash offer in 3 minutes
    Find out how much your home could sell for in as little as 3 minutes with a no-obligation cash offer.
    Estimated market value
    $856,300
    Get a cash offer in 3 minutes
    Find out how much your home could sell for in as little as 3 minutes with a no-obligation cash offer.
    Estimated market value
    $856,300