First time on the market! Dont miss this opportunity to own a pristine, updated 3 bedroom 2 1/2 bath townhome in sought after Georgetown Manor Complex. Everything has been done, all you need to do is unpack. Features custom inlayed hardwood floors throughout, except bedrooms. The kitchen has been beautifully updated and has all stainless steel appliances. All bathrooms have been updated, all interior doors and hardware have been replaced and fireplace converted to gas. Brand new washer and dryer just purchased. Furnace and AC have been replaced with in the last 5 years. All light fixtures and window treatments are included. House is alarmed for all doors and windows, including motion detectors. An added bonus is a cedar closet and 2 attic spaces for additional storage. The complex offers tennis, basketball, pickelball and a new playground. Convenient to all transportation. Hurry before its gone!!!
, and is convenient to all transportation. Hurry before this gone. !!
For sale
$679,000
164-2 N Route 303 #2, Congers, NY 10920
3beds
1,674sqft
Condominium, Residential
Built in 1988
-- sqft lot
$-- Zestimate®
$406/sqft
$409/mo HOA
What's special
Fireplace converted to gasAll stainless steel appliancesCedar closet
- 73 days |
- 406 |
- 8 |
Zillow last checked:
Listing updated:
Listed by:
Christie's Int. Real Estate 845-205-3521,
Janet M Carozza 845-304-8606
Source: OneKey® MLS as distributed by MLS GRID,MLS#: 998823
Facts & features
Interior
Bedrooms & bathrooms
- Bedrooms: 3
- Bathrooms: 3
- Full bathrooms: 2
- 1/2 bathrooms: 1
Primary bedroom
- Level: Third
Bedroom 1
- Level: Third
Primary bathroom
- Description: Master Bathroom updated
- Level: Third
Bathroom 1
- Description: Updated Half Bath
- Level: Lower
Bathroom 1
- Description: updated Bathroom
- Level: Third
Basement
- Description: full Finished basement
- Level: Basement
Den
- Description: Den or Third Bedroom
- Level: Second
Dining room
- Level: First
Kitchen
- Description: Beautiful updated kitchen
- Level: First
Laundry
- Description: Brand new washer and dryer
- Level: Lower
Living room
- Level: First
Heating
- Forced Air
Cooling
- Central Air
Appliances
- Included: Dishwasher, Dryer, Gas Cooktop, Gas Range, Microwave, Refrigerator, Stainless Steel Appliance(s)
- Laundry: Laundry Room
Features
- Cathedral Ceiling(s), Chefs Kitchen, Eat-in Kitchen, Formal Dining, Granite Counters, Pantry, Primary Bathroom
- Flooring: Wood
- Windows: Casement
- Basement: Finished
- Attic: Partial
- Number of fireplaces: 1
- Fireplace features: Gas
- Common walls with other units/homes: 2+ Common Walls
Interior area
- Total structure area: 1,674
- Total interior livable area: 1,674 sqft
Property
Parking
- Total spaces: 1
- Parking features: Driveway
- Garage spaces: 1
- Has uncovered spaces: Yes
Features
- Levels: Tri-Level
Lot
- Size: 8,712 Square Feet
Details
- Parcel number: 39208904401200010040000080
- Special conditions: None
Construction
Type & style
- Home type: Condo
- Property subtype: Condominium, Residential
- Attached to another structure: Yes
Materials
- Frame
- Foundation: Other
Condition
- Year built: 1988
- Major remodel year: 1988
Utilities & green energy
- Sewer: Public Sewer
- Water: Public
- Utilities for property: Natural Gas Connected
Community & HOA
Community
- Security: Security System
HOA
- Has HOA: Yes
- Services included: Common Area Maintenance, Maintenance Grounds
- HOA fee: $409 monthly
Location
- Region: Congers
Financial & listing details
- Price per square foot: $406/sqft
- Tax assessed value: $113,800
- Annual tax amount: $12,700
- Date on market: 5/12/2026
- Cumulative days on market: 64 days
- Listing agreement: Exclusive Right To Sell
Estimated market value
Not available
Estimated sales range
Not available
Not available
Price history
| Date | Event | Price |
|---|---|---|
| 5/12/2026 | Listed for sale | $679,000$406/sqft |
Source:  OneKey® MLS as distributed by MLS GRID #998823 Report a problem OneKey® MLS as distributed by MLS GRID #998823 Report a problem | ||
| 5/12/2026 | Listing removed | $679,000$406/sqft |
Source: OneKey® MLS as distributed by MLS GRID #990145 Report a problem | ||
| 5/6/2026 | Listed for sale | $679,000$406/sqft |
Source: OneKey® MLS as distributed by MLS GRID #990145 Report a problem | ||
Public tax history
Tax history is unavailable.
Monthly payment
Climate risks
Neighborhood: 10920
Nearby schools
GreatSchools rating
- 7/10Lakewood Elementary SchoolGrades: K-5Distance: 0.2 mi
- 5/10Felix Festa Character Middle SchoolGrades: 6-8Distance: 3.5 mi
- 8/10Clarkstown North Senior High SchoolGrades: 9-12Distance: 2 mi
Schools provided by the listing agent
- Elementary: Lakewood Elementary School
- Middle: Felix Festa Achievement Middle Sch
- High: Clarkstown North Senior High School
Source: OneKey® MLS as distributed by MLS GRID. This data may not be complete. We recommend contacting the local school district to confirm school assignments for this home.
- $632,0003 bd3 ba1.6k sqft164-2 Two North Rte #303, Congers, NY 10920Off Market
- $727,8003 bd3 ba1.8k sqft164-1 One North Rte #303, Congers, NY 10920Off Market
- $606,7003 bd2 ba1.6k sqft164-4 Four North Rte #303, Congers, NY 10920Off Market
- $591,2003 bd3 ba1.6k sqft160-5 Five North Rte #303, Congers, NY 10920Off Market
- $706,9003 bd2 ba1.8k sqft164-6 Six North Rte #303, Congers, NY 10920Off Market
- $622,400-- bd3 ba-- sqft164 N Route 303 UNIT 5, Congers, NY 10920Off Market
- $---- bd-- ba-- sqft164 N Route 303 UNIT 1, Congers, NY 10920Off Market
- $---- bd-- ba-- sqft160 N Route 303 UNIT 2, Congers, NY 10920Off Market
A local agent can set up tours, give advice and negotiate with sellers.
Similar homes
- $599,0004 bd2 ba1.6k sqft103 Old Haverstraw Road, Congers, NY 10920For Sale
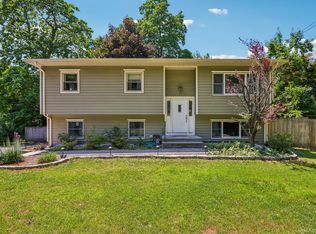
 MLS ID #1019715, Brian C. Metcalf, Listing by: Century 21 Full Service Realty. OneKey® MLS as distributed by MLS GRID
 - $599,9993 bd3 ba2.2k sqft22 Corners Road, Congers, NY 10920For Sale
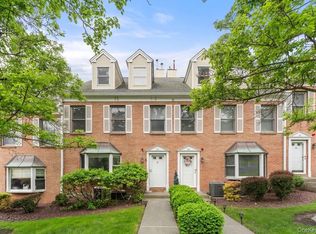 MLS ID #998048, Anthony F. Lando, Listing by: Julia B Fee Sothebys Int. Rlty. OneKey® MLS as distributed by MLS GRID
 - $699,0003 bd2 ba1.8k sqft168 Third Street, New City, NY 10956For Sale
 MLS ID #1004006, Irene M Mc Carthy, Listing by: Keller Williams Hudson Valley. OneKey® MLS as distributed by MLS GRID
 - $665,0003 bd2 ba1.5k sqft17 Ridge Road, Cortlandt Manor, NY 10567For Sale
 MLS ID #1024580, Lynn Stoecker, Listing by: Briante Realty Group, LLC. OneKey® MLS as distributed by MLS GRID
 - $625,0002 bd3 ba1.7k sqft341 Furnace Dock Road #11, Cortlandt Manor, NY 10567For SaleMLS ID #957112, Annemarie Credentino, Listing by: BHHS River Towns Real Estate. OneKey® MLS as distributed by MLS GRID
- $749,0003 bd3 ba1.9k sqft124 Cedar Lane, Ossining, NY 10562For SaleMLS ID #1024026, Magdalena J. Konkola, Listing by: Houlihan Lawrence Inc.. OneKey® MLS as distributed by MLS GRID
- $675,0003 bd2 ba2.1k sqft20 Barger Street, Cortlandt Manor, NY 10567For SaleMLS ID #1027371, Maureen Connolly, Listing by: Coldwell Banker Realty. OneKey® MLS as distributed by MLS GRID
- $749,0004 bd3 ba1.7k sqft1 Scher Drive, New City, NY 10956For SaleMLS ID #1017182, Douglas J Servello, Listing by: Home Sweet Home Properties. OneKey® MLS as distributed by MLS GRID
- $675,0003 bd2 ba2k sqft13 Bayview Drive, Stony Point, NY 10980For SaleMLS ID #1013661, Laurie DiFrancesco, Listing by: Howard Hanna Rand Realty. OneKey® MLS as distributed by MLS GRID
- $725,0004 bd3 ba1.8k sqft42 Briarwood Drive, New City, NY 10956For SaleMLS ID #946593, Linda Fernandez, Listing by: Keller Williams Hudson Valley. OneKey® MLS as distributed by MLS GRID
- $719,0003 bd3 ba1.8k sqft370 Furnace Dock Road, Cortlandt Manor, NY 10567For SaleMLS ID #1005331, Vili Mirtcheva, Listing by: Corcoran Legends Realty. OneKey® MLS as distributed by MLS GRID
- $599,0003 bd1 ba1.2k sqft15 Summit Avenue, New City, NY 10956For SaleMLS ID #1021985, Jeanesca Martinez, Listing by: Keller Williams Realty Group. OneKey® MLS as distributed by MLS GRID
- $619,9993 bd2 ba1.4k sqft7 Tamarac Lane, Stony Point, NY 10980For SaleMLS ID #964376, Daniel P Neil, Listing by: Field Pointe Realty LLC. OneKey® MLS as distributed by MLS GRID
- $699,9003 bd3 ba2.1k sqft1096 Sunset Street, Yorktown Heights, NY 10598For SaleMLS ID #1008447, Michael S. Blank, Listing by: Michael S. Blank Realty. OneKey® MLS as distributed by MLS GRID
- $699,0004 bd2 ba1.6k sqft12 Logwynn Lane, Cortlandt Manor, NY 10567For SaleMLS ID #1018699, Marlena Mucci, Listing by: The Select Team, LLC. OneKey® MLS as distributed by MLS GRID
- $675,0004 bd3 ba2.4k sqft33 Sutherland Drive, Highland Mills, NY 10930For SaleMLS ID #1004321, Donna Gennaro, Listing by: Howard Hanna Rand Realty. OneKey® MLS as distributed by MLS GRID
- $680,0004 bd3 ba2.4k sqft109 Woodbury Road, Highland Mills, NY 10930For SaleMLS ID #1001169, Donna Gennaro, Listing by: Howard Hanna Rand Realty. OneKey® MLS as distributed by MLS GRID
- $799,0004 bd3 ba1.4k sqft3 Westview Road, Spring Valley, NY 10977For SaleMLS ID #1001394, Tal Nisim Almog, Listing by: eRealty Advisors, Inc. OneKey® MLS as distributed by MLS GRID
- $848,0004 bd3 ba2.2k sqft10 Pepperill Court, New City, NY 10956For SaleMLS ID #1021575, Linda Fernandez, Listing by: Keller Williams Hudson Valley. OneKey® MLS as distributed by MLS GRID
- $469,0002 bd3 ba1.1k sqft45 Heritage Drive #E, New City, NY 10956For SaleMLS ID #1020950, Christina Lardin, Listing by: R2M Realty Inc.. OneKey® MLS as distributed by MLS GRID
