Desirable Location! Ranch with Full Walk-Out Basement in the Heart of New City! 2 levels with approx 2800+ sq ft!
Welcome to this sun-filled and spacious ranch-style home ideally located in one of New City’s most sought-after neighborhoods, within the top-rated Clarkstown School District and just a short walk to vibrant downtown New City.
Step inside to an open and inviting floor plan featuring a bright living room with a bay window and cozy fireplace, flowing seamlessly into the formal dining room—perfect for entertaining. The eat-in kitchen offers bright white cabinetry with gleaming granite countertops , stainless steel appliances and generous counter space, ideal for everyday cooking and gatherings.
A stunning family room with vaulted ceilings and walls of windows fills the home with natural light and creates the perfect space to relax. French doors lead to a 12x16 deck overlooking a pretty, private backyard—ideal for outdoor dining or peaceful mornings.
The main level features a spacious primary suite with an updated en-suite bathroom complete with double vanity, walk-in shower, and oval soaking tub. Two additional bedrooms and a full bathroom complete the first-floor living space. Hardwood floors. Tons of storage.
The fully finished walk-out lower level provides exceptional flexibility, offering another large family room, additional bedroom, full bathroom, home office, laundry room and an oversized mudroom—perfect for extended living, guests, or work-from-home needs.
This home is in Laurel plains elementary Clarkstown. Close to Downtown Main st. New City & Shops of Nanuet: enjoy all the restaurants, movies & shopping. Close to Palisades mall. Close to parks & town pools. Minutes to the Palisades Parkway, so it's an easy commute into NYC or NJ. You can also take public transportation with various options: commuter lot, Bus & Train to NYC.
This home offers space, comfort, and location—all in one exceptional property. As PER RICH O'donnel based on sale price of $748,800 price assessment of the above captioned property is excessive by 11%.
Pending
$725,000
42 Briarwood Drive, New City, NY 10956
4beds
1,800sqft
Single Family Residence, Residential
Built in 1956
0.39 Acres Lot
$-- Zestimate®
$403/sqft
$-- HOA
What's special
Cozy fireplaceNatural lightHome officeTwo additional bedroomsLaundry roomStainless steel appliancesDouble vanity
- 188 days
- 436
- 16
Zillow last checked:
Listing updated:
Listed by:
Keller Williams Hudson Valley 845-639-0300,
Linda Fernandez 845-558-0530
Source: OneKey® MLS as distributed by MLS GRID,MLS#: 946593
Facts & features
Interior
Bedrooms & bathrooms
- Bedrooms: 4
- Bathrooms: 3
- Full bathrooms: 3
Primary bedroom
- Level: First
Bedroom 2
- Level: First
Bedroom 3
- Level: First
Bedroom 3
- Level: Lower
Primary bathroom
- Level: First
Bathroom 2
- Level: First
Bathroom 3
- Level: Lower
Bonus room
- Level: Lower
Dining room
- Level: First
Family room
- Level: First
Family room
- Level: Lower
Kitchen
- Level: First
Living room
- Level: First
Office
- Level: Lower
Heating
- Baseboard, Hot Water, See Remarks
Cooling
- Central Air
Appliances
- Included: Dishwasher, Dryer, Electric Range, Refrigerator, Washer
Features
- First Floor Bedroom, First Floor Full Bath, Eat-in Kitchen, Entrance Foyer, Formal Dining, Open Floorplan, Primary Bathroom, Master Downstairs, Storage
- Flooring: Hardwood, Tile
- Basement: Finished,Full,Walk-Out Access
- Attic: None
- Number of fireplaces: 1
Interior area
- Total structure area: 1,800
- Total interior livable area: 1,800 sqft
Video & virtual tour
Property
Parking
- Parking features: Driveway
- Has uncovered spaces: Yes
Lot
- Size: 0.39 Acres
- Features: Back Yard
Details
- Parcel number: 39208904301900040180000000
- Special conditions: None
Construction
Type & style
- Home type: SingleFamily
- Architectural style: Ranch
- Property subtype: Single Family Residence, Residential
Materials
- Frame, Vinyl Siding
Condition
- Actual,Updated/Remodeled
- Year built: 1956
Utilities & green energy
- Sewer: Public Sewer
- Water: Public
- Utilities for property: Electricity Connected, Natural Gas Connected, Sewer Connected
Community & HOA
HOA
- Has HOA: No
Location
- Region: New City
Financial & listing details
- Price per square foot: $403/sqft
- Tax assessed value: $154,780
- Annual tax amount: $17,459
- Date on market: 2/26/2026
- Cumulative days on market: 188 days
- Listing agreement: Exclusive Right To Sell
- Electric utility on property: Yes
Estimated market value
Not available
Estimated sales range
Not available
Not available
Price history
| Date | Event | Price |
|---|---|---|
| 8/14/2026 | Pending sale | $725,000$403/sqft |
Source:  OneKey® MLS as distributed by MLS GRID #946593 Report a problem OneKey® MLS as distributed by MLS GRID #946593 Report a problem | ||
| 5/2/2026 | Price change | $725,000-3.2%$403/sqft |
Source: OneKey® MLS as distributed by MLS GRID #946593 Report a problem | ||
| 2/26/2026 | Listed for sale | $748,800+33.7%$416/sqft |
Source: OneKey® MLS as distributed by MLS GRID #946593 Report a problem | ||
| 6/24/2021 | Sold | $560,000+5.7%$311/sqft |
Source: OneKey® MLS as distributed by MLS GRID #H6109669 Report a problem | ||
| 5/4/2021 | Pending sale | $530,000$294/sqft |
Source: OneKey® MLS as distributed by MLS GRID #H6109669 Report a problem | ||
| 4/27/2021 | Listing removed | -- |
Source: OneKey® MLS as distributed by MLS GRID #H6109669 Report a problem | ||
| 4/16/2021 | Listed for sale | $530,000$294/sqft |
Source: OneKey® MLS as distributed by MLS GRID #H6109669 Report a problem | ||
Public tax history
| Year | Property taxes | Tax assessment |
|---|---|---|
| 2025 | -- | $154,780 |
| 2024 | -- | $154,780 |
| 2023 | -- | $154,780 |
| 2022 | -- | $154,780 |
| 2021 | -- | $154,780 +39.9% |
| 2020 | -- | $110,600 |
| 2019 | -- | $110,600 |
| 2018 | -- | $110,600 |
| 2017 | $9,599 | $110,600 |
| 2016 | -- | $110,600 |
| 2015 | -- | $110,600 |
| 2014 | -- | $110,600 |
| 2013 | -- | $110,600 |
| 2012 | -- | $110,600 |
| 2011 | -- | $110,600 |
| 2010 | -- | $110,600 |
| 2009 | -- | $110,600 |
| 2007 | -- | $110,600 |
| 2006 | -- | $110,600 |
| 2005 | -- | $110,600 |
| 2004 | -- | $110,600 |
| 2003 | -- | $110,600 |
| 2002 | -- | $110,600 +7.5% |
| 2001 | -- | $102,900 |
| 2000 | -- | $102,900 |
Find assessor info on the county website
Monthly payment
Climate risks
Neighborhood: 10956
Nearby schools
Schools provided by the listing agent
- Elementary: Laurel Plains Elementary School
- Middle: Felix Festa Character Middle School
- High: Clarkstown South Senior High School
Source: OneKey® MLS as distributed by MLS GRID. This data may not be complete. We recommend contacting the local school district to confirm school assignments for this home.

Similar homes
- $745,0004 bd3 ba1.8k sqft177 New Hempstead Road, New City, NY 10956For Sale
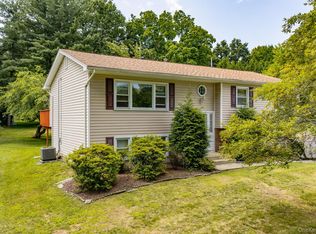
 MLS ID #1019678, Cindy Dorcely, Listing by: KW Hudson Valley United. OneKey® MLS as distributed by MLS GRID
 - $800,0004 bd3 ba2.2k sqft33 Tor View Avenue, New City, NY 10956For Sale
 MLS ID #1030983, Naomi Streicher, Listing by: Q Home Sales. OneKey® MLS as distributed by MLS GRID
 - $639,0003 bd2 ba1.3k sqft1 Gloria Court, New City, NY 10956For Sale
 MLS ID #1035219, Susan Perzigian, Listing by: Keller Williams Hudson Valley. OneKey® MLS as distributed by MLS GRID
 - $873,0005 bd3 ba2.6k sqft18 Pippen Place, New City, NY 10956For Sale
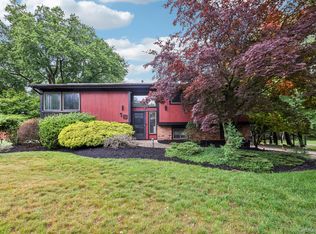 MLS ID #1017540, Ellada Davidova, Listing by: Christie's Int. Real Estate. OneKey® MLS as distributed by MLS GRID
 - $619,0004 bd2 ba1.5k sqft11 Hollow Drive, New City, NY 10956For SaleMLS ID #1019226, Stephen Ramundo, Listing by: Keller Williams Valley Realty. OneKey® MLS as distributed by MLS GRID
- $690,0004 bd2 ba2k sqft12 Spruce Court, Nanuet, NY 10954For SaleMLS ID #935357, Kevin Moran, Listing by: Keller Williams Hudson Valley. OneKey® MLS as distributed by MLS GRID
- $699,0004 bd3 ba2k sqft150 Schweizer Lane, Bardonia, NY 10954For SaleMLS ID #1010071, Karen A Ciccone, Listing by: Keller Williams Hudson Valley. OneKey® MLS as distributed by MLS GRID
- $750,0004 bd2 ba1.8k sqft19 Von Beaste Lane, Congers, NY 10920For SaleMLS ID #981324, Margo Bohlin, Listing by: Howard Hanna Rand Realty. OneKey® MLS as distributed by MLS GRID
- $725,0004 bd3 ba2.1k sqft130 Call Hollow Road, Pomona, NY 10970For SaleMLS ID #1031509, Margo Bohlin, Listing by: Howard Hanna Rand Realty. OneKey® MLS as distributed by MLS GRID
- $825,0004 bd3 ba1.9k sqft21 Arbor Lane, Bardonia, NY 10954For SaleMLS ID #1019969, Janet M Farsetta, Listing by: Howard Hanna Rand Realty. OneKey® MLS as distributed by MLS GRID
- $625,0004 bd2 ba1.4k sqft8 Victoria Drive, Nanuet, NY 10954For SaleMLS ID #1028175, Glenda Koda, Listing by: Howard Hanna Rand Realty. OneKey® MLS as distributed by MLS GRID
- $825,0004 bd3 ba1.9k sqft4 Flower Lane, Valley Cottage, NY 10989For SaleMLS ID #1012174, Margo Bohlin, Listing by: Howard Hanna Rand Realty. OneKey® MLS as distributed by MLS GRID
- $790,0004 bd3 ba2.3k sqft24 Brenda Lane, Bardonia, NY 10954For SaleMLS ID #1024442, Maria Di Filippo, Listing by: Howard Hanna Rand Realty. OneKey® MLS as distributed by MLS GRID
- $725,0004 bd2 ba2k sqft10 Highclere Lane, Valhalla, NY 10595For SaleMLS ID #1039500, Patty Anker, Listing by: Julia B Fee Sothebys Int. Rlty. OneKey® MLS as distributed by MLS GRID
- $825,0004 bd3 ba2.1k sqft635 S Pascack, Chestnut Ridge, NY 10977For SaleMLS ID #1043666, Theresa M. Russo, Listing by: Coldwell Banker Realty. OneKey® MLS as distributed by MLS GRID
- $679,0004 bd2 ba1.4k sqft457 Saw Mill River Road, Millwood, NY 10546For SaleMLS ID #1034483, Catherine O'Connor, Listing by: Houlihan Lawrence Inc.. OneKey® MLS as distributed by MLS GRID
- $700,0004 bd3 ba2.3k sqft14 Suffern Road, Hillburn, NY 10931For SaleMLS ID #1039968, Debra S Gay, Listing by: Coldwell Banker Realty. OneKey® MLS as distributed by MLS GRID
- $725,0003 bd2 ba1.4k sqft24 Fairview Lane, Orangeburg, NY 10962For SaleMLS ID #1019307, Margaret Brauer, Listing by: eXp Realty. OneKey® MLS as distributed by MLS GRID
- $729,9004 bd3 ba2.6k sqft7 Frances Lane, Monroe, NY 10950For SaleMLS ID #1037697, Amanda M Dnistrian, Listing by: ARC Realty 1 in Sales. OneKey® MLS as distributed by MLS GRID
- $595,0004 bd3 ba2.4k sqft10 Sunset Heights, Monroe, NY 10950For SaleMLS ID #1045069, Antoinette M Gundersen, Listing by: HomeSmart Homes & Estates. OneKey® MLS as distributed by MLS GRID
