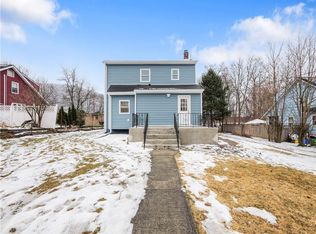
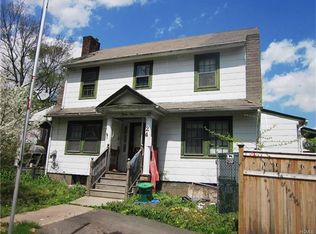
Welcome to the quaint enclave of Hillburn, NY, where the beauty of the Ramapo Mountains provides a stunning backdrop for everyday living. This spacious 4-bedroom, 2.5-bath center hall colonial is designed for comfortable family living, entertaining, and everything in between. The main level features a formal living room, expansive formal dining room and an eat-in kitchen that opens to a comfortable family room, making entertaining and everyday living a breeze. Just off the kitchen, step outside onto the spacious deck, perfect for relaxing, dining al fresco, or weekend BBQ’s. Upstairs, the spacious primary suite offers an ensuite bath and two walk-in closets. Three additional generously sized bedrooms and a second full bathroom provide plenty of space. The unfinished lower level, with its high ceilings, offers exciting potential to create additional living space, a home office, recreation room, gym, or whatever suits your needs. Additional features include hardwood floors, spacious rooms, a 3-zone heating system, and central air conditioning. Outdoor enthusiasts will love the home's proximity to Harriman State Park and Sterling Forest State Park, offering more than 200 miles of hiking and mountain biking trails, along with beautiful lakes and reservoirs for swimming, boating, and fishing. Enjoy the nearby Village of Suffern, with its charming downtown, restaurants, shops, and historic Lafayette Theatre. Commuters will appreciate the easy access to train and bus service connecting to New York City, New Jersey, and Westchester County. A wonderful home that offers the perfect blend of comfort, recreation, and convenience. Schedule your private showing today and discover all that this home has to offer.
Pending
$700,000
14 Suffern Road, Hillburn, NY 10931
4beds
2,352sqft
Single Family Residence, Residential
Built in 2002
0.3 Acres Lot
$-- Zestimate®
$298/sqft
$-- HOA
What's special
- 54 days
- 261
- 16
Likely to sell faster than
Zillow last checked:
Listing updated:
Listed by:
Coldwell Banker Realty 845-634-0400,
Debra S Gay 914-393-9098
Source: OneKey® MLS as distributed by MLS GRID,MLS#: 1039968
Facts & features
Interior
Bedrooms & bathrooms
- Bedrooms: 4
- Bathrooms: 3
- Full bathrooms: 2
- 1/2 bathrooms: 1
Primary bedroom
- Level: Second
Bedroom 2
- Level: Second
Bedroom 3
- Level: Second
Bedroom 4
- Level: Second
Primary bathroom
- Level: Second
Bathroom 2
- Level: Second
Basement
- Level: Basement
Dining room
- Level: First
Family room
- Level: First
Kitchen
- Level: First
Laundry
- Level: First
Lavatory
- Level: First
Living room
- Level: First
Heating
- Baseboard
Cooling
- Central Air
Appliances
- Included: Dishwasher, Dryer, Gas Cooktop, Microwave, Oven, Refrigerator, Stainless Steel Appliance(s), Washer, Gas Water Heater
- Laundry: Laundry Room
Features
- Ceiling Fan(s), Chandelier, Double Vanity, Eat-in Kitchen, Formal Dining, Granite Counters, His and Hers Closets, Kitchen Island, Open Kitchen, Pantry, Primary Bathroom, Recessed Lighting, Storage, Walk-In Closet(s)
- Flooring: Hardwood
- Basement: Full,Unfinished
- Attic: Scuttle
- Has fireplace: No
Interior area
- Total structure area: 2,352
- Total interior livable area: 2,352 sqft
Property
Parking
- Parking features: Driveway
- Has uncovered spaces: Yes
Features
- Patio & porch: Deck
Lot
- Size: 0.3 Acres
- Features: Back Yard, Front Yard, Level
Details
- Parcel number: 39260104701900010110000000
- Special conditions: None
Construction
Type & style
- Home type: SingleFamily
- Architectural style: Colonial
- Property subtype: Single Family Residence, Residential
Materials
- Vinyl Siding
Condition
- Year built: 2002
Utilities & green energy
- Sewer: Public Sewer
- Water: Public
- Utilities for property: Electricity Connected, Natural Gas Connected, Sewer Connected, Trash Collection Public, Water Connected
Community & HOA
HOA
- Has HOA: No
Location
- Region: Hillburn
Financial & listing details
- Price per square foot: $298/sqft
- Tax assessed value: $45,955
- Annual tax amount: $17,628
- Date on market: 8/21/2026
- Cumulative days on market: 120 days
- Listing agreement: Exclusive Right To Sell
- Electric utility on property: Yes
Estimated market value
Not available
Estimated sales range
Not available
Not available
Price history
| Date | Event | Price |
|---|---|---|
| 9/24/2026 | Pending sale | $700,000$298/sqft |
Source:  OneKey® MLS as distributed by MLS GRID #1039968 Report a problem OneKey® MLS as distributed by MLS GRID #1039968 Report a problem | ||
| 8/21/2026 | Listed for sale | $700,000-10.1%$298/sqft |
Source: OneKey® MLS as distributed by MLS GRID #1039968 Report a problem | ||
| 8/4/2026 | Listing removed | $779,000$331/sqft |
Source: OneKey® MLS as distributed by MLS GRID #1006546 Report a problem | ||
| 5/29/2026 | Listed for sale | $779,000+19.8%$331/sqft |
Source: OneKey® MLS as distributed by MLS GRID #1006542 Report a problem | ||
| 11/1/2023 | Sold | $650,000$276/sqft |
Source: OneKey® MLS as distributed by MLS GRID #H6261106 Report a problem | ||
| 8/21/2023 | Pending sale | $650,000$276/sqft |
Source: OneKey® MLS as distributed by MLS GRID #H6261106 Report a problem | ||
| 7/23/2023 | Listed for sale | $650,000$276/sqft |
Source: OneKey® MLS as distributed by MLS GRID #H6261106 Report a problem | ||
Public tax history
| Year | Property taxes | Tax assessment |
|---|---|---|
| 2025 | -- | $45,955 |
| 2024 | -- | $45,955 -7.2% |
| 2023 | -- | $49,500 |
| 2022 | -- | $49,500 |
| 2021 | -- | $49,500 |
| 2020 | -- | $49,500 |
| 2019 | -- | $49,500 |
| 2018 | -- | $49,500 |
| 2017 | $10,955 | $49,500 |
| 2016 | -- | $49,500 |
| 2015 | -- | $49,500 -7.6% |
| 2014 | -- | $53,600 |
| 2013 | -- | $53,600 |
| 2012 | -- | $53,600 |
| 2011 | -- | $53,600 |
| 2010 | -- | $53,600 |
| 2009 | -- | $53,600 |
| 2007 | -- | $53,600 |
| 2006 | -- | $53,600 -6.3% |
| 2005 | -- | $57,200 |
| 2004 | -- | $57,200 |
| 2003 | -- | $57,200 +63.4% |
| 2002 | -- | $35,000 +4.8% |
| 2001 | -- | $33,400 |
| 2000 | -- | $33,400 |
Find assessor info on the county website
Monthly payment
Climate risks
Neighborhood: 10931
Nearby schools
Schools provided by the listing agent
- Elementary: Montebello Road School
- Middle: Suffern Middle School
- High: Suffern Senior High School
Source: OneKey® MLS as distributed by MLS GRID. This data may not be complete. We recommend contacting the local school district to confirm school assignments for this home.
Similar homes
- $699,0004 bd2 ba2k sqft33 Short Hill Road, New City, NY 10956For Sale

 MLS ID #1056930, Gwen Weiss, Listing by: Keller Williams Hudson Valley. OneKey® MLS as distributed by MLS GRID
 - $675,0004 bd2 ba1.9k sqft64 Forest Glen Road, Valley Cottage, NY 10989For Sale
 MLS ID #1058063, Jacqueline Morales, Listing by: Compass Greater NY, LLC. OneKey® MLS as distributed by MLS GRID
 - $750,0004 bd3 ba2.2k sqft118 Ridge Road, Valley Cottage, NY 10989For Sale
 MLS ID #1054550, Linda Fernandez, Listing by: Keller Williams Hudson Valley. OneKey® MLS as distributed by MLS GRID
 - $699,0003 bd3 ba1.9k sqft6 E Shore Road, Greenwood Lake, NY 10925For Sale
 MLS ID #1044625, Jennifer DiCostanzo, Listing by: RE/MAX Town & Country. OneKey® MLS as distributed by MLS GRID
 - $729,9004 bd3 ba2.6k sqft7 Frances Lane, Monroe, NY 10950For SaleMLS ID #1037697, Amanda M Dnistrian, Listing by: ARC Realty 1 in Sales. OneKey® MLS as distributed by MLS GRID
- $639,0005 bd2 ba2.1k sqft13 Prospect Place, Suffern, NY 10901For SaleMLS ID #1007913, Irene M Mc Carthy, Listing by: Keller Williams Hudson Valley. OneKey® MLS as distributed by MLS GRID
- $699,9992 bd4 ba2.1k sqft10 Willow Court, Tuxedo Park, NY 10987For SaleMLS ID #1046891, Jacob P. Matthews, Listing by: Ellis Sotheby's Intl Realty. OneKey® MLS as distributed by MLS GRID
- $850,0004 bd3 ba2.4k sqft19 Navajo Trail, Sloatsburg, NY 10974For SaleMLS ID #1029281, Donna Gennaro, Listing by: Howard Hanna Rand Realty. OneKey® MLS as distributed by MLS GRID
- $699,0003 bd2 ba1.5k sqft7 Windmill Lane, New City, NY 10956For SaleMLS ID #1038676, Mark Dari, Listing by: Howard Hanna Rand Realty. OneKey® MLS as distributed by MLS GRID
- $950,0004 bd3 ba2.6k sqft5 Astri Court, Suffern, NY 10901For SaleMLS ID #1058773, Shulamit B. Kind, Listing by: Kind Realty. OneKey® MLS as distributed by MLS GRID
- $610,0004 bd3 ba2.3k sqft9 Library Road, Tuxedo Park, NY 10987For SaleMLS ID #988001, Mary Ann M Mitchell, Listing by: eXp Realty. OneKey® MLS as distributed by MLS GRID
- $749,9004 bd4 ba2.6k sqft26 Seals Drive, Monroe, NY 10950For SaleMLS ID #1031701, Elsie Nunez, Listing by: Keller Williams Realty. OneKey® MLS as distributed by MLS GRID
- $675,0003 bd3 ba2.1k sqft271 Woodlands Drive, Tuxedo Park, NY 10987For SaleMLS ID #1015224, Mary Ann M Mitchell, Listing by: eXp Realty. OneKey® MLS as distributed by MLS GRID
- $795,0004 bd3 ba3.2k sqft40 Sandra Lane, Monroe, NY 10950For SaleMLS ID #1051940, Richard J Froehlich, Listing by: RE/MAX Benchmark Realty Group. OneKey® MLS as distributed by MLS GRID
- $875,0005 bd2 ba3.4k sqft10 Linda Drive, Suffern, NY 10901For SaleMLS ID #1037173, Benjamin Jervis, Listing by: Corcoran Baer & McIntosh. OneKey® MLS as distributed by MLS GRID
- $685,0004 bd3 ba1.6k sqft10 Reservoir Road, Stony Point, NY 10980For SaleMLS ID #1034446, Laura M. Henion, Listing by: Coldwell Banker Realty. OneKey® MLS as distributed by MLS GRID
- $850,0004 bd3 ba2.3k sqft4 Woolf Road, Pomona, NY 10980For SaleMLS ID #1059175, Sholom Kass, Listing by: HERE4UREALTY INC.. OneKey® MLS as distributed by MLS GRID
- $744,9994 bd3 ba2.7k sqft58 Nancy Lane, Chester, NY 10918For SaleMLS ID #995624, Gina Dudgeon, Listing by: Howard Hanna Rand Realty. OneKey® MLS as distributed by MLS GRID
- $760,0004 bd3 ba3.2k sqft214 W Mombasha Road, Monroe, NY 10950For SaleMLS ID #1033061, Laurel P Lustgarten, Listing by: Howard Hanna Rand Realty. OneKey® MLS as distributed by MLS GRID
- $765,0004 bd3 ba2.2k sqft33 Tor View Avenue, New City, NY 10956For SaleMLS ID #1030983, Naomi Streicher, Listing by: Q Home Sales. OneKey® MLS as distributed by MLS GRID
