TUXEDO! LOW TAXES! NATURAL GAS, MUNICIPAL WATER, MUNICIPAL SEWER! Nestled on a quiet street in the heart of town, this charming 4-bedroom, 3-full-bath Colonial offers the perfect blend of timeless character, spacious living, and commuter convenience. Lovingly maintained and filled with lots of natural light and warmth, this home is the epitome of true country living. There are beautiful HARDWOOD FLOORS flowing throughout much of the home, adding elegance and charm to the spacious interior plus ALL NEW WINDOWS ON THE MAIN LIVING AREA. The large living room provides an inviting gathering space with endless versatility for entertaining, relaxing, or creating additional sitting and workspace areas to suit your lifestyle. Large rooms throughout the home offer flexibility for EXTENDED LIVING guest accommodations, home offices, hobby rooms, or MULTI-GENERATIONAL NEEDS. At the heart of the home is a welcoming EAT-IN country kitchen filled with warmth and functionality, plenty of counter space and wood cabinetry. The cozy enclosed porch creates the perfect setting to enjoy morning coffee, quiet evenings, or peaceful views of the surrounding property year-round. Additional living potential continues with the FULL BASEMENT offering an incredible opportunity to finish and customize the space into a recreation room, gym, media room, guest suite, or additional living area. Outside, enjoy plenty of outdoor space surrounded by scenic beauty and serenity, all while being CONVENIENTLY LOCATED close to local eateries, the library, schools, hiking trails, skate and local park, and everything the town has to offer. Easy access to NYC via nearby train and bus transportation makes this location ideal for commuters seeking PEACEFUL HUDSON VALLEY LIVING.A rare opportunity to own a classic Colonial with space, flexibility, charm, and ENDLESS POTENTIAL in one of the area’s most scenic and desirable settings. TUXEDO SCHOOLS.
For sale
Price cut: $15K (7/24)
$610,000
9 Library Road, Tuxedo Park, NY 10987
4beds
2,325sqft
Single Family Residence, Residential
Built in 1900
0.32 Acres Lot
$-- Zestimate®
$262/sqft
$-- HOA
What's special
Timeless characterSpacious living
- 104 days
- 1,010
- 53
Zillow last checked:
Listing updated:
Listed by:
eXp Realty 888-276-0630,
Mary Ann M Mitchell 845-551-9140
Source: OneKey® MLS as distributed by MLS GRID,MLS#: 988001
Facts & features
Interior
Bedrooms & bathrooms
- Bedrooms: 4
- Bathrooms: 3
- Full bathrooms: 3
Primary bedroom
- Level: Second
Bedroom 1
- Level: Second
Bedroom 3
- Level: Third
Bedroom 4
- Level: Third
Primary bathroom
- Level: Second
Bathroom 1
- Level: First
Bathroom 3
- Level: Third
Other
- Description: Enclosed Porch Area/Sun Room
- Level: First
Dining room
- Level: First
Kitchen
- Level: First
Living room
- Level: First
Heating
- Baseboard, Hot Water, Natural Gas
Cooling
- Wall/Window Unit(s)
Appliances
- Included: Dishwasher, Disposal, Dryer, Exhaust Fan, Gas Oven, Gas Range, Refrigerator, Washer, Gas Water Heater
- Laundry: Washer/Dryer Hookup, Gas Dryer Hookup, In Basement, Inside, Laundry Room, Washer Hookup
Features
- Ceiling Fan(s), Eat-in Kitchen, Entrance Foyer, Formal Dining, High Ceilings, His and Hers Closets, Original Details, Pantry, Primary Bathroom, Soaking Tub, Storage, Walk-In Closet(s)
- Flooring: Carpet, Hardwood
- Windows: Double Pane Windows, ENERGY STAR Qualified Windows, Screens
- Basement: Bilco Door(s),Full,Storage Space,Unfinished
- Attic: Full
- Has fireplace: No
Interior area
- Total structure area: 2,325
- Total interior livable area: 2,325 sqft
Property
Parking
- Total spaces: 6
- Parking features: Driveway
- Has uncovered spaces: Yes
Features
- Levels: Three Or More
- Patio & porch: Deck
- Exterior features: Basketball Hoop, Rain Gutters
- Fencing: Electric,Perimeter
- Has view: Yes
- View description: Mountain(s), Neighborhood, Trees/Woods
Lot
- Size: 0.32 Acres
- Features: Back Yard, Near Public Transit, Near School, Near Shops
- Residential vegetation: Partially Wooded
Details
- Additional structures: Shed(s)
- Parcel number: 3350032110000002013.0000000
- Special conditions: None
Construction
Type & style
- Home type: SingleFamily
- Architectural style: Colonial
- Property subtype: Single Family Residence, Residential
Materials
- Frame, Vinyl Siding
- Foundation: Stone
Condition
- Updated/Remodeled
- Year built: 1900
- Major remodel year: 1936
Utilities & green energy
- Sewer: Public Sewer
- Water: Public
- Utilities for property: Cable Connected, Electricity Connected, Natural Gas Connected, Phone Connected, Sewer Connected, Trash Collection Public, Water Connected
Community & HOA
Community
- Security: Security Lights, Smoke Detector(s)
HOA
- Has HOA: No
Location
- Region: Tuxedo Park
Financial & listing details
- Price per square foot: $262/sqft
- Tax assessed value: $44,500
- Annual tax amount: $7,702
- Date on market: 6/12/2026
- Cumulative days on market: 105 days
- Listing agreement: Exclusive Right To Sell
- Listing terms: Contract
- Electric utility on property: Yes
Estimated market value
Not available
Estimated sales range
Not available
Not available
Price history
| Date | Event | Price |
|---|---|---|
| 7/24/2026 | Price change | $610,000-2.4%$262/sqft |
Source:  OneKey® MLS as distributed by MLS GRID #988001 Report a problem OneKey® MLS as distributed by MLS GRID #988001 Report a problem | ||
| 6/13/2026 | Listed for sale | $625,000$269/sqft |
Source: OneKey® MLS as distributed by MLS GRID #988001 Report a problem | ||
Public tax history
| Year | Property taxes | Tax assessment |
|---|---|---|
| 2020 | -- | $44,500 |
| 2019 | -- | $44,500 |
| 2018 | -- | $44,500 |
| 2017 | $6,919 | $44,500 |
| 2016 | -- | $44,500 |
| 2015 | -- | $44,500 |
| 2014 | -- | $44,500 |
| 2013 | -- | $44,500 |
| 2012 | -- | $44,500 |
| 2011 | -- | $44,500 |
| 2010 | -- | $44,500 |
| 2009 | -- | $44,500 |
| 2007 | -- | $44,500 |
| 2006 | -- | $44,500 |
| 2005 | -- | $44,500 |
| 2004 | -- | $44,500 |
| 2002 | -- | $44,500 |
| 2001 | -- | $44,500 |
| 2000 | -- | $44,500 |
Find assessor info on the county website
Monthly payment
Climate risks
Neighborhood: 10987
Nearby schools
Schools provided by the listing agent
- Elementary: George Grant Mason Elementary School
- Middle: George F Baker High Sch
- High: George F Baker High Sch
Source: OneKey® MLS as distributed by MLS GRID. This data may not be complete. We recommend contacting the local school district to confirm school assignments for this home.
Similar homes
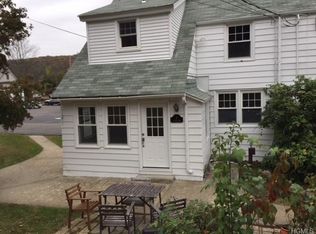
- $675,0003 bd3 ba2.1k sqft271 Woodlands Drive, Tuxedo Park, NY 10987For Sale

 MLS ID #1015224, Mary Ann M Mitchell, Listing by: eXp Realty. OneKey® MLS as distributed by MLS GRID
 - $659,9004 bd3 ba2.4k sqft228 W Mombasha Road, Monroe, NY 10950For Sale
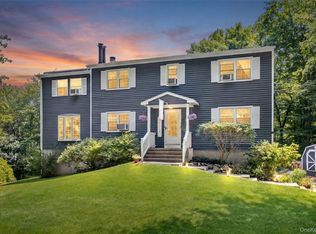 MLS ID #1007960, Hershel Lowy, Listing by: Master Realty Group Inc.. OneKey® MLS as distributed by MLS GRID
 - $575,0003 bd2 ba1.6k sqft6 Waldron Terrace, Sloatsburg, NY 10974For Sale
 MLS ID #964340, Yulia Kushnir, Listing by: Keller Williams Village Sq Rlt. OneKey® MLS as distributed by MLS GRID
 - $599,9994 bd2 ba2k sqft125 Wayne Avenue, Suffern, NY 10901For Sale
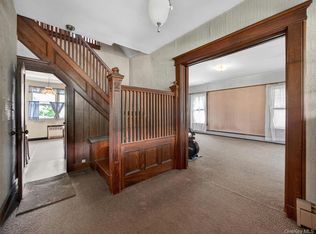 MLS ID #1002707, Kathleen A Kennedy, Listing by: Imagine Properties NY. OneKey® MLS as distributed by MLS GRID
 - $625,0004 bd3 ba2.8k sqft7 Briarwood Avenue, Monroe, NY 10950For SaleMLS ID #1026670, Joel Basch, Listing by: eRealty Advisors, Inc. OneKey® MLS as distributed by MLS GRID
- $599,0004 bd3 ba2.4k sqft66 Summit Avenue, Central Valley, NY 10917For SaleMLS ID #989752, Melissa M Forsyth, Listing by: Hudson Valley Home Connection. OneKey® MLS as distributed by MLS GRID
- $579,9004 bd3 ba2.4k sqft10 Sunset Heights, Monroe, NY 10950For SaleMLS ID #1045069, Antoinette M Gundersen, Listing by: HomeSmart Homes & Estates. OneKey® MLS as distributed by MLS GRID
- $599,9004 bd3 ba2.2k sqft30 Pine Hill Road, Highland Mills, NY 10930For SaleMLS ID #1042727, Robert D. Villone, Listing by: RE/MAX Classic Realty. OneKey® MLS as distributed by MLS GRID
- $575,0004 bd4 ba2.3k sqft27 Walton Terrace, Monroe, NY 10950For SaleMLS ID #1028003, Frank Muccari, Listing by: Cronin & Company Real Estate. OneKey® MLS as distributed by MLS GRID
- $619,9904 bd3 ba2k sqft95 Pine Hill Road, Highland Mills, NY 10930For SaleMLS ID #1000710, Haakim Byrd, Listing by: HomeSmart Homes & Estates. OneKey® MLS as distributed by MLS GRID
- $630,0004 bd2 ba1.7k sqft28 Hillside Avenue, Haverstraw, NY 10927For SaleMLS ID #1025251, Eric R. Hamm, Listing by: Corcoran MH, LLC. OneKey® MLS as distributed by MLS GRID
- $659,9005 bd3 ba2.7k sqft23 Allison Drive, Monroe, NY 10950For SaleMLS ID #1014680, Ryan Barrett, Listing by: Keller Williams Realty. OneKey® MLS as distributed by MLS GRID
- $725,0004 bd3 ba2.1k sqft130 Call Hollow Road, Pomona, NY 10970For SaleMLS ID #1031509, Margo Bohlin, Listing by: Howard Hanna Rand Realty. OneKey® MLS as distributed by MLS GRID
- $625,0004 bd2 ba1.6k sqft132 Hilltop Road, Monroe, NY 10950For SaleMLS ID #1028745, Shlomo Epstein, Listing by: eRealty Advisors, Inc. OneKey® MLS as distributed by MLS GRID
- $695,0005 bd3 ba2.7k sqft61 E Hall Avenue #New City, NY 10956, New City, NY 10956For SaleMLS ID #997896, Sheri S Chablis, Listing by: Sohn Real Estate Corp. OneKey® MLS as distributed by MLS GRID
- $749,0005 bd5 ba2.3k sqft91 Eagle Valley Road, Sloatsburg, NY 10974For SaleMLS ID #910305, Kevin L Brentnall, Listing by: Howard Hanna Rand Realty. OneKey® MLS as distributed by MLS GRID
- $685,0004 bd3 ba1.6k sqft10 Reservoir Road, Stony Point, NY 10980For SaleMLS ID #1034446, Laura M. Henion, Listing by: Coldwell Banker Realty. OneKey® MLS as distributed by MLS GRID
- $625,0004 bd2 ba2.9k sqft196 Newport Bridge Road, Warwick, NY 10990For SaleMLS ID #1034561, Erin E. Lee, Listing by: Keller Williams Realty Group. OneKey® MLS as distributed by MLS GRID
- $599,0005 bd2 ba1.9k sqft108 Ridge Road, Highland Mills, NY 10930For SaleMLS ID #1030932, James J. Cosenza, Listing by: BHG Real Estate Green Team. OneKey® MLS as distributed by MLS GRID
- $549,0004 bd2 ba2.4k sqft139 Pine Island Turnpike, Warwick, NY 10990For SaleMLS ID #1031433, Carol M Buchanan, Listing by: BHG Real Estate Green Team. OneKey® MLS as distributed by MLS GRID
