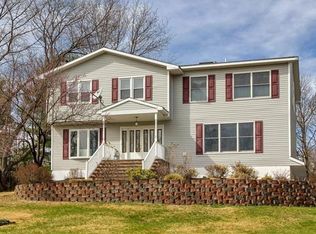
Welcome Home to 23 Allison Drive! Tucked away at the end of a quiet cul-de-sac, this home offers 2,700 square feet of living space, featuring 5 bedrooms and 2.5 bathrooms. As you enter, you'll be welcomed by a spacious and thoughtfully designed floor plan highlighted by soaring cathedral-style ceilings, a formal dining room, two inviting living areas, and a convenient eat-in kitchen made for everyday living . But the amenities don't end there! The upper level offers five generously sized bedrooms, along with a finished walk-up attic that provides flexible bonus space, ideal for a home office, playroom, or hobby room. From the fourth-floor walk-up attic, to the unfinished walkout basement, this home is filled with potential, offering endless opportunities for additional living space, recreation, storage, or whatever you envision!
Last, but certainly not least - Stepping outside, you will find two expansive front and rear decks, perfect for relaxing, entertaining, or enjoying your morning coffee! Conveniently located approximately one hour from New York City and just minutes from major highways, shopping, dining, and everyday conveniences. Schedule your showing today and call this beautiful property home!
Pending
Price cut: $20K (7/23)
$659,900
23 Allison Drive, Monroe, NY 10950
5beds
2,700sqft
Single Family Residence, Residential
Built in 1993
1 Acres Lot
$-- Zestimate®
$244/sqft
$-- HOA
What's special
Five generously sized bedroomsQuiet cul-de-sacFormal dining roomSoaring cathedral-style ceilingsConvenient eat-in kitchen
- 120 days
- 196
- 11
Zillow last checked:
Listing updated:
Listed by:
Keller Williams Realty 845-928-8000,
Ryan Barrett 845-341-3478
Source: OneKey® MLS as distributed by MLS GRID,MLS#: 1014680
Facts & features
Interior
Bedrooms & bathrooms
- Bedrooms: 5
- Bathrooms: 3
- Full bathrooms: 2
- 1/2 bathrooms: 1
Heating
- Hot Water, Oil
Cooling
- Central Air
Appliances
- Included: Dishwasher, Dryer, Electric Water Heater, Gas Cooktop, Range, Refrigerator, Water Softener Owned
- Laundry: Washer/Dryer Hookup
Features
- Cathedral Ceiling(s), Eat-in Kitchen, Entrance Foyer, Formal Dining, Pantry
- Basement: Partially Finished,Walk-Out Access
- Attic: Full
- Has fireplace: Yes
- Fireplace features: Family Room, Living Room
Interior area
- Total structure area: 2,700
- Total interior livable area: 2,700 sqft
Property
Parking
- Total spaces: 2
- Parking features: Attached, Driveway, Garage
- Garage spaces: 2
- Has uncovered spaces: Yes
Features
- Has view: Yes
- View description: Lake, Neighborhood, Trees/Woods
- Has water view: Yes
- Water view: Lake
Lot
- Size: 1 Acres
Details
- Additional structures: Shed(s)
- Parcel number: 3340890070000003009.0000000
- Special conditions: None
Construction
Type & style
- Home type: SingleFamily
- Architectural style: Colonial
- Property subtype: Single Family Residence, Residential
Materials
- Batts Insulation, Vinyl Siding
Condition
- Year built: 1993
- Major remodel year: 1993
Utilities & green energy
- Sewer: Septic Tank
- Water: Well, Private
- Utilities for property: Cable Connected, Electricity Connected, Natural Gas Connected, Phone Connected, Trash Collection Private, Water Connected
Community & HOA
HOA
- Has HOA: No
Location
- Region: Monroe
Financial & listing details
- Price per square foot: $244/sqft
- Tax assessed value: $73,100
- Annual tax amount: $14,865
- Date on market: 6/19/2026
- Cumulative days on market: 114 days
- Listing agreement: Exclusive Right To Sell
- Electric utility on property: Yes
Estimated market value
Not available
Estimated sales range
Not available
Not available
Price history
| Date | Event | Price |
|---|---|---|
| 10/7/2026 | Pending sale | $659,900$244/sqft |
Source:  OneKey® MLS as distributed by MLS GRID #1014680 Report a problem OneKey® MLS as distributed by MLS GRID #1014680 Report a problem | ||
| 7/23/2026 | Price change | $659,900-2.9%$244/sqft |
Source: OneKey® MLS as distributed by MLS GRID #1014680 Report a problem | ||
| 6/19/2026 | Listed for sale | $679,900$252/sqft |
Source: OneKey® MLS as distributed by MLS GRID #1014680 Report a problem | ||
Public tax history
| Year | Property taxes | Tax assessment |
|---|---|---|
| 2025 | -- | $73,100 |
| 2024 | -- | $73,100 |
| 2023 | -- | $73,100 |
| 2022 | -- | $73,100 |
| 2021 | -- | $73,100 |
| 2020 | -- | $73,100 |
| 2019 | -- | $73,100 |
| 2018 | -- | $73,100 |
| 2017 | $13,706 | $73,100 |
| 2016 | -- | $73,100 -17.2% |
| 2015 | -- | $88,300 |
| 2014 | -- | $88,300 |
| 2013 | -- | $88,300 -8.5% |
| 2012 | -- | $96,500 |
| 2011 | -- | $96,500 |
| 2010 | -- | $96,500 |
| 2009 | -- | $96,500 |
| 2007 | -- | $96,500 |
| 2006 | -- | $96,500 |
| 2005 | -- | $96,500 |
| 2004 | -- | $96,500 |
| 2002 | -- | $96,500 |
| 2001 | -- | $96,500 |
| 2000 | -- | $96,500 |
Find assessor info on the county website
Monthly payment
Climate risks
Neighborhood: 10950
Nearby schools
Schools provided by the listing agent
- Elementary: North Main Street
- Middle: Monroe-Woodbury Middle School
- High: Monroe-Woodbury High School
Source: OneKey® MLS as distributed by MLS GRID. This data may not be complete. We recommend contacting the local school district to confirm school assignments for this home.


Similar homes
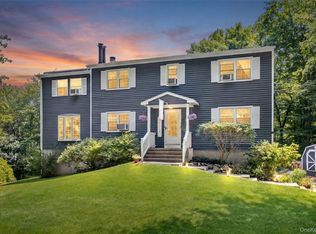
- $659,9004 bd3 ba2.4k sqft228 W Mombasha Road, Monroe, NY 10950For Sale
 MLS ID #1007960, Hershel Lowy, Listing by: Master Realty Group Inc.. OneKey® MLS as distributed by MLS GRID
 - $625,0004 bd3 ba2.8k sqft7 Briarwood Avenue, Monroe, NY 10950For Sale
 MLS ID #1026670, Joel Basch, Listing by: eRealty Advisors, Inc. OneKey® MLS as distributed by MLS GRID
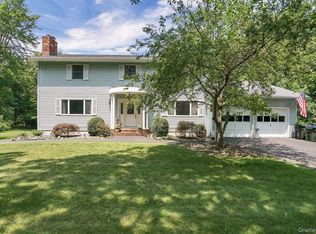
 - $699,0004 bd3 ba3.8k sqft288 Prospect Road, Monroe, NY 10950For Sale
 MLS ID #1013628, Lazar Schvimmer, Listing by: Mount Realty. OneKey® MLS as distributed by MLS GRID
 - $569,9004 bd3 ba2.4k sqft10 Sunset Heights, Monroe, NY 10950For Sale
 MLS ID #1045069, Antoinette M Gundersen, Listing by: HomeSmart Homes & Estates. OneKey® MLS as distributed by MLS GRID
 - $599,0006 bd4 ba3.5k sqft49 Interlochen Parkway, Monroe, NY 10950For SaleMLS ID #1035008, Kathleen Eubanks, Listing by: Keller Williams Realty. OneKey® MLS as distributed by MLS GRID
- $649,0003 bd3 ba1.8k sqft289 Seven Springs Mountain Road, Monroe, NY 10950For SaleMLS ID #1056119, Meyer Stoessel, Listing by: Keller Williams Hudson Valley. OneKey® MLS as distributed by MLS GRID
- $575,0004 bd4 ba2.3k sqft27 Walton Terrace, Monroe, NY 10950For SaleMLS ID #1028003, Frank Muccari, Listing by: Cronin & Company Real Estate. OneKey® MLS as distributed by MLS GRID
- $679,0004 bd4 ba2.9k sqft5 Red Fox Run, Chester, NY 10918For SaleMLS ID #1046418, Gina Dudgeon, Listing by: Howard Hanna Rand Realty. OneKey® MLS as distributed by MLS GRID
- $849,9004 bd4 ba2.5k sqft130 Cromwell Hill Road, Monroe, NY 10950For SaleMLS ID #1030858, Shmuel Bernfeld, Listing by: Mark One Real Estate. OneKey® MLS as distributed by MLS GRID
- $760,0004 bd3 ba3.2k sqft214 W Mombasha Road, Monroe, NY 10950For SaleMLS ID #1033061, Laurel P Lustgarten, Listing by: Howard Hanna Rand Realty. OneKey® MLS as distributed by MLS GRID
- $529,5004 bd4 ba2.3k sqft45 Oreco Terrace, Monroe, NY 10950For SaleMLS ID #1051823, Moses Schreiber, Listing by: MS Realty Group USA, Inc. OneKey® MLS as distributed by MLS GRID
- $575,0003 bd3 ba1.8k sqft23 Alden Road, Monroe, NY 10950For SaleMLS ID #1043705, Samantha Pfeiffer, Listing by: Keller Williams Realty. OneKey® MLS as distributed by MLS GRID
- $765,0003 bd2 ba2.1k sqft17 Merriewold Lane N, Monroe, NY 10950For SaleMLS ID #1048959, Elizabeth Broderick, Listing by: Tuxedo Hudson Realty Corp. OneKey® MLS as distributed by MLS GRID
- $789,0005 bd4 ba2.9k sqft181 Penaluna Road, Monroe, NY 10950For SaleMLS ID #1009971, Haakim Byrd, Listing by: HomeSmart Homes & Estates. OneKey® MLS as distributed by MLS GRID
- $485,9995 bd2 ba1.7k sqft609 Stage Road, Monroe, NY 10950For SaleMLS ID #1015725, Carol Scully, Listing by: Keller Williams Realty. OneKey® MLS as distributed by MLS GRID
- $565,0003 bd3 ba2.6k sqft92 Barr Lane, Monroe, NY 10950For SaleMLS ID #810002, Mary Ann M Mitchell, Listing by: eXp Realty. OneKey® MLS as distributed by MLS GRID
- $679,0004 bd3 ba3.1k sqft64 Normandy Court, New Hampton, NY 10958For SaleMLS ID #1057994, Erin K Connolly-Frontino, Listing by: Artisan Realty. OneKey® MLS as distributed by MLS GRID
- $744,9994 bd3 ba2.7k sqft58 Nancy Lane, Chester, NY 10918For SaleMLS ID #995624, Gina Dudgeon, Listing by: Howard Hanna Rand Realty. OneKey® MLS as distributed by MLS GRID
- $500,0003 bd2 ba1.6k sqft74 Heaton Road, Monroe, NY 10950For SaleMLS ID #1037241, Barbara R Bloch, Listing by: Coldwell Banker Realty. OneKey® MLS as distributed by MLS GRID
- $450,0004 bd3 ba1.9k sqft22 Center Hill Road, Monroe, NY 10950For SaleMLS ID #974484, Trudi Iglesias, Listing by: Howard Hanna Rand Realty. OneKey® MLS as distributed by MLS GRID
