Tucked along a peaceful, wooded street in Blooming Grove, 17 Merriewold Lane N feels immersed in nature. Mature trees surround the property, creating a genuine sense of privacy, while a stream traces its edge and adds to the quiet natural setting. Expanded in 2007, the home has a comfortable, open layout with generous living spaces and an easy connection to the outdoors.
The main living room is anchored by a distinctive blue marble and slate fireplace, with oak floors and doors opening to a full-length mahogany deck. The eat-in kitchen features granite countertops and opens to a side patio. The 2007 addition brings added scale and natural light, with radiant heated floors throughout the newer section. Skylights with retractable shades bring additional daylight into the home while offering control over light and heat throughout the seasons. An office or sitting room at the back of the house opens to the deck, creating a quiet place to work or read.
The primary suite features vaulted ceilings, windows on two sides, two full-length closets, and an ensuite bath finished with travertine and porcelain tile. With the windows open, the sound of the stream along the edge of the property carries into the bedroom, reinforcing the home's connection to its natural surroundings. Two additional bedrooms share a full hall bath. Downstairs, the finished lower level adds flexible space with bamboo flooring, room for a studio, recreation, or hobbies, and two separate walk-out access points to the property.
Significant improvements accompanied the 2007 addition, including a new roof, siding, windows, and furnace, with natural gas heating added in 2014. Ten heating zones, radiant heated floors in the addition and primary bath, municipal water with whole-house filtration, and 200-amp electrical service contribute to the home's everyday comfort. A one-car garage and covered parking for two additional vehicles complete the property.
Despite its private setting, the home remains convenient to shopping, dining, and everyday necessities. Nearby Schunnemunk State Park offers thousands of acres of protected landscape and miles of hiking trails, while Storm King Art Center and the Hudson Highlands Nature Museum are a short drive away. Approximately eight miles from two train stations with service to New York City, the location works equally well for full-time living or a weekend retreat, with easy access to destinations throughout the Hudson Valley.
For sale
$765,000
17 Merriewold Lane N, Monroe, NY 10950
3beds
2,175sqft
Single Family Residence, Residential
Built in 1960
0.31 Acres Lot
$-- Zestimate®
$352/sqft
$-- HOA
What's special
New roofNatural lightFull-length mahogany deckSkylights with retractable shadesComfortable open layoutOne-car garageStream traces its edge
- 27 days
- 554
- 11
Zillow last checked:
Listing updated:
Listed by:
Tuxedo Hudson Realty Corp 845-915-4567,
Elizabeth Broderick 201-965-5361
Source: OneKey® MLS as distributed by MLS GRID,MLS#: 1048959
Facts & features
Interior
Bedrooms & bathrooms
- Bedrooms: 3
- Bathrooms: 2
- Full bathrooms: 2
Heating
- Natural Gas
Cooling
- Wall/Window Unit(s)
Appliances
- Included: Dishwasher, Dryer, Gas Range, Refrigerator, Washer
- Laundry: In Basement
Features
- First Floor Bedroom, First Floor Full Bath, High Ceilings, Open Floorplan, Primary Bathroom, Stone Counters
- Flooring: Ceramic Tile, Other, Wood
- Basement: Finished,Storage Space,Walk-Out Access
- Attic: Unfinished
- Number of fireplaces: 1
Interior area
- Total structure area: 2,175
- Total interior livable area: 2,175 sqft
Property
Parking
- Total spaces: 3
- Parking features: Attached, Carport, Covered, Driveway
- Garage spaces: 1
- Carport spaces: 2
- Has uncovered spaces: Yes
Lot
- Size: 0.31 Acres
Details
- Parcel number: 3320032050000009020.0000000
- Special conditions: None
Construction
Type & style
- Home type: SingleFamily
- Architectural style: Ranch
- Property subtype: Single Family Residence, Residential
Materials
- Frame
Condition
- Year built: 1960
Utilities & green energy
- Sewer: Public Sewer
- Water: Public
- Utilities for property: Natural Gas Connected, Sewer Connected, Water Connected
Community & HOA
HOA
- Has HOA: No
Location
- Region: Monroe
Financial & listing details
- Price per square foot: $352/sqft
- Tax assessed value: $41,400
- Annual tax amount: $11,755
- Date on market: 9/17/2026
- Cumulative days on market: 28 days
- Listing agreement: Exclusive Right To Sell
Estimated market value
Not available
Estimated sales range
Not available
Not available
Price history
| Date | Event | Price |
|---|---|---|
| 9/17/2026 | Listed for sale | $765,000-3.8%$352/sqft |
Source:  OneKey® MLS as distributed by MLS GRID #1048959 Report a problem OneKey® MLS as distributed by MLS GRID #1048959 Report a problem | ||
| 4/22/2026 | Listing removed | $795,000$366/sqft |
Source: OneKey® MLS as distributed by MLS GRID #886776 Report a problem | ||
| 7/21/2025 | Listed for sale | $795,000-11.7%$366/sqft |
Source: OneKey® MLS as distributed by MLS GRID #886776 Report a problem | ||
| 7/6/2025 | Listing removed | $899,999$414/sqft |
Source: OneKey® MLS as distributed by MLS GRID #807818 Report a problem | ||
| 1/28/2025 | Price change | $899,999-2.2%$414/sqft |
Source: OneKey® MLS as distributed by MLS GRID #807818 Report a problem | ||
| 1/5/2025 | Listed for sale | $920,000+571.5%$423/sqft |
Source: OneKey® MLS as distributed by MLS GRID #807818 Report a problem | ||
| 8/1/1997 | Sold | $137,000$63/sqft |
Source: Agent Provided Report a problem | ||
Public tax history
| Year | Property taxes | Tax assessment |
|---|---|---|
| 2025 | -- | $41,400 +7.8% |
| 2024 | -- | $38,400 |
| 2023 | -- | $38,400 |
| 2022 | -- | $38,400 |
| 2021 | -- | $38,400 |
| 2020 | -- | $38,400 |
| 2019 | -- | $38,400 |
| 2018 | -- | $38,400 |
| 2017 | $7,581 | $38,400 |
| 2016 | -- | $38,400 |
| 2015 | -- | $38,400 |
| 2014 | -- | $38,400 |
| 2013 | -- | $38,400 |
| 2012 | -- | $38,400 |
| 2011 | -- | $38,400 |
| 2010 | -- | $38,400 |
| 2009 | -- | $38,400 +3.5% |
| 2007 | -- | $37,100 |
| 2006 | -- | $37,100 |
| 2005 | -- | $37,100 |
| 2004 | -- | $37,100 |
| 2002 | -- | $37,100 |
| 2001 | -- | $37,100 |
| 2000 | -- | $37,100 |
Find assessor info on the county website
Monthly payment
Climate risks
Neighborhood: South Blooming Grove
Nearby schools
Schools provided by the listing agent
- Elementary: Round Hill Elementary School
- Middle: Washingtonville Middle School
- High: Washingtonville Senior High School
Source: OneKey® MLS as distributed by MLS GRID. This data may not be complete. We recommend contacting the local school district to confirm school assignments for this home.
Similar homes
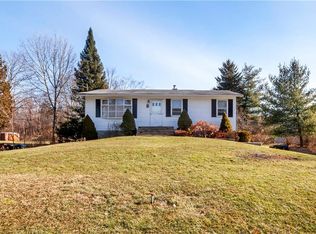
- $650,0003 bd3 ba3.1k sqft27 Margaret Road, Monroe, NY 10950For Sale
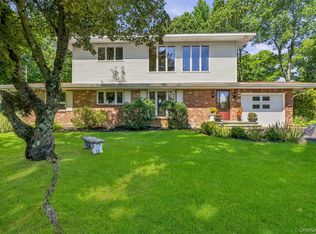
 MLS ID #1050106, Rosalie W Cook, Listing by: Weichert Realtors. OneKey® MLS as distributed by MLS GRID
 - $569,9004 bd3 ba2.4k sqft10 Sunset Heights, Monroe, NY 10950For Sale
 MLS ID #1045069, Antoinette M Gundersen, Listing by: HomeSmart Homes & Estates. OneKey® MLS as distributed by MLS GRID
 - $575,0003 bd3 ba1.8k sqft23 Alden Road, Monroe, NY 10950For Sale
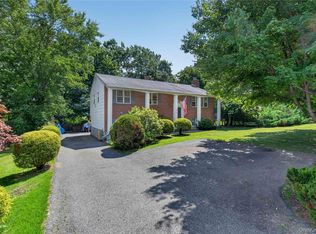 MLS ID #1043705, Samantha Pfeiffer, Listing by: Keller Williams Realty. OneKey® MLS as distributed by MLS GRID
 - $625,0004 bd3 ba2.8k sqft7 Briarwood Avenue, Monroe, NY 10950For Sale
 MLS ID #1026670, Joel Basch, Listing by: eRealty Advisors, Inc. OneKey® MLS as distributed by MLS GRID
 - $659,9004 bd3 ba2.4k sqft228 W Mombasha Road, Monroe, NY 10950For SaleMLS ID #1007960, Hershel Lowy, Listing by: Master Realty Group Inc.. OneKey® MLS as distributed by MLS GRID
- $805,0004 bd3 ba2.7k sqft18 Tanyas Court, Monroe, NY 10950For SaleMLS ID #984314, Ryan Paige, Listing by: Corcoran Baer & McIntosh. OneKey® MLS as distributed by MLS GRID
- $539,0004 bd2 ba1.9k sqft333 Oakland Avenue, Monroe, NY 10950For SaleMLS ID #991537, Eileen M. Hughes, Listing by: Howard Hanna Rand Realty. OneKey® MLS as distributed by MLS GRID
- $760,0004 bd3 ba3k sqft5 Sherwood Court, Highland Mills, NY 10930For SaleMLS ID #1023481, John Gabriel, Listing by: KW MidHudson. OneKey® MLS as distributed by MLS GRID
- $795,0005 bd3 ba2.9k sqft107 Moffat Road, Washingtonville, NY 10992For SaleMLS ID #1011382, Robin M Butler-Koschei, Listing by: Hanson Real Estate Partners. OneKey® MLS as distributed by MLS GRID
- $744,9994 bd3 ba2.7k sqft58 Nancy Lane, Chester, NY 10918For SaleMLS ID #995624, Gina Dudgeon, Listing by: Howard Hanna Rand Realty. OneKey® MLS as distributed by MLS GRID
- $549,9003 bd3 ba1.9k sqft91 Tuthill Road, Blooming Grove, NY 10914For SaleMLS ID #1050838, Celina I Rofer, Listing by: Howard Hanna Rand Realty. OneKey® MLS as distributed by MLS GRID
- $580,0003 bd3 ba2.1k sqft8 Bernadette Way, Washingtonville, NY 10992For SaleMLS ID #1061680, Ivan Carvalho, Listing by: Exit Realty Connections. OneKey® MLS as distributed by MLS GRID
- $500,0003 bd2 ba1.6k sqft74 Heaton Road, Monroe, NY 10950For SaleMLS ID #1037241, Barbara R Bloch, Listing by: Coldwell Banker Realty. OneKey® MLS as distributed by MLS GRID
- $775,0004 bd3 ba2.7k sqft5 Spruce Hill Lane, Goshen, NY 10924For SaleMLS ID #1043187, Daniel J. Di Dio, Listing by: Cronin & Company Real Estate. OneKey® MLS as distributed by MLS GRID
- $679,0004 bd4 ba2.9k sqft5 Red Fox Run, Chester, NY 10918For SaleMLS ID #1046418, Gina Dudgeon, Listing by: Howard Hanna Rand Realty. OneKey® MLS as distributed by MLS GRID
- $729,0003 bd2 ba1.1k sqft200 Conklingtown Road, Goshen, NY 10924For SaleMLS ID #1000742, Vincent O'Brien, Listing by: Davis R Chant Real Estate Inc.. OneKey® MLS as distributed by MLS GRID
- $825,0004 bd5 ba2.9k sqft9 Short Road, New Windsor, NY 12553For SaleMLS ID #1044044, Vanessa R. Wight, Listing by: BHG Real Estate Green Team. OneKey® MLS as distributed by MLS GRID
- $619,9904 bd3 ba2k sqft95 Pine Hill Road, Highland Mills, NY 10930For SaleMLS ID #1000710, Haakim Byrd, Listing by: HomeSmart Homes & Estates. OneKey® MLS as distributed by MLS GRID
- $436,0002 bd1 ba1.1k sqft10 Forshee Street, Monroe, NY 10950For SaleMLS ID #1051268, Amanda M Dnistrian, Listing by: ARC Realty 1 in Sales. OneKey® MLS as distributed by MLS GRID
- $599,0005 bd2 ba1.9k sqft108 Ridge Road, Highland Mills, NY 10930For SaleMLS ID #1030932, James J. Cosenza, Listing by: BHG Real Estate Green Team. OneKey® MLS as distributed by MLS GRID
