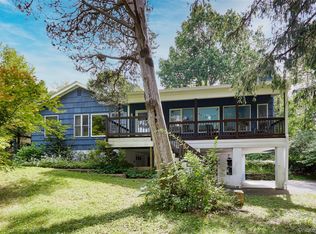

Discover this beautiful colonial in the sought-after Merriewold section of the Village of South Blooming Grove. With 5 bedrooms and 2 bathrooms, this home offers plenty of space for a growing family. The spacious interior features a kitchen breakfast bar, a formal dining room, and an inviting living area. The level, private lot offers plenty of room for outdoor activities. The backyard is highlighted by a multi-level deck and an above-ground, heated pool, perfect for creating lasting memories with friends. Experience the best of village living with convenient access to schools, shops, and parks.
For sale
Price cut: $20K (8/27)
$849,000
11 Merriewold Lane N, Monroe, NY 10950
5beds
1,900sqft
Single Family Residence, Residential
Built in 1957
0.35 Acres Lot
$-- Zestimate®
$447/sqft
$-- HOA
What's special
Level private lotMulti-level deckAbove-ground heated poolFormal dining roomKitchen breakfast barSpacious interior
- 170 days
- 267
- 5
Zillow last checked:
Listing updated:
Listed by:
eRealty Advisors, Inc 914-712-6330,
Shalom Landau 347-357-9050
Source: OneKey® MLS as distributed by MLS GRID,MLS#: 970049
Facts & features
Interior
Bedrooms & bathrooms
- Bedrooms: 5
- Bathrooms: 2
- Full bathrooms: 2
Heating
- Natural Gas
Cooling
- Wall/Window Unit(s)
Appliances
- Included: Refrigerator
Features
- First Floor Bedroom, First Floor Full Bath, Chefs Kitchen, Granite Counters, Open Floorplan, Open Kitchen
- Basement: Storage Space,Unfinished
- Attic: Pull Stairs,Storage
Interior area
- Total structure area: 1,900
- Total interior livable area: 1,900 sqft
Video & virtual tour
Property
Parking
- Total spaces: 2
- Parking features: Attached, Driveway, Garage
- Garage spaces: 2
- Has uncovered spaces: Yes
Features
- Has private pool: Yes
- Pool features: Above Ground
Lot
- Size: 0.35 Acres
Details
- Parcel number: 3320032050000009021.0000000
- Special conditions: None
Construction
Type & style
- Home type: SingleFamily
- Architectural style: Colonial
- Property subtype: Single Family Residence, Residential
Materials
- Vinyl Siding
Condition
- Year built: 1957
Utilities & green energy
- Sewer: Septic Tank
- Water: Public
- Utilities for property: Electricity Connected, Natural Gas Connected
Community & HOA
HOA
- Has HOA: No
Location
- Region: Monroe
Financial & listing details
- Price per square foot: $447/sqft
- Tax assessed value: $428,100
- Annual tax amount: $10,603
- Date on market: 3/11/2026
- Cumulative days on market: 171 days
- Listing agreement: Exclusive Right To Sell
- Electric utility on property: Yes
Estimated market value
Not available
Estimated sales range
Not available
Not available
Price history
| Date | Event | Price |
|---|---|---|
| 8/27/2026 | Price change | $849,000-2.3%$447/sqft |
Source: | ||
| 3/11/2026 | Listed for sale | $869,000$457/sqft |
Source: | ||
| 3/11/2026 | Listing removed | $869,000$457/sqft |
Source: | ||
| 9/17/2025 | Listed for sale | $869,000+538%$457/sqft |
Source: | ||
| 7/1/1996 | Sold | $136,200$72/sqft |
Source: Agent Provided Report a problem | ||
Public tax history
| Year | Property taxes | Tax assessment |
|---|---|---|
| 2025 | -- | $37,500 |
| 2024 | -- | $37,500 |
| 2023 | -- | $37,500 |
| 2022 | -- | $37,500 |
| 2021 | -- | $37,500 |
| 2020 | -- | $37,500 |
| 2019 | -- | $37,500 |
| 2018 | -- | $37,500 |
| 2017 | $7,391 | $37,500 |
| 2016 | -- | $37,500 |
| 2015 | -- | $37,500 |
| 2014 | -- | $37,500 |
| 2013 | -- | $37,500 |
| 2012 | -- | $37,500 |
| 2011 | -- | $37,500 +3% |
| 2010 | -- | $36,400 |
| 2009 | -- | $36,400 |
| 2007 | -- | $36,400 |
| 2006 | -- | $36,400 |
| 2005 | -- | $36,400 |
| 2004 | -- | $36,400 |
| 2002 | -- | $36,400 |
| 2001 | -- | $36,400 |
| 2000 | -- | $36,400 |
Find assessor info on the county website
Monthly payment
Climate risks
Neighborhood: South Blooming Grove
Nearby schools
Schools provided by the listing agent
- Elementary: Round Hill Elementary School
- Middle: Washingtonville Middle School
- High: Washingtonville Senior High School
Source: OneKey® MLS as distributed by MLS GRID. This data may not be complete. We recommend contacting the local school district to confirm school assignments for this home.