A beautiful and spacious Cape Cod–style home set on a hill overlooking the Village of Monroe. Ideally located for commuting, this home offers close proximity to the ShortLine bus to NYC’s Port Authority Terminal, as well as just 3.7 miles to the train station-blending convenience with a peaceful setting. Enjoy nearby ponds, local dining, or time outdoors on the porch.
Bright, airy, and well maintained, this move-in ready home features hardwood floors throughout the main level. The layout includes four bedrooms and two full bathrooms, with two bedrooms and a full bath on the main floor, and two generously sized, carpeted bedrooms with an additional bath upstairs.
The lower level offers flexible space that can be used as a recreation room, media room, or home office. A laundry area is also located on this level, along with walkout access to the one-car garage.
The spacious deck provides a wonderful setting for entertaining or relaxing, surrounded by mature landscaping and trees for added privacy.
For sale
Price cut: $50K (6/11)
$575,000
333 Oakland Avenue, Monroe, NY 10950
4beds
1,988sqft
Single Family Residence, Residential
Built in 1956
1.1 Acres Lot
$-- Zestimate®
$289/sqft
$-- HOA
What's special
- 89 days |
- 590 |
- 38 |
Zillow last checked:
Listing updated:
Listed by:
Howard Hanna Rand Realty 845-294-3100,
Eileen M. Hughes 845-500-9768
Source: OneKey® MLS as distributed by MLS GRID,MLS#: 991537
Facts & features
Interior
Bedrooms & bathrooms
- Bedrooms: 4
- Bathrooms: 2
- Full bathrooms: 2
Bedroom 1
- Description: Bright room with hardwood floors
- Level: First
Bedroom 3
- Description: large room with carpet
- Level: Second
Bedroom 4
- Description: large room with carpet
- Level: Second
Bathroom 1
- Description: nicely appointed bathroom with a full tub shower combo
- Level: First
Bathroom 2
- Description: nicely appointed bathroom with a full tub shower combo
- Level: Second
Bathroom 2
- Description: tiled
- Level: First
Dining room
- Description: Nice open plan room
- Level: First
Kitchen
- Description: bright kitchen with plenty cabinet space and a full suite of appliances
- Level: First
Laundry
- Level: Basement
Living room
- Description: Bright airy room with hardwood floors and lovely view
- Level: First
Heating
- Baseboard
Cooling
- Wall/Window Unit(s)
Appliances
- Included: Dishwasher, Dryer, Range, Washer, Gas Water Heater
- Laundry: Washer/Dryer Hookup, In Basement
Features
- First Floor Bedroom, First Floor Full Bath, Breakfast Bar, Formal Dining, Open Floorplan, Open Kitchen, Primary Bathroom, Master Downstairs, Recessed Lighting
- Flooring: Carpet, Hardwood, Laminate, Tile
- Basement: Full
- Attic: Dormer
- Number of fireplaces: 1
Interior area
- Total structure area: 1,988
- Total interior livable area: 1,988 sqft
Video & virtual tour
Property
Parking
- Total spaces: 3
- Parking features: Driveway
- Garage spaces: 1
- Has uncovered spaces: Yes
Features
- Levels: Two
- Patio & porch: Deck
- Exterior features: Rain Gutters
- Has view: Yes
- View description: Trees/Woods
Lot
- Size: 1.1 Acres
Details
- Additional structures: Shed(s)
- Parcel number: 3340012200000001001.0000000
- Special conditions: None
Construction
Type & style
- Home type: SingleFamily
- Architectural style: Cape Cod
- Property subtype: Single Family Residence, Residential
Materials
- Vinyl Siding
- Foundation: Block
Condition
- Actual
- Year built: 1956
- Major remodel year: 1957
Utilities & green energy
- Sewer: Other
- Water: Public
- Utilities for property: Cable Connected, Electricity Connected, Natural Gas Connected, Phone Connected, Sewer Connected, Trash Collection Public, Water Connected
Community & HOA
HOA
- Has HOA: No
Location
- Region: Monroe
Financial & listing details
- Price per square foot: $289/sqft
- Tax assessed value: $60,600
- Annual tax amount: $14,685
- Date on market: 5/4/2026
- Cumulative days on market: 84 days
- Listing agreement: Exclusive Right To Sell
- Electric utility on property: Yes
Estimated market value
Not available
Estimated sales range
Not available
Not available
Price history
| Date | Event | Price |
|---|---|---|
| 6/11/2026 | Price change | $575,000-8%$289/sqft |
Source:  OneKey® MLS as distributed by MLS GRID #991537 Report a problem OneKey® MLS as distributed by MLS GRID #991537 Report a problem | ||
| 5/6/2026 | Listed for sale | $625,000+255.1%$314/sqft |
Source: OneKey® MLS as distributed by MLS GRID #991537 Report a problem | ||
| 4/26/2000 | Sold | $176,000+10%$89/sqft |
Source: Public Record Report a problem | ||
| 9/4/1997 | Sold | $160,000$80/sqft |
Source: Public Record Report a problem | ||
Public tax history
| Year | Property taxes | Tax assessment |
|---|---|---|
| 2025 | -- | $60,600 |
| 2024 | -- | $60,600 |
| 2023 | -- | $60,600 |
| 2022 | -- | $60,600 |
| 2021 | -- | $60,600 |
| 2020 | -- | $60,600 |
| 2019 | -- | $60,600 |
| 2018 | -- | $60,600 |
| 2017 | $9,772 | $60,600 |
| 2016 | -- | $60,600 |
| 2015 | -- | $60,600 |
| 2014 | -- | $60,600 |
| 2013 | -- | $60,600 |
| 2012 | -- | $60,600 |
| 2011 | -- | $60,600 |
| 2010 | -- | $60,600 |
| 2009 | -- | $60,600 |
| 2007 | -- | $60,600 |
| 2006 | -- | $60,600 |
| 2005 | -- | $60,600 |
| 2004 | -- | $60,600 |
| 2002 | -- | $60,600 |
| 2001 | -- | $60,600 |
| 2000 | -- | $60,600 |
Find assessor info on the county website
Monthly payment
Climate risks
Neighborhood: 10950
Getting around
48 / 100
Car-DependentNearby schools
GreatSchools rating
- 5/10North Main Street SchoolGrades: 2-5Distance: 0.9 mi
- 5/10Monroe Woodbury Middle SchoolGrades: 6-8Distance: 2.7 mi
- 6/10Monroe Woodbury High SchoolGrades: 9-12Distance: 2.9 mi
Schools provided by the listing agent
- Elementary: Smith Clove Elementary School
- Middle: Monroe-Woodbury Middle School
- High: Monroe-Woodbury High School
Source: OneKey® MLS as distributed by MLS GRID. This data may not be complete. We recommend contacting the local school district to confirm school assignments for this home.
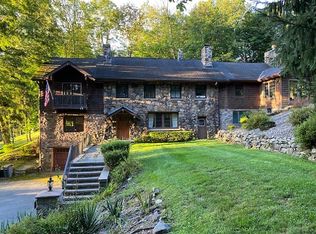
- $716,1005 bd5 ba3.7k sqft327 Oakland Ave, Monroe, NY 10950Off Market
- $27,800-- bd-- ba-- sqftStage Rd, Monroe, NY 10950Off Market
- $713,6004 bd2 ba2.4k sqft485 Stage Rd, Monroe, NY 10950Off Market
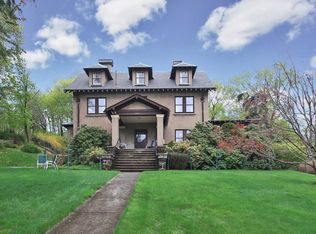
- $660,7004 bd2 ba2.4k sqft469 Stage Rd, Monroe, NY 10950Off Market
- $645,8004 bd3 ba2.4k sqft285 Oakland Ave, Monroe, NY 10950Off Market
- $542,1004 bd1 ba1.7k sqft463 Stage Rd, Monroe, NY 10950Off Market
- $573,1005 bd2 ba2.8k sqft453 Stage Rd, Monroe, NY 10950Off Market
- $589,0004 bd2 ba1.8k sqft18 Millard Cir, Monroe, NY 10950Off Market
A local agent can set up tours, give advice and negotiate with sellers.
Similar homes
- $589,0004 bd3 ba2.4k sqft24 Ironworks Road, Monroe, NY 10950For Sale

 MLS ID #1019668, Yakov Winkler, Listing by: Preferred Properties Real Esta. OneKey® MLS as distributed by MLS GRID
 - $529,9004 bd3 ba2.2k sqft27 Jean Drive, Monroe, NY 10950For Sale
 MLS ID #1023187, Rosalie W Cook, Listing by: Weichert Realtors. OneKey® MLS as distributed by MLS GRID
 - $599,0004 bd3 ba2.2k sqft33 Winchester Drive, Monroe, NY 10950For Sale
 MLS ID #1016143, Claudia Lepore, Listing by: Keller Williams Realty. OneKey® MLS as distributed by MLS GRID
 - $549,9004 bd3 ba1.9k sqft155 Pine Tree Road, Monroe, NY 10950For Sale
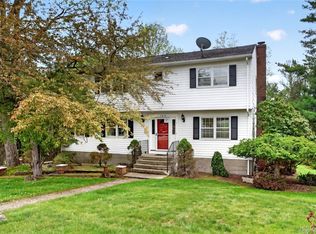 MLS ID #996380, Carla J Terranova, Listing by: Keller Williams Realty. OneKey® MLS as distributed by MLS GRID
 - $599,0005 bd2 ba2.6k sqft65 Hawxhurst Road, Monroe, NY 10950For SaleMLS ID #989611, Jacob Fried, Listing by: Keller Williams Realty. OneKey® MLS as distributed by MLS GRID
- $524,9995 bd2 ba1.7k sqft609 Stage Road, Monroe, NY 10950For SaleMLS ID #1015725, Carol Scully, Listing by: Keller Williams Realty. OneKey® MLS as distributed by MLS GRID
- $525,0005 bd3 ba2.2k sqft20 Oneil Circle, Monroe, NY 10950For SaleMLS ID #993064, Nathalie M Sessoms, Listing by: Howard Hanna Rand Realty. OneKey® MLS as distributed by MLS GRID
- $475,0004 bd3 ba1.9k sqft22 Center Hill Road, Monroe, NY 10950For SaleMLS ID #974484, Trudi Iglesias, Listing by: Howard Hanna Rand Realty. OneKey® MLS as distributed by MLS GRID
- $559,0003 bd3 ba2.3k sqft44 Wilson Road, Monroe, NY 10950For SaleMLS ID #1016146, Claudia Lepore, Listing by: Keller Williams Realty. OneKey® MLS as distributed by MLS GRID
- $549,0004 bd3 ba2.1k sqft150 Lake Region Boulevard, Monroe, NY 10950For SaleMLS ID #955186, Pete Wolven, Listing by: Hudson Valley Home Connection. OneKey® MLS as distributed by MLS GRID
- $699,0004 bd3 ba2.4k sqft228 W Mombasha Road, Monroe, NY 10950For SaleMLS ID #1007960, Hershel Lowy, Listing by: Master Realty Group Inc.. OneKey® MLS as distributed by MLS GRID
- $525,0004 bd3 ba1.9k sqft22 Cambridge Circle, Monroe, NY 10950For SaleMLS ID #979471, Jade Oliverio, Listing by: Howard Hanna Rand Realty. OneKey® MLS as distributed by MLS GRID
- $739,0004 bd3 ba2.2k sqft16 Willard Place, Monroe, NY 10950For SaleMLS ID #1001200, Virginia Corbett, Listing by: eXp Realty. OneKey® MLS as distributed by MLS GRID
- $577,0003 bd3 ba2k sqft18 Helms Hill Road, Washingtonville, NY 10992For SaleMLS ID #1010878, Claude Y Brischoux, Listing by: Keller Williams Realty. OneKey® MLS as distributed by MLS GRID
- $599,0003 bd3 ba1.8k sqft93 Dunderberg Road, Central Valley, NY 10917For SaleMLS ID #988574, Karin Poggio, Listing by: HomeSmart Homes & Estates. OneKey® MLS as distributed by MLS GRID
- $649,9904 bd3 ba2k sqft95 Pine Hill Road, Highland Mills, NY 10930For SaleMLS ID #1000710, Haakim Byrd, Listing by: HomeSmart Homes & Estates. OneKey® MLS as distributed by MLS GRID
- $769,0003 bd4 ba2.5k sqft18 Peterson Road, Monroe, NY 10950For SaleMLS ID #991698, Claudia Lepore, Listing by: Keller Williams Realty. OneKey® MLS as distributed by MLS GRID
- $434,9003 bd1 ba1.5k sqft101 Highland Road, Monroe, NY 10950For SaleMLS ID #956641, Susan D Hamilton, Listing by: Keller Williams Realty. OneKey® MLS as distributed by MLS GRID
- $559,0004 bd3 ba2.6k sqft24 Walnut Street, Chester, NY 10918For SaleMLS ID #1004369, Tara Roufanis, Listing by: Keller Williams Village Sq Rlt. OneKey® MLS as distributed by MLS GRID
- $474,9002 bd2 ba1.1k sqft157 Stage Road, Monroe, NY 10950For SaleMLS ID #927414, Rosalie W Cook, Listing by: Weichert Realtors. OneKey® MLS as distributed by MLS GRID
