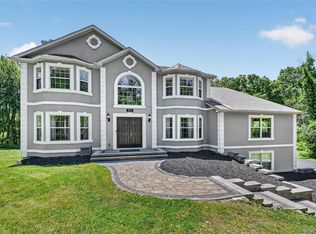
Welcome to this beautifully maintained, stunning Colonial, ideally situated at the end of a quiet cul-de-sac in the Village of Monroe offering 3 spacious bedrooms, 2 full baths and 2 half baths, a resort-style pool and private lake access. This home reflects true pride of ownership throughout. A charming front porch leads into an spacious foyer, flanked by a formal living room and formal dining room. The heart of the home is the inviting kitchen, featuring granite countertops, a large island, separate breakfast bar, and premium stainless steel appliances including a Sub-zero refrigerator, Wolf range, and a wine refrigerator. The kitchen opens seamlessly to a cozy family room with a wood-burning fireplace, creating the perfect space for everyday living and entertaining.
Sliding glass doors lead to an expansive wraparound deck overlooking a resort-style backyard. Enjoy a beautifully landscaped setting with a stunning heated in-ground pool complete with waterfall, a tiki bar with water and electric, a shed, fire pit area, and plenty of open space for recreation. Think stay-cation!
The first floor also includes a laundry room, powder room, and access to a two- car garage with additional attic storage.
Upstairs, the primary suite offers a brand new spa-like bathroom with an oversized shower, bench and built-in niche. Two additional generously sized bedrooms boast ample closet space. A finished walk-up attic adds a versatile bonus room with heating and cooling- ideal for a guest space, playroom, craft area, the possibilities abound.
The fully finished walk-out basement expands your living space with a workshop, sink with cabinets and counterspace, designated office area, and a half bath with potential to convert to a full bath. Additional highlights include hardwood floors throughout the main living areas, central air, multi-zone heating, and access to the private Pine Tree lake community. Monroe Woodbury School district. Close to shops, dining, major roadways, shops including world renowned, Woodbury Common, year round Hudson Valley experiences like hiking trails, wineries, breweries and apple picking. An added feature, it borders The Golf Club at Mansion Ridge, a Jack Nicklaus Signature golf course and is close to the bus and train for ease of commute to NYC. Schedule a showing today!!
Pending
$769,000
18 Peterson Road, Monroe, NY 10950
3beds
2,584sqft
Single Family Residence, Residential
Built in 1993
0.5 Acres Lot
$-- Zestimate®
$298/sqft
$18/mo HOA
What's special
- 19 days
- 129
- 5
Zillow last checked:
Listing updated:
Listed by:
Keller Williams Realty 845-928-8000,
Claudia Lepore 347-837-7011
Source: OneKey® MLS as distributed by MLS GRID,MLS#: 991698
Facts & features
Interior
Bedrooms & bathrooms
- Bedrooms: 3
- Bathrooms: 4
- Full bathrooms: 2
- 1/2 bathrooms: 2
Primary bedroom
- Level: Second
Bedroom 2
- Level: Second
Bedroom 3
- Level: Second
Primary bathroom
- Level: Second
Bathroom 1
- Description: powder room
- Level: First
Bathroom 3
- Level: Second
Bathroom 4
- Description: half bath
- Level: Basement
Basement
- Description: fully finished walkout basement with prep area with sink, great for hosting, workshop area too
- Level: Basement
Bonus room
- Level: Third
Family room
- Level: First
Kitchen
- Level: First
Living room
- Level: First
Heating
- Baseboard
Cooling
- Central Air
Appliances
- Included: Dishwasher, Dryer, Exhaust Fan, Oven, Range, Refrigerator, Stainless Steel Appliance(s), Washer, Gas Water Heater, Wine Refrigerator
- Laundry: Inside, Laundry Room
Features
- Breakfast Bar, Ceiling Fan(s), Chefs Kitchen, Double Vanity, Entrance Foyer, Formal Dining, Granite Counters, Kitchen Island, Open Kitchen, Primary Bathroom, Recessed Lighting, Sound System, Walk-In Closet(s)
- Flooring: Carpet, Ceramic Tile, Hardwood
- Windows: Blinds, Drapes, Screens
- Basement: Finished,Walk-Out Access
- Attic: Finished,Walkup
- Number of fireplaces: 1
- Fireplace features: Family Room, Wood Burning
Interior area
- Total structure area: 2,584
- Total interior livable area: 2,584 sqft
Property
Parking
- Total spaces: 2
- Parking features: Driveway, Garage
- Garage spaces: 2
- Has uncovered spaces: Yes
Features
- Levels: Three Or More
- Patio & porch: Deck, Porch
- Has private pool: Yes
- Pool features: Electric Heat, Fenced, In Ground, Pool Cover, Pool/Spa Combo, Vinyl
- Fencing: Back Yard
Lot
- Size: 0.5 Acres
Details
- Parcel number: 3340012330000006013.0000000
- Special conditions: None
- Other equipment: Pool Equip/Cover
Construction
Type & style
- Home type: SingleFamily
- Architectural style: Colonial
- Property subtype: Single Family Residence, Residential
Materials
- Frame, Vinyl Siding
Condition
- Year built: 1993
Utilities & green energy
- Sewer: Public Sewer
- Water: Public
- Utilities for property: Cable Connected, Electricity Connected, Natural Gas Connected, Sewer Connected, Trash Collection Public, Underground Utilities, Water Connected
Community & HOA
Community
- Features: Clubhouse, Other, Playground
HOA
- Has HOA: Yes
- Amenities included: Clubhouse, Playground
- Services included: Other
- HOA fee: $215 annually
- HOA name: Pine Tree HOA
Location
- Region: Monroe
Financial & listing details
- Price per square foot: $298/sqft
- Tax assessed value: $74,400
- Annual tax amount: $17,929
- Date on market: 4/29/2026
- Cumulative days on market: 133 days
- Listing agreement: Exclusive Right To Sell
- Electric utility on property: Yes
Estimated market value
Not available
Estimated sales range
Not available
Not available
Price history
| Date | Event | Price |
|---|---|---|
| 8/31/2026 | Pending sale | $769,000$298/sqft |
Source:  OneKey® MLS as distributed by MLS GRID #991698 Report a problem OneKey® MLS as distributed by MLS GRID #991698 Report a problem | ||
| 8/20/2026 | Listing removed | $769,000$298/sqft |
Source: OneKey® MLS as distributed by MLS GRID #991698 Report a problem | ||
| 6/29/2026 | Price change | $769,000-2.5%$298/sqft |
Source: OneKey® MLS as distributed by MLS GRID #991698 Report a problem | ||
| 6/2/2026 | Price change | $789,000-4.8%$305/sqft |
Source: OneKey® MLS as distributed by MLS GRID #991698 Report a problem | ||
| 4/29/2026 | Listed for sale | $829,000-4.2%$321/sqft |
Source: OneKey® MLS as distributed by MLS GRID #991698 Report a problem | ||
| 12/16/2025 | Listing removed | $865,000$335/sqft |
Source: OneKey® MLS as distributed by MLS GRID #936683 Report a problem | ||
| 12/7/2025 | Price change | $865,000-2.3%$335/sqft |
Source: OneKey® MLS as distributed by MLS GRID #936683 Report a problem | ||
| 11/18/2025 | Listed for sale | $885,000+92.4%$342/sqft |
Source: OneKey® MLS as distributed by MLS GRID #936683 Report a problem | ||
| 9/18/2013 | Sold | $460,000-1.7%$178/sqft |
Source: OneKey® MLS as distributed by MLS GRID #H531467 Report a problem | ||
| 7/12/2013 | Price change | $468,000-2.3%$181/sqft |
Source: Prominent Properties Sotheby's International Realty #1228545 Report a problem | ||
| 6/13/2013 | Price change | $479,000-2%$185/sqft |
Source: Prominent Properties Sotheby's International Realty #1228545 Report a problem | ||
| 5/17/2013 | Price change | $489,000-2.2%$189/sqft |
Source: Prominent Properties Sotheby's International Realty #1228545 Report a problem | ||
| 5/16/2013 | Listed for sale | $499,900-9.1%$193/sqft |
Source: Prominent Properties Sotheby's International Realty #1228545 Report a problem | ||
| 12/7/2012 | Listing removed | $549,900$213/sqft |
Source: Prominent Properties Sotheby's International Realty #1228545 Report a problem | ||
| 10/16/2012 | Price change | $549,900-2.5%$213/sqft |
Source: Prominent Properties Sotheby's International Realty #1228545 Report a problem | ||
| 10/2/2012 | Price change | $563,900-1.9%$218/sqft |
Source: Prominent Properties Sotheby's International Realty #1228545 Report a problem | ||
| 9/6/2012 | Price change | $575,000-4%$223/sqft |
Source: Prominent Properties Sotheby's International Realty #1228545 Report a problem | ||
| 8/22/2012 | Price change | $599,000-4.8%$232/sqft |
Source: Prominent Properties Sotheby's International Realty #1228545 Report a problem | ||
| 8/8/2012 | Listed for sale | $629,000+91.2%$243/sqft |
Source: Prominent Properties Sotheby's International Realty #1228545 Report a problem | ||
| 9/5/2000 | Sold | $329,000$127/sqft |
Source: Public Record Report a problem | ||
Public tax history
| Year | Property taxes | Tax assessment |
|---|---|---|
| 2025 | -- | $74,400 |
| 2024 | -- | $74,400 |
| 2023 | -- | $74,400 |
| 2022 | -- | $74,400 |
| 2021 | -- | $74,400 |
| 2020 | -- | $74,400 |
| 2019 | -- | $74,400 |
| 2018 | -- | $74,400 |
| 2017 | $12,137 | $74,400 |
| 2016 | -- | $74,400 |
| 2015 | -- | $74,400 |
| 2014 | -- | $74,400 +5.7% |
| 2013 | -- | $70,400 |
| 2012 | -- | $70,400 |
| 2011 | -- | $70,400 |
| 2010 | -- | $70,400 |
| 2009 | -- | $70,400 |
| 2007 | -- | $70,400 |
| 2006 | -- | $70,400 |
| 2005 | -- | $70,400 |
| 2004 | -- | $70,400 |
| 2002 | -- | $70,400 |
| 2001 | -- | $70,400 |
| 2000 | -- | $70,400 |
Find assessor info on the county website
Monthly payment
Climate risks
Neighborhood: 10950
Nearby schools
Schools provided by the listing agent
- Elementary: Pine Tree Elementary School
- Middle: Monroe-Woodbury Middle School
- High: Monroe-Woodbury High School
Source: OneKey® MLS as distributed by MLS GRID. This data may not be complete. We recommend contacting the local school district to confirm school assignments for this home.
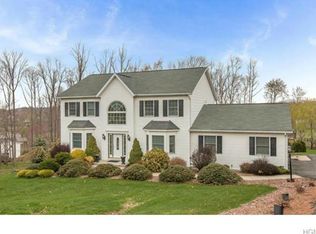
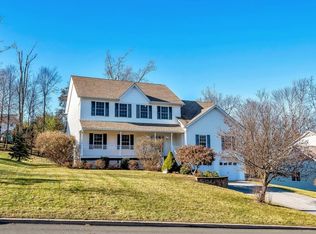
Similar homes
- $765,0003 bd2 ba2.1k sqft17 Merriewold Lane N, Monroe, NY 10950For Sale
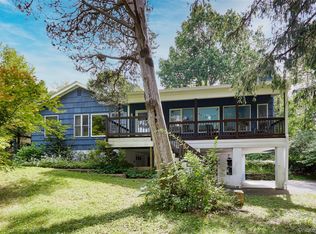
 MLS ID #1048959, Elizabeth Broderick, Listing by: Tuxedo Hudson Realty Corp. OneKey® MLS as distributed by MLS GRID
 - $782,0004 bd3 ba3.2k sqft214 W Mombasha Road, Monroe, NY 10950For Sale
 MLS ID #1033061, Laurel P Lustgarten, Listing by: Howard Hanna Rand Realty. OneKey® MLS as distributed by MLS GRID
 - $679,9003 bd3 ba3.1k sqft27 Margaret Road, Monroe, NY 10950For Sale
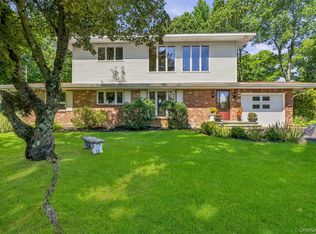 MLS ID #1050106, Rosalie W Cook, Listing by: Weichert Realtors. OneKey® MLS as distributed by MLS GRID
 - $845,0005 bd3 ba3.3k sqft311 Rye Hill Road, Monroe, NY 10950For Sale
 MLS ID #1009862, Gzim Hakanjin, Listing by: Coldwell Banker Realty. OneKey® MLS as distributed by MLS GRID
 - $699,0004 bd4 ba2.8k sqft112 Mercury Court, Monroe, NY 10950For SaleMLS ID #1041840, Layla R Boyles, Listing by: Century 21 Realty Center. OneKey® MLS as distributed by MLS GRID
- $849,0004 bd5 ba3.5k sqft208 Oakland Avenue, Monroe, NY 10950For SaleMLS ID #1006232, Yakov Winkler, Listing by: Preferred Properties Real Esta. OneKey® MLS as distributed by MLS GRID
- $562,5004 bd3 ba1.8k sqft41 Forestdale Avenue, Monroe, NY 10950For SaleMLS ID #1041335, Jacqueline A Siracuse, Listing by: Absolute Real Estate of NY Inc. OneKey® MLS as distributed by MLS GRID
- $799,0004 bd3 ba2.5k sqft3 Garnett Hill Road, Chester, NY 10918For SaleMLS ID #1034771, Jacob Fried, Listing by: Keller Williams Realty. OneKey® MLS as distributed by MLS GRID
- $539,0004 bd2 ba1.9k sqft333 Oakland Avenue, Monroe, NY 10950For SaleMLS ID #991537, Eileen M. Hughes, Listing by: Howard Hanna Rand Realty. OneKey® MLS as distributed by MLS GRID
- $749,0004 bd3 ba2.5k sqft121 Conklingtown Road, Chester, NY 10918For SaleMLS ID #1042913, Chaim Weiss, Listing by: MS Realty Group USA, Inc. OneKey® MLS as distributed by MLS GRID
- $780,0004 bd3 ba3k sqft17 Oldwyck Crescent, Highland Mills, NY 10930For SaleMLS ID #1034143, Yakov Winkler, Listing by: Preferred Properties Real Esta. OneKey® MLS as distributed by MLS GRID
- $744,9994 bd3 ba2.7k sqft58 Nancy Lane, Chester, NY 10918For SaleMLS ID #995624, Gina Dudgeon, Listing by: Howard Hanna Rand Realty. OneKey® MLS as distributed by MLS GRID
- $699,0005 bd4 ba3.4k sqft65 Oxford Springs Road, Chester, NY 10918For SaleMLS ID #1041722, Stephanie Dolan, Listing by: HomeSmart Homes & Estates. OneKey® MLS as distributed by MLS GRID
- $500,0003 bd2 ba1.6k sqft74 Heaton Road, Monroe, NY 10950For SaleMLS ID #1037241, Barbara R Bloch, Listing by: Coldwell Banker Realty. OneKey® MLS as distributed by MLS GRID
- $725,0004 bd4 ba2.8k sqft26 Scofield Court, Peekskill, NY 10566For SaleMLS ID #1044904, Maria Campanelli, Listing by: BHHS River Towns Real Estate. OneKey® MLS as distributed by MLS GRID
- $849,0006 bd5 ba3.8k sqft155 Roselawn Road, Highland Mills, NY 10930For SaleMLS ID #976525, Jacob Katz, Listing by: MS Realty Group USA, Inc. OneKey® MLS as distributed by MLS GRID
- $925,0005 bd4 ba3.8k sqft53 Florance Drive, Central Valley, NY 10917For SaleMLS ID #1032862, Bernadette S. Corrigan, Listing by: Keller Williams Realty. OneKey® MLS as distributed by MLS GRID
- $689,0004 bd3 ba3.1k sqft2 Pond Ridge Crossing, Newburgh, NY 12550For SaleMLS ID #1052624, Lyra Blumenthal, Listing by: RE/MAX Benchmark Realty Group. OneKey® MLS as distributed by MLS GRID
- $625,0003 bd2 ba2.3k sqft4 Rena Marie Circle, Washingtonville, NY 10992For SaleMLS ID #1045769, Yoel Kornbluh, Listing by: Mount Realty. OneKey® MLS as distributed by MLS GRID
- $744,9003 bd2 ba3.1k sqft89 W Ridge Road, Warwick, NY 10990For SaleMLS ID #991348, Kimberly Starks, Listing by: Howard Hanna Rand Realty. OneKey® MLS as distributed by MLS GRID
