Skip main navigation
Sold for $800,000
  • $800,000

    10 Kasch Court, Monroe, NY 10950

    4beds
    3,582sqft
    Single Family Residence, Residential
    Built in 2005
    8,176 Square Feet Lot
    $855,400 Zestimate®
    $223/sqft
    $4,438 Estimated rent

    Home value

    $855,400

    $778,000 - $941,000

    $4,438/mo

    Zestimate® history
    Loading
    Loading...

    Owner options

    List your home for rent

    $4,438/mo

    Rent Zestimate®

    Find your next renter with Zillow Rental Manager. Plus, with online applications, you can quickly screen prospective tenants – for free.

    Learn more

    $4,438/mo

    Rent Zestimate®

    Refinance and save

    $5,530/mo

    Est. payment

    Refinancing to a lower rate could help reduce your monthly payments and save thousands over the life of the loan.

    See today's rates

    $5,530/mo

    Est. payment

    Explore your selling options

    Work with a Zillow partner agent

    Leverage their expertise and Zillow's premium Showcase listings to get your home seen by more buyers.

    Get started

    List with your own agent

    Get your home in front of millions of buyers by listing it on Zillow.

    Learn how to do it

    Sell it yourself

    Take full control of how buyers see your home on Zillow by listing For Sale by Owner (FSBO).

    List your home

    What's special

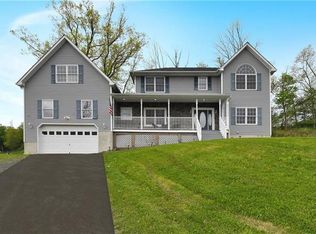
    THIS ONE WON'T LAST LONG! Born in 2005, this stucco contemporary colonial offers the location, floorplan and space you want with the amenities, upgrades and price tag you need! Over 3500sqft+ of living can be yours in this beautiful 4 bedroom, 3.5 bath home with soaring ceilings and a bright, sunny open floorplan. The main floor welcomes you in with dramatic ceilings heights, hardwood floors, first floor guest suite w/ full bath, office/den, laundry room, and a massive living room that opens into the kitchen of your dreams! A second staircase leads up to the second floor where you will find your primary suite with walk in closet and full en suite bath with double sink vanities, whirlpool tub and walk in shower. At the other end of the catwalk which overlooks the main living area, you will find 2 additional bedrooms, a full bath and a large, finished bonus room with an enormous walk-in closet for plenty of storage. Additional storage options can be found in the full walk-up attic, full unfinished basement or the attached 2 car garage with high ceilings. Situated at the end of a cul-de-sac with partial views, this property backs up to Mansion Ridge Golf Course and is just minutes to the village and surrounding areas brimming with shopping & restaurants. One hour to NYC with easy highway access to Route 17, 87 or Palisades Parkway. Catch the Metro North train at Harriman station or take the Short Line Bus which is nearby as well. Bring your finishing touches to this gorgeous home and move right in! Additional Information: Amenities:Pedestal Sink,Soaking Tub,Stall Shower,ParkingFeatures:2 Car Attached,

    Zillow last checked:

    Listing updated:

    Listed by:

    Melinda White 845-313-6380,

    Keller Williams Realty 845-928-8000

    Bought with:

    Lazar Schvimmer, 10491207347

    Blooming Realty

    Source: OneKey® MLS as distributed by MLS GRID,MLS#: H6324007MLS Logo

    Facts & features

    Interior

    Bedrooms & bathrooms
    • Bedrooms: 4
    • Bathrooms: 4
    • Full bathrooms: 3
    • 1/2 bathrooms: 1
    Primary bedroom
    • Level: First
    Primary bedroom
    • Level: Second
    Bedroom 1
    • Level: Second
    Bedroom 2
    • Level: Second
    Bathroom 1
    • Level: First
    Bathroom 2
    • Level: Second
    Bathroom 3
    • Level: Second
    Other
    • Level: First
    Bonus room
    • Level: Second
    Dining room
    • Level: First
    Kitchen
    • Level: First
    Laundry
    • Level: First
    Living room
    • Level: First
    Office
    • Level: First
    Heating
    • Baseboard
    Cooling
    • Central Air
    Appliances
    • Included: Stainless Steel Appliance(s), Gas Water Heater
    • Laundry: Inside
    Features
    • Cathedral Ceiling(s), Chefs Kitchen, Entrance Foyer, Formal Dining, First Floor Bedroom, First Floor Full Bath, Granite Counters, High Speed Internet, Kitchen Island, Master Downstairs, Primary Bathroom, Open Kitchen
    • Flooring: Carpet, Hardwood
    • Windows: Oversized Windows
    • Basement: Full,Unfinished
    • Attic: Full,Walkup
    • Number of fireplaces: 1
    Interior area
    • Total structure area: 3,582
    • Total interior livable area: 3,582 sqft

    Property

    Parking
    • Total spaces: 2
    • Parking features: Attached
    Features
    • Levels: Two
    • Stories: 2
    • Patio & porch: Deck
    Lot
    • Size: 8,176 Square Feet
    • Features: Cul-De-Sac, Near Public Transit, Near School, Near Shops, Views
    Details
    • Parcel number: 3340012330000007021.0000000
    • Special conditions: Real Estate Owned

    Construction

    Type & style
    • Home type: SingleFamily
    • Architectural style: Colonial,Contemporary
    • Property subtype: Single Family Residence, Residential
    Materials
    • Stucco, Vinyl Siding
    Condition
    • Year built: 2005

    Utilities & green energy

    • Sewer: Public Sewer
    • Water: Public
    • Utilities for property: See Remarks

    Community & HOA

    HOA
    • Has HOA: No
    • Amenities included: Park
    Location
    • Region: Monroe

    Financial & listing details

    • Price per square foot: $223/sqft
    • Tax assessed value: $88,400
    • Annual tax amount: $20,489
    • Date on market: 8/24/2024
    • Cumulative days on market: 13 days
    • Listing agreement: Exclusive Right To Sell

    Price history

    DateEventPrice
    11/18/2024Sold$800,000-19.8%$223/sqft
    Source: OneKey® MLS as distributed by MLS GRID #H6324007 Report a problem
    5/23/2024Sold$998,000+63.6%$279/sqft
    Source: Public Record Report a problem
    8/19/2005Sold$609,898$170/sqft
    Source: Public Record Report a problem

    Public tax history

    YearProperty taxesTax assessment
    2025-- $88,400
    2024-- $88,400
    2023-- $88,400
    2022-- $88,400
    2021-- $88,400
    2020-- $88,400
    2019-- $88,400
    2018-- $88,400
    2017$15,460 $88,400
    2016-- $88,400
    2015-- $88,400
    2014-- $88,400
    2013-- $88,400
    2012-- $88,400 -7%
    2011-- $95,100
    2010-- $95,100
    2009-- $95,100
    2007-- $95,100
    2006-- $95,100
    2005-- $95,100
    Find assessor info on the county website

    Neighborhood: 10950

    Nearby schools

    GreatSchools rating
    Schools provided by the listing agent
    • Elementary: Pine Tree Elementary School
    • Middle: Monroe-Woodbury Middle School
    • High: Monroe-Woodbury High School

    Source: OneKey® MLS as distributed by MLS GRID. This data may not be complete. We recommend contacting the local school district to confirm school assignments for this home.

    Get a cash offer in 3 minutes
    Find out how much your home could sell for in as little as 3 minutes with a no-obligation cash offer.
    Estimated market value
    $855,400
    Get a cash offer in 3 minutes
    Find out how much your home could sell for in as little as 3 minutes with a no-obligation cash offer.
    Estimated market value
    $855,400