Welcome to this beautifully maintained 3-bedroom, 3-bath ranch nestled on a quiet dead-end street in the Lake Hill Farms community in the Town of Chester, within the Monroe-Woodbury School District. Offering municipal services, central air conditioning, and exceptional pride of ownership, this home is truly move-in ready. Step inside to a bright and inviting floor plan featuring a spacious living room, dining area, and comfortable family room. The beautifully renovated kitchen is the heart of the home, showcasing granite countertops, modern finishes, and sliding glass doors that lead to a deck overlooking the level backyard—an ideal setting for outdoor dining, entertaining, or simply enjoying the peaceful surroundings. The primary suite offers a private retreat with its own bath, while the tastefully renovated hall bathroom serves the additional two bedrooms with style and convenience. The bright, above-grade finished lower level dramatically expands the home’s living space surrounded by walls of closets. This incredibly versatile tiled area of the home is perfect for a family room, media room, playroom, or even a recreation area with room for a dinette. A generously sized additional enclosed space with a full bathroom across the hall provides so much opportunity for a variety of needs- a perfect space for a home office or exercise room- there are so many possibilites. We can't forget the wet bar, a separate entrance, and an expansive storage room, which all add even more flexibility. This lower level truly gives you a space ideal for guests, multi-generational living, a home business, or simply adding more comfort to everyday living. Thoughtfully designed with abundant storage and endless possibilities, it adds beautifully to the home’s functionality. Additional features include an oversized driveway, a two-car garage, and plentiful storage throughout the home. Perfectly situated for commuters, this home is just minutes from major highways, bus and rail transportation, shopping, restaurants, parks, and schools. Enjoy everything the Hudson Valley has to offer, including nearby Mount Peter, Bellvale Farms Creamery, local wineries, breweries, farmers markets, and miles of scenic hiking trails. If you’ve been searching for a home that combines comfort, convenience and generous living space, this is one you won’t want to miss. Schedule your private showing today!
Pending
Price cut: $10K (7/30)
$549,000
44 Wilson Road, Monroe, NY 10950
3beds
2,374sqft
Single Family Residence, Residential
Built in 1977
0.35 Acres Lot
$-- Zestimate®
$231/sqft
$-- HOA
What's special
Modern finishesLevel backyardBeautifully renovated kitchenTastefully renovated hall bathroomCentral air conditioningQuiet dead-end streetWet bar
- 74 days
- 573
- 31
Zillow last checked:
Listing updated:
Listed by:
Keller Williams Realty 845-928-8000,
Claudia Lepore 347-837-7011
Source: OneKey® MLS as distributed by MLS GRID,MLS#: 1016146
Facts & features
Interior
Bedrooms & bathrooms
- Bedrooms: 3
- Bathrooms: 3
- Full bathrooms: 3
Bedroom 1
- Level: First
Bedroom 2
- Level: First
Bedroom 3
- Level: First
Bathroom 1
- Level: First
Bathroom 2
- Level: First
Bathroom 3
- Level: Basement
Basement
- Level: Basement
Dining room
- Level: First
Family room
- Level: First
Kitchen
- Level: First
Living room
- Level: First
Heating
- Oil
Cooling
- Central Air
Appliances
- Included: Dishwasher, Dryer, Electric Oven, Electric Range, Humidifier, Oven, Range, Refrigerator, Stainless Steel Appliance(s), Washer, Oil Water Heater, Water Softener Owned
- Laundry: In Basement
Features
- First Floor Bedroom, First Floor Full Bath, Built-in Features, Ceiling Fan(s), In-Law Floorplan, Natural Woodwork, Open Floorplan, Primary Bathroom, Quartz/Quartzite Counters, Recessed Lighting, Storage
- Flooring: Carpet, Hardwood, Tile
- Basement: Finished
- Attic: Pull Stairs
- Has fireplace: No
Interior area
- Total structure area: 2,374
- Total interior livable area: 2,374 sqft
Property
Parking
- Total spaces: 6
- Parking features: Driveway, Garage
- Garage spaces: 1
- Has uncovered spaces: Yes
Lot
- Size: 0.35 Acres
Details
- Parcel number: 3322890280000003018.0000000
- Special conditions: None
Construction
Type & style
- Home type: SingleFamily
- Architectural style: Ranch
- Property subtype: Single Family Residence, Residential
Materials
- Frame
Condition
- Year built: 1977
Utilities & green energy
- Sewer: Public Sewer
- Water: Public
- Utilities for property: Cable Available, Electricity Connected, Natural Gas Available, Phone Available, Sewer Connected, Trash Collection Public, Underground Utilities, Water Connected
Community & HOA
Community
- Subdivision: Lake Hill Farms
HOA
- Has HOA: No
Location
- Region: Monroe
Financial & listing details
- Price per square foot: $231/sqft
- Tax assessed value: $161,000
- Annual tax amount: $12,629
- Date on market: 7/4/2026
- Cumulative days on market: 74 days
- Listing agreement: Exclusive Right To Sell
- Electric utility on property: Yes
Estimated market value
Not available
Estimated sales range
Not available
Not available
Price history
| Date | Event | Price |
|---|---|---|
| 9/10/2026 | Pending sale | $549,000$231/sqft |
Source:  OneKey® MLS as distributed by MLS GRID #1016146 Report a problem OneKey® MLS as distributed by MLS GRID #1016146 Report a problem | ||
| 7/30/2026 | Price change | $549,000-1.8%$231/sqft |
Source: OneKey® MLS as distributed by MLS GRID #1016146 Report a problem | ||
| 7/4/2026 | Listed for sale | $559,000+38%$235/sqft |
Source: OneKey® MLS as distributed by MLS GRID #1016146 Report a problem | ||
| 7/8/2005 | Sold | $405,000$171/sqft |
Source: Public Record Report a problem | ||
Public tax history
| Year | Property taxes | Tax assessment |
|---|---|---|
| 2025 | -- | $161,000 |
| 2024 | -- | $161,000 |
| 2023 | -- | $161,000 |
| 2022 | -- | $161,000 |
| 2021 | -- | $161,000 |
| 2020 | -- | $161,000 |
| 2019 | -- | $161,000 |
| 2018 | -- | $161,000 |
| 2017 | $8,900 | $161,000 |
| 2016 | -- | $161,000 |
| 2015 | -- | $161,000 |
| 2014 | -- | $161,000 |
| 2013 | -- | $161,000 |
| 2012 | -- | $161,000 |
| 2011 | -- | $161,000 |
| 2010 | -- | $161,000 |
| 2009 | -- | $161,000 |
| 2007 | -- | $161,000 |
| 2006 | -- | $161,000 |
| 2005 | -- | $161,000 |
| 2004 | -- | $161,000 |
| 2002 | -- | $161,000 |
| 2001 | -- | $161,000 |
| 2000 | -- | $161,000 |
Find assessor info on the county website
Monthly payment
Climate risks
Neighborhood: 10950
Nearby schools
Schools provided by the listing agent
- Elementary: Pine Tree Elementary School
- Middle: Monroe-Woodbury Middle School
- High: Monroe-Woodbury High School
Source: OneKey® MLS as distributed by MLS GRID. This data may not be complete. We recommend contacting the local school district to confirm school assignments for this home.
Similar homes
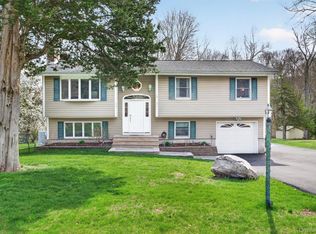
- $562,5004 bd3 ba1.8k sqft41 Forestdale Avenue, Monroe, NY 10950For Sale

 MLS ID #1041335, Jacqueline A Siracuse, Listing by: Absolute Real Estate of NY Inc. OneKey® MLS as distributed by MLS GRID
 - $550,0004 bd2 ba1.7k sqft5 McGarrah Road, Monroe, NY 10950For Sale
 MLS ID #1033662, Rosalie W Cook, Listing by: Weichert Realtors. OneKey® MLS as distributed by MLS GRID
 - $500,0003 bd2 ba1.6k sqft74 Heaton Road, Monroe, NY 10950For Sale
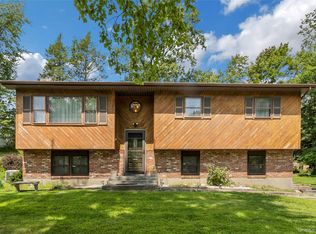 MLS ID #1037241, Barbara R Bloch, Listing by: Coldwell Banker Realty. OneKey® MLS as distributed by MLS GRID
 - $679,9003 bd3 ba3.1k sqft27 Margaret Road, Monroe, NY 10950For Sale
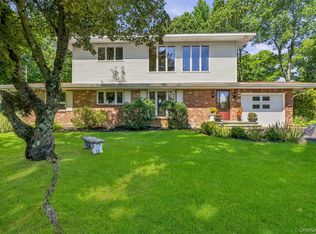 MLS ID #1050106, Rosalie W Cook, Listing by: Weichert Realtors. OneKey® MLS as distributed by MLS GRID
 - $599,0003 bd2 ba1.6k sqft111 Hilltop Road, Monroe, NY 10950For SaleMLS ID #1036585, Lauren Kelly, Listing by: Howard Hanna Rand Realty. OneKey® MLS as distributed by MLS GRID
- $539,0004 bd2 ba1.9k sqft333 Oakland Avenue, Monroe, NY 10950For SaleMLS ID #991537, Eileen M. Hughes, Listing by: Howard Hanna Rand Realty. OneKey® MLS as distributed by MLS GRID
- $625,0004 bd3 ba2.8k sqft7 Briarwood Avenue, Monroe, NY 10950For SaleMLS ID #1026670, Joel Basch, Listing by: eRealty Advisors, Inc. OneKey® MLS as distributed by MLS GRID
- $499,0003 bd3 ba1.8k sqft264 Bull Mill Road, Chester, NY 10918For SaleMLS ID #1049026, Jacqueline Manzolillo-Blais, Listing by: Keller Williams Realty. OneKey® MLS as distributed by MLS GRID
- $699,0004 bd4 ba2.8k sqft112 Mercury Court, Monroe, NY 10950For SaleMLS ID #1041840, Layla R Boyles, Listing by: Century 21 Realty Center. OneKey® MLS as distributed by MLS GRID
- $545,0003 bd3 ba1.9k sqft11 Chandler Drive, Chester, NY 10918For SaleMLS ID #1018371, Daniella Restrepo, Listing by: Coldwell Banker Realty. OneKey® MLS as distributed by MLS GRID
- $550,0003 bd2 ba1.5k sqft50 Hambletonian Avenue, Chester, NY 10918For SaleMLS ID #1042882, Jennifer Loprieno, Listing by: Howard Hanna Rand Realty. OneKey® MLS as distributed by MLS GRID
- $797,0004 bd3 ba3.2k sqft214 W Mombasha Road, Monroe, NY 10950For SaleMLS ID #1033061, Laurel P Lustgarten, Listing by: Howard Hanna Rand Realty. OneKey® MLS as distributed by MLS GRID
- $435,0002 bd1 ba1.2k sqft499 Old Dutch Hollow Road, Monroe, NY 10950For SaleMLS ID #1042705, Peter Panagiotis Kontrafouris, Listing by: eXp Realty. OneKey® MLS as distributed by MLS GRID
- $605,0003 bd2 ba1.8k sqft412 Laroe Road, Chester, NY 10918For SaleMLS ID #1035387, Nathalie M Sessoms, Listing by: Howard Hanna Rand Realty. OneKey® MLS as distributed by MLS GRID
- $549,0004 bd2 ba2.4k sqft139 Pine Island Turnpike, Warwick, NY 10990For SaleMLS ID #1031433, Carol M Buchanan, Listing by: BHG Real Estate Green Team. OneKey® MLS as distributed by MLS GRID
- $450,0004 bd3 ba1.9k sqft22 Center Hill Road, Monroe, NY 10950For SaleMLS ID #974484, Trudi Iglesias, Listing by: Howard Hanna Rand Realty. OneKey® MLS as distributed by MLS GRID
- $525,0003 bd3 ba2.1k sqft11 Hidden Creek Boulevard, Monroe, NY 10950For SaleMLS ID #1038054, Karen R Taphorn, Listing by: Howard Hanna Rand Realty. OneKey® MLS as distributed by MLS GRID
- $520,0003 bd3 ba2k sqft4 Hunt Drive, Call Listing Agent, NY 10921For SaleMLS ID #1015136, Jennifer R. Figueroa, Listing by: KW Hudson Valley United. OneKey® MLS as distributed by MLS GRID
- $389,9003 bd3 ba1.6k sqft213 Eagleton Drive, Monroe, NY 10950For SaleMLS ID #1030733, Deborah H Warner, Listing by: Keller Williams Valley Realty. OneKey® MLS as distributed by MLS GRID
- $349,0003 bd2 ba1.8k sqft425 Old Dutch Hollow Road, Monroe, NY 10950For SaleMLS ID #1017442, Avigder Samet, Listing by: Avion. OneKey® MLS as distributed by MLS GRID
