SELLER OFFERING ASSURANT HOME WARRANTY! Where to begin? Once a small cottage sitting in the woods along a natural stream, the current homeowners had a vision to create not only a sanctuary of serenity and privacy, but a place to expand their circle and call Home. As their love grew, so did household members, and expansion and high quality were top priorities. Welcome to 10 Reservoir Road. Enter through the front door to an open concept, so much to take in, you're not sure where to look first. The sliding glass doors lead out to a brand-new deck, an above-ground pool, an extra-large backyard with just under a half acre of property, and a natural stream in the distance. To the left, a separate dining area, surrounded by large open windows to continue to enjoy the view. In the center, a gourmet kitchen with granite countertops, a large gathering island, and another view through the window to that gorgeous backyard. Included in the open concept is a welcoming living room, a side door leading to the breezeway and private carport, and access to the front and back of the house.
On the main floor is a doorway leading to the finished basement, which includes a utility room, additional space, and an exit to the backyard.
Also on the first floor is a half bath and staircase leading to the upper floor, where you will find four spacious bedrooms, a full bathroom, a Primary bedroom, and a Primary bathroom. Plenty of closet space throughout as well as additional attic space. Did we mention Radiant Floor Heating on the first and second floors? How about a Central Vac system, 4-year-old Central Air, a brand-new deck, a new washing machine, and a new hot water heater. So much more to describe; you just have to come see it to appreciate the meticulous care that has gone into this home.
For sale
$685,000
10 Reservoir Road, Stony Point, NY 10980
4beds
1,672sqft
Single Family Residence, Residential
Built in 1910
0.41 Acres Lot
$-- Zestimate®
$410/sqft
$-- HOA
What's special
Large gathering islandBrand-new deckFour spacious bedroomsAbove-ground poolNew hot water heaterCentral vac systemOpen concept
- 50 days
- 1,105
- 54
Zillow last checked:
Listing updated:
Listed by:
Coldwell Banker Realty 914-693-5476,
Laura M. Henion 845-642-5120
Source: OneKey® MLS as distributed by MLS GRID,MLS#: 1034446
Facts & features
Interior
Bedrooms & bathrooms
- Bedrooms: 4
- Bathrooms: 3
- Full bathrooms: 2
- 1/2 bathrooms: 1
Bedroom 4
- Description: Second floor contains four bedrooms including the Primary bedroom, with full bathroom, and second full bathroom located in hallway.
- Level: Second
Basement
- Description: Finished basement includes separate laundry room/utility room, living room area, bedroom, bathroom and walkout to back patio.
- Level: Basement
Kitchen
- Description: Front entryway brings you into an open floor plan with half bathroom, dining area, large kitchen with island, living room and entry to breezeway as well as back porch and yard.
- Level: First
Heating
- Natural Gas, Radiant Floor
Cooling
- Central Air
Appliances
- Included: Cooktop, Dishwasher, Exhaust Fan, Gas Cooktop, Gas Oven, Gas Range, Microwave, Refrigerator, Gas Water Heater
- Laundry: In Basement
Features
- Central Vacuum, Chefs Kitchen, Eat-in Kitchen, Entrance Foyer, Granite Counters, Kitchen Island, Open Floorplan, Open Kitchen, Sound System, Speakers
- Flooring: Hardwood
- Basement: Finished,Storage Space,Walk-Out Access
- Attic: Pull Stairs
- Has fireplace: No
Interior area
- Total structure area: 1,672
- Total interior livable area: 1,672 sqft
Property
Parking
- Total spaces: 1
- Parking features: Garage
- Garage spaces: 1
Features
- Has private pool: Yes
- Pool features: Above Ground
- Waterfront features: Stream
Lot
- Size: 0.41 Acres
Details
- Parcel number: 39280001500300050710000000
- Special conditions: None
Construction
Type & style
- Home type: SingleFamily
- Architectural style: Colonial,Farmhouse
- Property subtype: Single Family Residence, Residential
- Attached to another structure: Yes
Materials
- Vinyl Siding
Condition
- Year built: 1910
Utilities & green energy
- Sewer: Septic Tank
- Water: Public
- Utilities for property: Cable Connected, Electricity Connected, Natural Gas Connected, Water Connected
Community & HOA
HOA
- Has HOA: No
Location
- Region: Stony Pt
Financial & listing details
- Price per square foot: $410/sqft
- Tax assessed value: $39,900
- Annual tax amount: $10,253
- Date on market: 8/12/2026
- Cumulative days on market: 50 days
- Listing agreement: Exclusive Right To Sell
- Electric utility on property: Yes
Estimated market value
Not available
Estimated sales range
Not available
Not available
Price history
| Date | Event | Price |
|---|---|---|
| 8/12/2026 | Listed for sale | $685,000+169.7%$410/sqft |
Source:  OneKey® MLS as distributed by MLS GRID #1034446 Report a problem OneKey® MLS as distributed by MLS GRID #1034446 Report a problem | ||
| 1/15/2004 | Sold | $254,000$152/sqft |
Source: Public Record Report a problem | ||
Public tax history
| Year | Property taxes | Tax assessment |
|---|---|---|
| 2025 | -- | $39,900 |
| 2024 | -- | $39,900 |
| 2023 | -- | $39,900 |
| 2022 | -- | $39,900 |
| 2021 | -- | $39,900 |
| 2020 | -- | $39,900 |
| 2019 | -- | $39,900 |
| 2018 | -- | $39,900 |
| 2017 | $8,871 | $39,900 |
| 2016 | -- | $39,900 |
| 2015 | -- | $39,900 +6.7% |
| 2014 | -- | $37,400 |
| 2013 | -- | $37,400 |
| 2012 | -- | $37,400 |
| 2011 | -- | $37,400 |
| 2010 | -- | $37,400 |
| 2009 | -- | $37,400 |
| 2007 | -- | $37,400 -3.1% |
| 2006 | -- | $38,600 |
| 2005 | -- | $38,600 |
| 2004 | -- | $38,600 |
| 2003 | -- | $38,600 |
| 2002 | -- | $38,600 |
| 2001 | -- | $38,600 |
| 2000 | -- | $38,600 |
Find assessor info on the county website
Monthly payment
Climate risks
Neighborhood: 10980
Nearby schools
Schools provided by the listing agent
- Elementary: James A Farley Elementary School
- Middle: Fieldstone Middle School
- High: North Rockland High School
Source: OneKey® MLS as distributed by MLS GRID. This data may not be complete. We recommend contacting the local school district to confirm school assignments for this home.

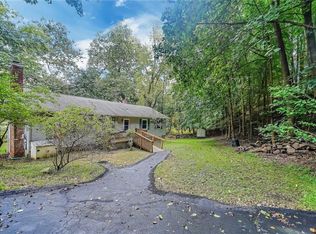
Similar homes
- $650,0005 bd3 ba1.7k sqft19 Dowd Street, Haverstraw, NY 10927For Sale

 MLS ID #1036608, Arlene Sabo, Listing by: Coldwell Banker Realty. OneKey® MLS as distributed by MLS GRID
 - $699,0004 bd3 ba2k sqft150 Schweizer Lane, Bardonia, NY 10954For Sale
 MLS ID #1055516, Karen A Ciccone, Listing by: Keller Williams Hudson Valley. OneKey® MLS as distributed by MLS GRID
 - $899,0004 bd3 ba2.3k sqft4 Woolf Road, Pomona, NY 10980For Sale
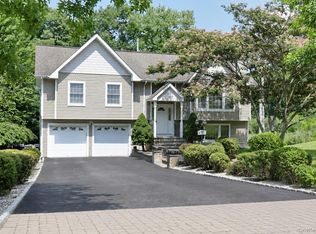 MLS ID #1039367, Sholom Kass, Listing by: HERE4UREALTY INC.. OneKey® MLS as distributed by MLS GRID
 - $699,0003 bd2 ba1.5k sqft7 Windmill Lane, New City, NY 10956For Sale
 MLS ID #1038676, Mark Dari, Listing by: Howard Hanna Rand Realty. OneKey® MLS as distributed by MLS GRID
 - $680,0003 bd2 ba2.1k sqft611 Decatur Avenue, Peekskill, NY 10566For SaleMLS ID #1046249, Heather A. Bouza, Listing by: Compass Greater NY, LLC. OneKey® MLS as distributed by MLS GRID
- $715,0005 bd2 ba1.6k sqft1 Hilltop Road, New City, NY 10956For SaleMLS ID #1013695, Charnie Guttmann, Listing by: eRealty Advisors, Inc. OneKey® MLS as distributed by MLS GRID
- $749,0004 bd3 ba2.2k sqft60 Gerardine Place, New City, NY 10956For SaleMLS ID #1049227, David Riolo, Listing by: Century 21 Full Service Realty. OneKey® MLS as distributed by MLS GRID
- $675,0005 bd3 ba2.3k sqft14 Rock Drive, Valley Cottage, NY 10989For SaleMLS ID #1036868, Charnie Guttmann, Listing by: eRealty Advisors, Inc. OneKey® MLS as distributed by MLS GRID
- $779,0004 bd3 ba2.4k sqft263 Old Haverstraw Road, Congers, NY 10920For SaleMLS ID #1048717, Antonella DiSilvio, Listing by: Keller Williams Hudson Valley. OneKey® MLS as distributed by MLS GRID
- $596,0004 bd2 ba1.5k sqft1 Havervale Lane, Garnerville, NY 10923For SaleMLS ID #1014471, Catherine Ann Tozer, Listing by: Keller Williams Hudson Valley. OneKey® MLS as distributed by MLS GRID
- $699,0003 bd3 ba2k sqft23 Allen Road, Garrison, NY 10524For SaleMLS ID #1046623, Jessica M. Middlebrooks, Listing by: William Raveis Real Estate. OneKey® MLS as distributed by MLS GRID
- $682,0003 bd2 ba2k sqft18 Fieldstone Lane, Cortlandt Manor, NY 10567For SaleMLS ID #1043864, Vincent M. Degaltini, Listing by: Compass Greater NY, LLC. OneKey® MLS as distributed by MLS GRID
- $765,0004 bd3 ba2.2k sqft33 Tor View Avenue, New City, NY 10956For SaleMLS ID #1030983, Naomi Streicher, Listing by: Q Home Sales. OneKey® MLS as distributed by MLS GRID
- $679,0004 bd3 ba2.2k sqft182 Geymer Drive, Mahopac, NY 10541For SaleMLS ID #1034773, Zachary Preuss, Listing by: Compass Greater NY, LLC. OneKey® MLS as distributed by MLS GRID
- $595,0004 bd3 ba2.1k sqft162 Fawn Hill Road, Tuxedo Park, NY 10987For SaleMLS ID #1005875, Laura Denberg, Listing by: Corcoran Baer & McIntosh. OneKey® MLS as distributed by MLS GRID
- $824,0004 bd3 ba2.1k sqft34 Glenside Drive, New City, NY 10956For SaleMLS ID #1050216, Norma DeGregorio, Listing by: Century 21 Full Service Realty. OneKey® MLS as distributed by MLS GRID
- $735,0004 bd3 ba1.7k sqft1564 Old Baldwin Road, Yorktown Heights, NY 10598For SaleMLS ID #1032148, John J. Piazza, Listing by: RE/MAX Classic Realty. OneKey® MLS as distributed by MLS GRID
- $825,0004 bd3 ba2.2k sqft10 Pepperill Court, New City, NY 10956For SaleMLS ID #1021575, Linda Fernandez, Listing by: Keller Williams Hudson Valley. OneKey® MLS as distributed by MLS GRID
- $619,9904 bd3 ba2k sqft95 Pine Hill Road, Highland Mills, NY 10930For SaleMLS ID #1000710, Haakim Byrd, Listing by: HomeSmart Homes & Estates. OneKey® MLS as distributed by MLS GRID
- $610,0004 bd3 ba2.3k sqft9 Library Road, Tuxedo Park, NY 10987For SaleMLS ID #988001, Mary Ann M Mitchell, Listing by: eXp Realty. OneKey® MLS as distributed by MLS GRID
