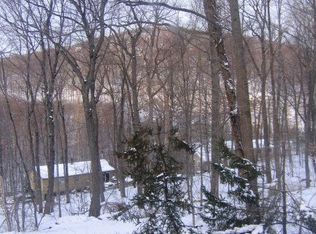
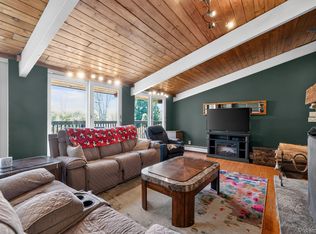
Inspired by renowned architect, Walter Gropius, the "Bauhaus" living style is reflected by the use of glass and stream line structure. This work of art, unique in design, has an abundance of light, soaring ceiling & open floor plan. Features hard wood floors throughout, formal dining, living room with 8'x10' window & 12' ceiling. Seasonal views in this charming 4-bedroom, 2.5 bathroom home in Laurel Ridge, filled with original mid-century character. A massive, dramatic window frames old growth trees and winter lake views. The spacious layout features a primary suite on the upper level with three additional bedrooms on the first floor.
A rare opportunity to own a home with preserved detail. Additional highlights include a screened-in porch surrounded by mature trees and a high-efficiency gas heating system installed in 2023. Conveniently located just one hour from NYC. Home is being sold as-is.
For sale
Price cut: $24K (8/27)
$595,000
162 Fawn Hill Road, Tuxedo Park, NY 10987
4beds
2,160sqft
Single Family Residence, Residential
Built in 1968
0.57 Acres Lot
$-- Zestimate®
$275/sqft
$-- HOA
What's special
Abundance of lightSeasonal viewsOpen floor planOld growth treesMassive dramatic windowFormal diningHard wood floors throughout
- 96 days
- 1,081
- 118
Zillow last checked:
Listing updated:
Listed by:
Corcoran Baer & McIntosh 845-358-9440,
Laura Denberg 917-603-7945
Source: OneKey® MLS as distributed by MLS GRID,MLS#: 1005875
Facts & features
Interior
Bedrooms & bathrooms
- Bedrooms: 4
- Bathrooms: 3
- Full bathrooms: 2
- 1/2 bathrooms: 1
Heating
- Forced Air
Cooling
- Wall/Window Unit(s)
Appliances
- Included: Cooktop, Dishwasher, Dryer, Oven, Refrigerator, Washer
- Laundry: Washer/Dryer Hookup, Laundry Room
Features
- First Floor Bedroom, Ceiling Fan(s), High Ceilings, Open Floorplan, Original Details, Primary Bathroom, Recessed Lighting, Storage
- Flooring: Wood
- Windows: Oversized Windows
- Basement: Partial,Storage Space,Walk-Out Access
- Attic: None
- Number of fireplaces: 1
- Fireplace features: Wood Burning
Interior area
- Total structure area: 2,160
- Total interior livable area: 2,160 sqft
Property
Parking
- Total spaces: 8
- Parking features: Driveway, Off Street
- Carport spaces: 1
- Has uncovered spaces: Yes
Features
- Levels: Two
- Has view: Yes
- View description: Mountain(s), Trees/Woods
Lot
- Size: 0.57 Acres
Details
- Parcel number: 3350032040000002007.1000000
- Special conditions: None
Construction
Type & style
- Home type: SingleFamily
- Architectural style: Mid-Century Modern
- Property subtype: Single Family Residence, Residential
Materials
- Wood Siding
Condition
- Actual
- Year built: 1968
Utilities & green energy
- Sewer: Public Sewer
- Water: Public
- Utilities for property: Electricity Connected, Natural Gas Connected
Community & HOA
HOA
- Has HOA: No
Location
- Region: Tuxedo Park
Financial & listing details
- Price per square foot: $275/sqft
- Tax assessed value: $52,850
- Annual tax amount: $10,700
- Date on market: 7/14/2026
- Cumulative days on market: 96 days
- Listing agreement: Exclusive Right To Sell
- Electric utility on property: Yes
Estimated market value
Not available
Estimated sales range
Not available
Not available
Price history
| Date | Event | Price |
|---|---|---|
| 8/27/2026 | Price change | $595,000-3.9%$275/sqft |
Source:  OneKey® MLS as distributed by MLS GRID #1005875 Report a problem OneKey® MLS as distributed by MLS GRID #1005875 Report a problem | ||
| 7/14/2026 | Listed for sale | $619,000-1.6%$287/sqft |
Source: OneKey® MLS as distributed by MLS GRID #1005875 Report a problem | ||
| 11/12/2025 | Listing removed | $629,000$291/sqft |
Source: OneKey® MLS as distributed by MLS GRID #874360 Report a problem | ||
| 6/9/2025 | Listed for sale | $629,000$291/sqft |
Source: OneKey® MLS as distributed by MLS GRID #874360 Report a problem | ||
Public tax history
| Year | Property taxes | Tax assessment |
|---|---|---|
| 2020 | -- | $52,850 |
| 2019 | -- | $52,850 |
| 2018 | -- | $52,850 |
| 2017 | $10,907 | $52,850 |
| 2016 | -- | $52,850 |
| 2015 | -- | $52,850 |
| 2014 | -- | $52,850 |
| 2013 | -- | $52,850 |
| 2012 | -- | $52,850 -10% |
| 2011 | -- | $58,725 |
| 2010 | -- | $58,725 |
| 2009 | -- | $58,725 |
| 2007 | -- | $58,725 |
| 2006 | -- | $58,725 |
| 2005 | -- | $58,725 |
| 2004 | -- | $58,725 |
| 2002 | -- | $58,725 |
| 2001 | -- | $58,725 |
| 2000 | -- | $58,725 |
Find assessor info on the county website
Monthly payment
Climate risks
Neighborhood: 10987
Nearby schools
Schools provided by the listing agent
- Elementary: Smith Clove Elementary School
- Middle: Monroe-Woodbury Middle School
- High: Monroe-Woodbury High School
Source: OneKey® MLS as distributed by MLS GRID. This data may not be complete. We recommend contacting the local school district to confirm school assignments for this home.
Similar homes
- $610,0004 bd3 ba2.3k sqft9 Library Road, Tuxedo Park, NY 10987For Sale

 MLS ID #988001, Mary Ann M Mitchell, Listing by: eXp Realty. OneKey® MLS as distributed by MLS GRID
 - $634,9994 bd3 ba2.3k sqft424 Laroe Road, Chester, NY 10918For Sale
 MLS ID #1013375, Jeffrey Morrissey, Listing by: Epique Realty. OneKey® MLS as distributed by MLS GRID
 - $625,0004 bd3 ba2.8k sqft7 Briarwood Avenue, Monroe, NY 10950For Sale
 MLS ID #1026670, Joel Basch, Listing by: eRealty Advisors, Inc. OneKey® MLS as distributed by MLS GRID
 - $569,9004 bd3 ba2.4k sqft10 Sunset Heights, Monroe, NY 10950For Sale
 MLS ID #1045069, Antoinette M Gundersen, Listing by: HomeSmart Homes & Estates. OneKey® MLS as distributed by MLS GRID
 - $599,5004 bd2 ba1.3k sqft1462 New York Route 17A, Warwick, NY 10990For SaleMLS ID #1034514, Nikki A Grzegorzewski, Listing by: Keller Williams Realty. OneKey® MLS as distributed by MLS GRID
- $545,0003 bd3 ba1.9k sqft71 Deer Trail N, Greenwood Lake, NY 10925For SaleMLS ID #999694, Kurt A. Lewis, Listing by: Weichert Realtors. OneKey® MLS as distributed by MLS GRID
- $629,9003 bd2 ba1.4k sqft7 Abbey Road, Warwick, NY 10990For SaleMLS ID #1048848, Christine R Staritz, Listing by: Howard Hanna Rand Realty. OneKey® MLS as distributed by MLS GRID
- $599,0005 bd2 ba1.9k sqft108 Ridge Road, Highland Mills, NY 10930For SaleMLS ID #1030932, James J. Cosenza, Listing by: BHG Real Estate Green Team. OneKey® MLS as distributed by MLS GRID
- $679,0004 bd4 ba2.9k sqft5 Red Fox Run, Chester, NY 10918For SaleMLS ID #1046418, Gina Dudgeon, Listing by: Howard Hanna Rand Realty. OneKey® MLS as distributed by MLS GRID
- $685,0004 bd3 ba1.6k sqft10 Reservoir Road, Stony Point, NY 10980For SaleMLS ID #1034446, Laura M. Henion, Listing by: Coldwell Banker Realty. OneKey® MLS as distributed by MLS GRID
- $500,0003 bd2 ba1.6k sqft74 Heaton Road, Monroe, NY 10950For SaleMLS ID #1037241, Barbara R Bloch, Listing by: Coldwell Banker Realty. OneKey® MLS as distributed by MLS GRID
- $539,9004 bd2 ba2.2k sqft2 Iris Road, Cornwall, NY 12518For SaleMLS ID #1057434, Jennifer Gold, Listing by: RE/MAX Benchmark Realty Group. OneKey® MLS as distributed by MLS GRID
- $584,0004 bd3 ba2.9k sqft243 Hill Road, Goshen, NY 10924For SaleMLS ID #1053235, Pedro Garcia, Listing by: Curasi Realty, Inc.. OneKey® MLS as distributed by MLS GRID
- $580,0003 bd3 ba2.1k sqft8 Bernadette Way, Washingtonville, NY 10992For SaleMLS ID #1061680, Ivan Carvalho, Listing by: Exit Realty Connections. OneKey® MLS as distributed by MLS GRID
- $725,0004 bd3 ba2.1k sqft130 Call Hollow Road, Pomona, NY 10970For SaleMLS ID #1031509, Margo Bohlin, Listing by: Howard Hanna Rand Realty. OneKey® MLS as distributed by MLS GRID
- $599,9993 bd3 ba2k sqft119 Scotchtown Avenue, Goshen, NY 10924For SaleMLS ID #1035987, Jasper Champagne, Listing by: eXp Realty. OneKey® MLS as distributed by MLS GRID
- $529,0004 bd2 ba1.7k sqft171 Barnes Road, Washingtonville, NY 10992For SaleMLS ID #1046855, Carole M McCann, Listing by: Hudson Heritage Realty. OneKey® MLS as distributed by MLS GRID
- $775,0004 bd3 ba2.1k sqft36 Lakewood Road, Greenwood Lake, NY 10925For SaleMLS ID #1037531, Vanessa McClaney, Listing by: eXp Realty. OneKey® MLS as distributed by MLS GRID
- $559,0004 bd3 ba3.1k sqft164 Greenwich Avenue, Goshen, NY 10924For SaleMLS ID #1056172, John R Olivero, Listing by: Keller Williams Realty. OneKey® MLS as distributed by MLS GRID
- $425,0003 bd2 ba2.4k sqft23 Pike Court, Monroe, NY 10950For SaleMLS ID #1031523, Patricia M Sassi, Listing by: RE/MAX Benchmark Realty Group. OneKey® MLS as distributed by MLS GRID
