Skip main navigation
Sold for $600,000
  • $600,000

    152 Fawn Hill Road, Tuxedo Park, NY 10987

    5beds
    2,948sqft
    Single Family Residence, Residential
    Built in 1968
    0.48 Acres Lot
    $-- Zestimate®
    $204/sqft
    $4,599 Estimated rent

    Home value

    Not available

    Estimated sales range

    Not available

    $4,599/mo

    Zestimate® history
    Loading
    Loading...

    Owner options

    List your home for rent

    $4,599/mo

    Rent Zestimate®

    Find your next renter with Zillow Rental Manager. Plus, with online applications, you can quickly screen prospective tenants – for free.

    Learn more

    $4,599/mo

    Rent Zestimate®

    Refinance and save

    $4,239/mo

    Est. payment

    Refinancing to a lower rate could help reduce your monthly payments and save thousands over the life of the loan.

    See today's rates

    $4,239/mo

    Est. payment

    Explore your selling options

    Work with a Zillow partner agent

    Leverage their expertise and Zillow's premium Showcase listings to get your home seen by more buyers.

    Get started

    List with your own agent

    Get your home in front of millions of buyers by listing it on Zillow.

    Learn how to do it

    Sell it yourself

    Take full control of how buyers see your home on Zillow by listing For Sale by Owner (FSBO).

    List your home

    What's special

    Oversized windowsNatural stoneSkylights galoreWood-burning fireplacePrivate third levelWarmth of natural woodGreat room
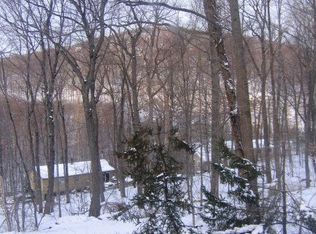
    TUXEDO! – Mid-Century Scenic Country Retreat-- Nestled among the trees in the sought-after Laurel Ridge community, this custom home blends rustic charm with contemporary design. Featuring 5 bedrooms and 3 full baths, it offers a spacious, open floor plan perfect for both entertaining and embracing the tranquility of nature. At the heart of the home lies a stunning living room, where SOARING CATHEDRAL CEILINGS, a WOOD-BURNING FIREPLACE , and OVERSIZED WINDOWS create a grand yet inviting atmosphere. Abundant NATURAL LIGHT pours in, illuminating every corner. GLASS SLIDERS lead seamlessly to a SPRAWLING OUTDOOR DECK, perfect for relaxing or entertaining under the open sky. The living room flows into an OPEN CONCEPT KITCHEN with wood cabinetry, LARGE GRANITE CENTER ISLAND and large seating area. The adjacent GREAT ROOM offers banquet-sized dining, ideal for hosting large gatherings and unforgettable celebrations—while also serving as a versatile space for creativity and everyday living. The lower-level FAMILY ROOM features the 2nd FIREPLACE with dramatic NATURAL STONE and opens directly onto the patio and backyard area—perfect for cozy evenings and outdoor enjoyment. There is a BEDROOM on the MAIN LIVING AREA providing privacy and comfort, while HARDWOOD FLOORS, SKYLIGHTS GALORE AND THE WARMTH OF NATURAL WOOD grace the home throughout.The PRIVATE THIRD LEVEL is currently used as the primary bedroom with a full bath, but offers EXCEPTIONAL FLEXIBILITY—easily transforming into a home office, photographer’s studio, writer’s retreat, or whatever creative space you envision. ADDITIONAL DETACHED GARAGE can also function as extra storage or workspace. A beautifully landscaped NATURAL ROCK GARDEN enhances the front of the home, gently sloping down along the driveway, adding texture, charm, and curb appeal to the property’s welcoming entrance. With public utilities, this home balances comfort and practicality. The Laurel Ridge community also offers amenities including a TENNIS COURT, PLAYGROUND and BASEBALL FIELD. Hiking trails, outdoor activities, restaurants and plenty of shopping are within a short distance. Come breathe in the clean, fresh air and discover the serenity of your own private country escape. Close to Rockland and Bergen Counties, easy NYC commute, award winning Monroe-Woodbury Schools.

    Zillow last checked:

    Listing updated:

    Listed by:

    Mary Ann M Mitchell 845-551-9140,

    eXp Realty 888-276-0630

    Bought with:

    Rosemary Mocio, 40MO1092484

    Howard Hanna Rand Realty

    Source: OneKey® MLS as distributed by MLS GRID,MLS#: 844467MLS Logo

    Facts & features

    Interior

    Bedrooms & bathrooms
    • Bedrooms: 5
    • Bathrooms: 3
    • Full bathrooms: 3
    Heating
    • Has Heating (Unspecified Type)
    Cooling
    • Central Air
    Appliances
    • Included: Cooktop, Dishwasher, Dryer, Gas Range, Microwave, Refrigerator, Stainless Steel Appliance(s), Washer
    • Laundry: Washer/Dryer Hookup, Laundry Room
    Features
    • First Floor Bedroom, First Floor Full Bath, Beamed Ceilings, Built-in Features, Cathedral Ceiling(s), Ceiling Fan(s), Chefs Kitchen, Eat-in Kitchen, Entrance Foyer, Formal Dining, Granite Counters, Kitchen Island, Primary Bathroom, Natural Woodwork, Open Floorplan, Open Kitchen, Pantry, Stone Counters, Storage
    • Flooring: Hardwood
    • Windows: Casement, Double Pane Windows
    • Basement: Finished,Full,Walk-Out Access
    • Attic: None
    • Number of fireplaces: 2
    • Fireplace features: Family Room, Living Room, Masonry, Wood Burning
    Interior area
    • Total structure area: 2,948
    • Total interior livable area: 2,948 sqft

    Property

    Parking
    • Total spaces: 3
    • Parking features: Driveway, Garage
    • Garage spaces: 3
    • Has uncovered spaces: Yes
    Features
    • Levels: Tri-Level
    • Patio & porch: Deck
    • Exterior features: Garden, Mailbox
    • Has view: Yes
    • View description: Trees/Woods
    Lot
    • Size: 0.48 Acres
    • Features: Back Yard
    • Residential vegetation: Partially Wooded
    Details
    • Additional structures: Garage(s)
    • Parcel number: 3350032040000002007.2000000
    • Special conditions: None

    Construction

    Type & style
    • Home type: SingleFamily
    • Architectural style: Contemporary,Mid-Century Modern
    • Property subtype: Single Family Residence, Residential
    Materials
    • Brick, Wood Siding
    • Foundation: Block
    Condition
    • Actual
    • Year built: 1968
    • Major remodel year: 1971

    Utilities & green energy

    • Sewer: Public Sewer
    • Water: Public
    • Utilities for property: Electricity Connected, Natural Gas Connected, Sewer Connected, Trash Collection Public, Water Connected

    Community & neighborhood

    Security
    • Security features: Smoke Detector(s), Video Cameras
    Community
    • Community features: Park, Playground, Tennis Court(s)
    Location
    • Region: Tuxedo Park
    • Subdivision: Laurel Ridge

    Other

    Other facts
    • Listing agreement: Exclusive Right To Sell

    Price history

    DateEventPrice
    11/26/2025Sold$600,000-2.4%$204/sqft
    Source: OneKey® MLS as distributed by MLS GRID #844467 Report a problem
    10/5/2025Pending sale$615,000$209/sqft
    Source: OneKey® MLS as distributed by MLS GRID #844467 Report a problem
    7/16/2025Price change$615,000-6.1%$209/sqft
    Source: OneKey® MLS as distributed by MLS GRID #844467 Report a problem
    6/25/2025Listed for sale$655,000$222/sqft
    Source: OneKey® MLS as distributed by MLS GRID #844467 Report a problem

    Public tax history

    YearProperty taxesTax assessment
    2020-- $51,750
    2019-- $51,750
    2018-- $51,750
    2017$9,599 $51,750
    2016-- $51,750
    2015-- $51,750
    2014-- $51,750
    2013-- $51,750
    2012-- $51,750 -10%
    2011-- $57,500 -4.3%
    2010-- $60,104
    2009-- $60,104 -2.6%
    2007-- $61,700
    2006-- $61,700
    2005-- $61,700
    2004-- $61,700
    2002-- $61,700
    2001-- $61,700
    2000-- $61,700

    Find assessor info on the county website

    Neighborhood: 10987

    Nearby schools

    GreatSchools rating
    Schools provided by the listing agent
    • Elementary: Central Valley Elementary School
    • Middle: Monroe-Woodbury Middle School
    • High: Monroe-Woodbury High School

    Source: OneKey® MLS as distributed by MLS GRID. This data may not be complete. We recommend contacting the local school district to confirm school assignments for this home.